Welcome Home! Discover the peaceful country feel of 2304 Yellow Pine Dr in the Pine Creek Plantation neighborhood of Graham, NC. Situated on a spacious 2.58 acres in a quiet cul-de-sac, this home is located just minutes from the up and coming downtown Graham, this home offers the perfect balance between a private, wooded retreat and seamless access to one of the region's most charming southern towns! Designed for stress free living for years to come, this fabulous remodel includes New appliances, New HVAC, New roof and New decks for your enjoyment inside and out! Relax with more than 2K sqft in this 4 bedrooms - 2 full bath beauty! Welcome Home!
For sale
$359,900
2304 Yellow Pine Dr, Graham, NC 27253
4beds
2,082sqft
Single Family Residence, Residential
Built in 2003
2.39 Acres Lot
$-- Zestimate®
$--/sqft
$-- HOA
What's special
Quiet cul-de-sacNew roofNew hvacNew appliancesPrivate wooded retreat
- 39 days
- 740
- 89
Zillow last checked:
Listing updated:
Listed by:
Jeffrey Cunningham 336-509-9887,
United Realty Group Inc
Source: Triad MLS,MLS#: 1237690
Facts & features
Interior
Bedrooms & bathrooms
- Bedrooms: 4
- Bathrooms: 2
- Full bathrooms: 2
- Main level bathrooms: 2
Primary bedroom
- Level: Main
- Dimensions: 15.67 x 13.08
Bedroom 2
- Level: Main
- Dimensions: 11.58 x 12.92
Bedroom 3
- Level: Main
- Dimensions: 9.58 x 11.83
Bedroom 4
- Level: Main
- Dimensions: 13.67 x 9.33
Den
- Level: Main
- Dimensions: 21.58 x 12.92
Dining room
- Level: Main
- Dimensions: 9.58 x 13.25
Kitchen
- Level: Main
- Dimensions: 20.08 x 13.25
Laundry
- Level: Main
- Dimensions: 5.58 x 12.92
Living room
- Level: Main
- Dimensions: 15.83 x 13.08
Other
- Level: Main
- Dimensions: 9.42 x 13.08
Heating
- Forced Air, Heat Pump, Electric
Cooling
- Heat Pump
Appliances
- Included: Microwave, Dishwasher, Free-Standing Range, Cooktop, Electric Water Heater
- Laundry: Dryer Connection, Main Level, Washer Hookup
Features
- Soaking Tub
- Flooring: Vinyl
- Basement: Crawl Space
- Attic: Partially Floored
- Number of fireplaces: 1
- Fireplace features: Den
Interior area
- Total structure area: 2,082
- Total interior livable area: 2,082 sqft
- Finished area above ground: 2,082
Property
Parking
- Parking features: Driveway
- Has uncovered spaces: Yes
Features
- Levels: One
- Stories: 1
- Patio & porch: Porch
- Pool features: None
- Fencing: None
Lot
- Size: 2.39 Acres
- Features: Level, Not in Flood Zone, Flat
Details
- Parcel number: 104369
- Zoning: Residential
- Special conditions: Owner Sale
Construction
Type & style
- Home type: SingleFamily
- Architectural style: Traditional
- Property subtype: Single Family Residence, Residential
Materials
- Aluminum Siding, Vinyl Siding, Wood Siding
Condition
- Year built: 2003
Utilities & green energy
- Sewer: Septic Tank
- Water: Well
Community & HOA
Community
- Subdivision: Pine Creek Plantation
HOA
- Has HOA: No
Location
- Region: Graham
Financial & listing details
- Tax assessed value: $311,819
- Annual tax amount: $1,798
- Date on market: 10/2/2026
- Cumulative days on market: 39 days
- Listing agreement: Exclusive Right To Sell
- Listing terms: Cash,Conventional,FHA,USDA Loan,VA Loan
Estimated market value
Not available
Estimated sales range
Not available
Not available
Price history
| Date | Event | Price |
|---|---|---|
| 10/2/2026 | Listed for sale | $359,900+139.9% |
Source:  Triad MLS #1237690 Report a problem | ||
| 12/10/2025 | Sold | $150,000+417.2%$72/sqft |
Source: Public Record Report a problem | ||
| 6/30/2003 | Sold | $29,000$14/sqft |
Source: Public Record Report a problem | ||
Public tax history
| Year | Property taxes | Tax assessment |
|---|---|---|
| 2025 | $1,807 +4.5% | $311,819 |
| 2024 | $1,729 +7.2% | $311,819 |
| 2023 | $1,614 +64.2% | $311,819 +141% |
| 2022 | $983 -1.3% | $129,368 |
| 2021 | $996 -0.8% | $129,368 |
| 2020 | $1,004 +3.5% | $129,368 |
| 2019 | $970 | $129,368 |
| 2018 | -- | $129,368 |
| 2017 | -- | $129,368 -20.6% |
| 2016 | $1,071 | $163,021 |
| 2015 | $1,071 | $163,021 |
Find assessor info on the county website
Monthly payment
Est. payment
Payment breakdown
Explore the cost of this home by adjusting the details. Changes won't be saved.Climate risks
Neighborhood: 27253
Nearby schools
Schools provided by the listing agent
- Elementary: B. Everett Jordan
- Middle: Hawfields
- High: Southeast
Source: Triad MLS. This data may not be complete. We recommend contacting the local school district to confirm school assignments for this home.
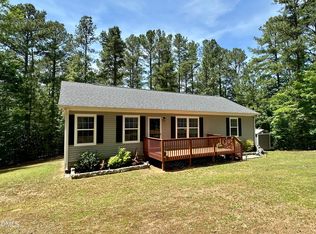
Similar homes
- $329,0003 bd2 ba1.1k sqft4042 Obra Rd, Graham, NC 27253For Sale

 MLS ID #1229085, Ashley Chapman. Triad MLS
- $340,0004 bd3 ba2.3k sqft1707 Hanford Hills Rd, Graham, NC 27253For Sale
 MLS ID #1240372, Henry Edwards. Triad MLS
- $395,0004 bd2 ba2k sqft130 Circle Dr, Haw River, NC 27258For Sale
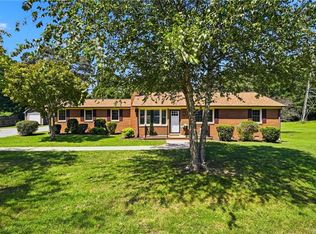 MLS ID #1241192, Ken Walker. Triad MLS
- $425,0003 bd3 ba1.9k sqft1411 Clark Rd, Snow Camp, NC 27349For Sale
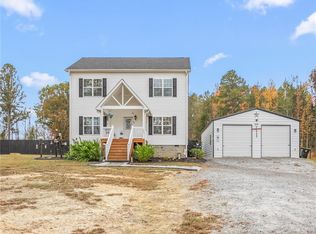 MLS ID #1240924, Christy Donaldson. Triad MLS
- $375,0004 bd3 ba2.1k sqft1602 Broadway Dr, Graham, NC 27253For SaleMLS ID #1238316, Michael Griffith, Jr.. Triad MLS
- $389,0003 bd3 ba2.3k sqft1000 Hanford Rd, Graham, NC 27253For SaleMLS ID #1228711, Stephen Whitfield. Triad MLS
- $415,0004 bd2 ba2.2k sqft624 W Gilbreath St, Graham, NC 27253For SaleMLS ID #1235584, Kristine Young. Triad MLS
- $475,0004 bd3 ba2.3k sqft2400 Rogers Rd, Graham, NC 27253For SaleMLS ID #1239443, Stephen Satterfield. Triad MLS
- $329,5003 bd3 ba2k sqft2408 Chartwell Ln, Graham, NC 27253For SaleMLS ID #1237998, Mitchell Mullis. Triad MLS
- $405,0004 bd3 ba2.1k sqft513 Cornelia Dr, Graham, NC 27253For SaleMLS ID #1229283, Missy Bennett. Triad MLS
- $355,0004 bd3 ba1.3k sqft5413 S State Highway 49, Burlington, NC 27215For SaleMLS ID #1229602, Vivian Sweatt. Triad MLS
- $329,0004 bd3 ba2.2k sqft4176 Northrop Dr, Haw River, NC 27258For SaleMLS ID #1235707, Rachel Zamorski. Triad MLS
- $295,0003 bd2 ba1.4k sqft635 Rockwood Dr, Graham, NC 27253For SaleMLS ID #1241171, James Howard. Triad MLS
- $389,9003 bd2 ba1.9k sqft1244 Lawndale Road, Graham, NC 27253For SaleMLS ID #1236736, Katherine Burkholder. Triad MLS
- $275,0004 bd2 ba1.6k sqft203 Albright Ave, Graham, NC 27253For SaleMLS ID #1241470, Katie Trenerowski. Triad MLS
- $315,0003 bd2 ba1.2k sqft3902 Chucks Ct, Burlington, NC 27215For SaleMLS ID #1194049, Cathy Pinter. Triad MLS
- $375,0003 bd3 ba2.6k sqft1009 Haynoke Dr, Graham, NC 27253For SaleMLS ID #1225487, Dania Jackson. Triad MLS
- $315,0003 bd2 ba1.3k sqft2605 Cedar Top Ct, Snow Camp, NC 27349For SaleMLS ID #1239373, Kyla Helsley. Triad MLS
- $330,0003 bd3 ba1.7k sqft814 Baker Dr, Haw River, NC 27258For SaleMLS ID #1225399, Lauren Williams. Triad MLS
- $378,5003 bd2 ba1.4k sqft5665 Baptist Assembly Rd, Julian, NC 27283For SaleMLS ID #1237428, Laura Verouden. Triad MLS
