A quiet country setting on a little less than an acre FLAT lot, peaceful pastoral views right out the living room windows, NO HOA, a home that has been thoughtfully transformed inside & out, close to major cities in the Triad & Triangle- 4042 Obra Drive is ready for its next chapter! Step inside to find new luxury vinyl plank flooring, fresh painted interior, new lighting, ceiling fans, & blinds. The updated kitchen features quartz countertops, new lower cabinetry, new stainless steel sink, dishwasher, microwave, & oven, while both bathrooms have been updated with new vanities. Beyond all the beautiful updates, a new HVAC system & ductwork provide a significant upgrade where it matters most. Bringing more beauty to this countryside home is the recent graded & reseeded yard, enhanced landscaping, refreshed gravel drive & a brand new front door & sliding glass back door. Let's not forget the attached 2 car garage w/new flooring & opener. See attachments for a complete list of upgrades.
For sale
Price cut: $7K (9/23)
$332,000
4042 Obra Rd, Graham, NC 27253
3beds
1,134sqft
Stick/Site Built, Residential, Single Family Residence
Built in 1999
0.74 Acres Lot
$325,400 Zestimate®
$--/sqft
$-- HOA
What's special
Ceiling fansFresh painted interiorRefreshed gravel driveNew stainless steel sinkQuartz countertopsEnhanced landscapingNew lower cabinetry
- 50 days
- 463
- 33
Zillow last checked:
Listing updated:
Listed by:
Ashley Chapman 336-690-8263,
All About You Realty Team
Source: Triad MLS,MLS#: 1229085
Facts & features
Interior
Bedrooms & bathrooms
- Bedrooms: 3
- Bathrooms: 2
- Full bathrooms: 2
- Main level bathrooms: 2
Primary bedroom
- Level: Main
- Dimensions: 11.83 x 13.42
Bedroom 2
- Level: Main
- Dimensions: 9.75 x 10.75
Bedroom 3
- Level: Main
- Dimensions: 10.75 x 11.75
Dining room
- Level: Main
- Dimensions: 7.42 x 12.92
Kitchen
- Level: Main
- Dimensions: 8.75 x 12.92
Laundry
- Level: Main
- Dimensions: 2.58 x 5.58
Living room
- Level: Main
- Dimensions: 14.17 x 14.25
Heating
- Heat Pump, Electric
Cooling
- Central Air
Appliances
- Included: Microwave, Dishwasher, Disposal, Free-Standing Range, Electric Water Heater
- Laundry: Dryer Connection, Main Level, Washer Hookup
Features
- Ceiling Fan(s), Dead Bolt(s), Pantry
- Flooring: Vinyl
- Doors: Insulated Doors
- Windows: Insulated Windows
- Has basement: No
- Attic: Pull Down Stairs
- Has fireplace: No
Interior area
- Total structure area: 1,134
- Total interior livable area: 1,134 sqft
- Finished area above ground: 1,134
Property
Parking
- Total spaces: 2
- Parking features: Driveway, Garage, Garage Door Opener, Attached, Garage Faces Front
- Attached garage spaces: 2
- Has uncovered spaces: Yes
Features
- Levels: One
- Stories: 1
- Patio & porch: Porch
- Pool features: None
- Fencing: None
- Has view: Yes
Lot
- Size: 0.74 Acres
- Dimensions: 157 x 206 x 158 x 203
- Features: Level, Rural, Views, Not in Flood Zone, Flat
Details
- Parcel number: 157124
- Zoning: NA
- Special conditions: Owner Sale
Construction
Type & style
- Home type: SingleFamily
- Architectural style: Ranch
- Property subtype: Stick/Site Built, Residential, Single Family Residence
Materials
- Vinyl Siding
- Foundation: Slab
Condition
- Year built: 1999
Utilities & green energy
- Sewer: Septic Tank
- Water: Well
Community & HOA
Community
- Security: Carbon Monoxide Detector(s), Smoke Detector(s)
- Subdivision: Obra Acres
HOA
- Has HOA: No
Location
- Region: Graham
Financial & listing details
- Tax assessed value: $255,590
- Annual tax amount: $1,482
- Date on market: 8/6/2026
- Cumulative days on market: 50 days
- Listing agreement: Exclusive Right To Sell
- Listing terms: Cash,Conventional,FHA,USDA Loan,VA Loan
Estimated market value
$325,400
$309,000 - $342,000
$1,646/mo
Price history
| Date | Event | Price |
|---|---|---|
| 9/23/2026 | Price change | $332,000-2.1% |
Source:  Triad MLS #1229085 Report a problem Triad MLS #1229085 Report a problem | ||
| 8/6/2026 | Listed for sale | $339,000+40.1% |
Source: Triad MLS #1229085 Report a problem | ||
| 3/19/2026 | Sold | $242,000+38.3%$213/sqft |
Source: Public Record Report a problem | ||
| 9/29/2023 | Sold | $175,000+43.4%$154/sqft |
Source: Public Record Report a problem | ||
| 3/14/2014 | Sold | $122,000-3.1%$108/sqft |
Source: Doorify MLS #1922361 Report a problem | ||
| 3/7/2014 | Pending sale | $125,900$111/sqft |
Source: RE/MAX WINNING EDGE #1922361 Report a problem | ||
| 2/6/2014 | Price change | $125,900-3.1%$111/sqft |
Source: RE/MAX WINNING EDGE #81500 Report a problem | ||
| 11/21/2013 | Listed for sale | $129,900+2.3%$115/sqft |
Source: Remax Diamond Realty #81500 Report a problem | ||
| 3/7/2007 | Sold | $127,000+41.1% |
Source: Triad MLS #G407994 Report a problem | ||
| 3/21/2001 | Sold | $90,000$79/sqft |
Source: Public Record Report a problem | ||
Public tax history
| Year | Property taxes | Tax assessment |
|---|---|---|
| 2025 | $1,481 +4.5% | $255,590 |
| 2024 | $1,418 +7.2% | $255,590 |
| 2023 | $1,323 +45.3% | $255,590 +113.4% |
| 2022 | $910 -1.3% | $119,761 |
| 2021 | $922 -1.3% | $119,761 |
| 2020 | $934 +4% | $119,761 |
| 2019 | $898 | $119,761 |
| 2018 | -- | $119,761 |
| 2017 | -- | $119,761 -7.1% |
| 2016 | $847 | $128,907 |
| 2015 | $847 | $128,907 |
Find assessor info on the county website
Monthly payment
Est. payment
Payment breakdown
Explore the cost of this home by adjusting the details. Changes won't be saved.Climate risks
Neighborhood: 27253
Nearby schools
Schools provided by the listing agent
- Elementary: B. Everett Jordan
- Middle: Hawfields
- High: Southeast
Source: Triad MLS. This data may not be complete. We recommend contacting the local school district to confirm school assignments for this home.
Similar homes
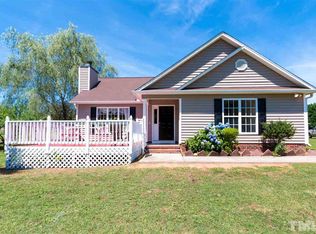
- $295,0003 bd2 ba1.2k sqft4141 Whispering Oaks Ct, Graham, NC 27253For Sale
 MLS ID #1235047, Rich Manzi. Triad MLS
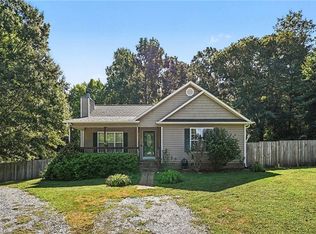
 - $299,0003 bd2 ba1.5k sqft3286 State Highway 54, Haw River, NC 27253For Sale
 MLS ID #1228048, Flemania Mannino. Triad MLS
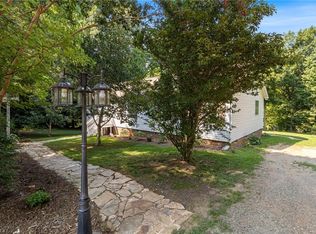
 - $359,9003 bd2 ba1.5k sqft6045 Cane Creek Rd, Snow Camp, NC 27349For Sale
 MLS ID #1230541, Jeremy Perdue. Triad MLS
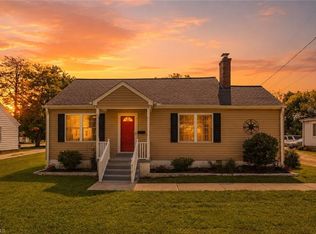
 - $299,9003 bd2 ba1.3k sqft418 S Maple St, Graham, NC 27253For Sale
 MLS ID #1233964, Denise Canell. Triad MLS
 - $330,0003 bd2 ba1.6k sqft2308 Edgewood Ave, Burlington, NC 27215For SaleMLS ID #1236874, Tess Greeson. Triad MLS
- $410,0003 bd2 ba1.5k sqft5235 Salem Woods Dr, Graham, NC 27253For Sale
 MLS ID #10189676, Marcus Orr. Doorify MLS
 - $345,0003 bd2 ba1.4k sqft4643 Andrea Ln, Burlington, NC 27215For SaleMLS ID #1229328, John Hinnant. Triad MLS
- $315,0003 bd2 ba1.2k sqft3902 Chucks Ct, Burlington, NC 27215For SaleMLS ID #1194049, Cathy Pinter. Triad MLS
- $289,9003 bd2 ba1.2k sqft4420 Fairland Ct, Burlington, NC 27215For SaleMLS ID #1234312, Alejandro Adarve. Triad MLS
- $244,9003 bd2 ba1.1k sqft7239 Holman Mill Rd, Snow Camp, NC 27349For SaleMLS ID #1234791, Nick Newcomer. Triad MLS
- $298,0002 bd2 ba1.3k sqft461 Cheeks Ln, Graham, NC 27253For SaleMLS ID #1220662, Emily McMillan. Triad MLS
- $340,0003 bd2 ba1.5k sqft507/0 N Timberlea St, Liberty, NC 27298For SaleMLS ID #1228612, Danette Saley. Triad MLS
- $359,9004 bd3 ba1.3k sqft5413 S State Highway 49, Burlington, NC 27215For SaleMLS ID #1229602, Vivian Sweatt. Triad MLS
- $325,0003 bd2 ba1.5k sqft6814 McPherson Clay Rd, Liberty, NC 27298For SaleMLS ID #1234377, Macy Carlen-Greene Alley. Triad MLS
- $375,0003 bd2 ba1.3k sqft6770 Cottonwood Dr, Snow Camp, NC 27349For SaleMLS ID #1235170, Emily Overman. Triad MLS
- $270,0003 bd2 ba1.3k sqft2490 Freshwater Rd, Haw River, NC 27258For SaleMLS ID #1216595, Margaret McCann. Triad MLS
- $275,0003 bd2 ba1.1k sqft948 W Greensboro Chapel Hill Rd, Snow Camp, NC 27349For SaleMLS ID #1233383, Amber Harvalias. Triad MLS
- $329,9003 bd1 ba1.5k sqft714 Shady Grove Church Rd, Staley, NC 27355For SaleMLS ID #1233479, Kara Farrar. Triad MLS
- $475,0003 bd2 ba1.4k sqft8378 Holman Mill Rd, Snow Camp, NC 27349For SaleMLS ID #1231216, Laura Craven. Triad MLS
- $315,0003 bd3 ba1.5k sqft1145 Briarwood Dr, Mebane, NC 27302For SaleMLS ID #1230753, Brandon Black. Triad MLS
