CLOSING COST ALLOWANCE OF $2,500 AND 1% LENDER CREDIT AVAILABLE! Absolute Beauty! Custom craftsman style cottage in Southern Alamance w/3 beds and 2 1/2 baths waiting for you! Open floor plan living room w/vaulted ceiling, built in shelving along sides of shiplap and stone gas log fireplace, beautiful kitchen w/island that has wine fridge, farmhouse sink, ceramic tile backsplash, gorgeous pattern granite coutertops, all stainless appliances that stay, custom open shelving and built in breakfast nook w/farmhouse table and bench seating. So much natural sunlight in this home! Primary bedroom w/2 closets and ensuite bathroom, 2nd bedroom and laundry w/drop zone along w/half bath on main floor. Upstairs is 3rd bedroom w/full bath. Enjoy swinging on the porch swing out front AND enjoying your back yard on the large screened in porch out back. There is also a brick patio w/fire pit for outdoor enjoyment w/family and friends all inside a FENCED IN BACK YARD all on almost an acre. NO HOA!
For sale
Price cut: $4.9K (10/23)
$375,000
5675 Swepsonville Saxapahaw Rd, Graham, NC 27253
3beds
1,676sqft
Stick/Site Built, Residential, Single Family Residence
Built in 2017
0.91 Acres Lot
$-- Zestimate®
$--/sqft
$-- HOA
What's special
Fenced in backyardSo much natural sunlightCustom open shelvingVaulted ceilingFarmhouse sinkCeramic tile backsplashStone gas log fireplace
- 45 days
- 1,065
- 124
Likely to sell faster than
Zillow last checked:
Listing updated:
Listed by:
Lisa Isley 336-693-8784,
Keller Williams Central
Source: Triad MLS,MLS#: 1237272
Facts & features
Interior
Bedrooms & bathrooms
- Bedrooms: 3
- Bathrooms: 3
- Full bathrooms: 2
- 1/2 bathrooms: 1
- Main level bathrooms: 2
Primary bedroom
- Level: Main
- Dimensions: 11.58 x 12.92
Bedroom 2
- Level: Main
- Dimensions: 10.08 x 9.33
Bedroom 3
- Level: Second
- Dimensions: 15.33 x 13.5
Breakfast
- Level: Main
- Dimensions: 8.92 x 5.75
Kitchen
- Level: Main
- Dimensions: 13.67 x 9.33
Laundry
- Level: Main
- Dimensions: 8.5 x 9.5
Living room
- Level: Main
- Dimensions: 13.08 x 14.5
Heating
- Heat Pump, Electric, Natural Gas
Cooling
- Central Air
Appliances
- Included: Microwave, Built-In Refrigerator, Dishwasher, Range, Electric Water Heater
- Laundry: Dryer Connection, Main Level, Washer Hookup
Features
- Built-in Features, Ceiling Fan(s), Dead Bolt(s), Kitchen Island
- Flooring: Engineered Hardwood, Tile
- Basement: Crawl Space
- Number of fireplaces: 1
- Fireplace features: Living Room
Interior area
- Total structure area: 1,676
- Total interior livable area: 1,676 sqft
- Finished area above ground: 1,676
Video & virtual tour
Property
Parking
- Total spaces: 1
- Parking features: Carport, Driveway, Attached Carport
- Attached garage spaces: 1
- Has carport: Yes
- Has uncovered spaces: Yes
Features
- Levels: Two
- Stories: 2
- Patio & porch: Porch
- Pool features: None
- Fencing: Fenced
Lot
- Size: 0.91 Acres
- Features: Not in Flood Zone
Details
- Parcel number: 157945
- Zoning: Residential
- Special conditions: Owner Sale
Construction
Type & style
- Home type: SingleFamily
- Architectural style: Cottage
- Property subtype: Stick/Site Built, Residential, Single Family Residence
Materials
- Cement Siding
Condition
- Year built: 2017
Utilities & green energy
- Sewer: Septic Tank
- Water: Public
Community & HOA
Community
- Subdivision: Thornton Ridge
HOA
- Has HOA: No
Location
- Region: Graham
Financial & listing details
- Tax assessed value: $408,426
- Annual tax amount: $2,263
- Date on market: 9/30/2026
- Cumulative days on market: 46 days
- Listing agreement: Exclusive Right To Sell
- Listing terms: Cash,Conventional,FHA,USDA Loan,VA Loan
Estimated market value
Not available
Estimated sales range
Not available
Not available
Price history
| Date | Event | Price |
|---|---|---|
| 10/23/2026 | Price change | $375,000-1.3%$224/sqft |
Source:  Doorify MLS #10195752 Report a problem | ||
| 10/7/2026 | Price change | $379,900-0.5%$227/sqft |
Source: Doorify MLS #10195752 Report a problem | ||
| 9/30/2026 | Listed for sale | $382,000+4.7% |
Source:  Triad MLS #1237272 Report a problem | ||
| 7/9/2024 | Sold | $365,000-3.9% |
Source: Triad MLS #1137585 Report a problem | ||
| 6/5/2024 | Pending sale | $380,000 |
Source: Triad MLS #1137585 Report a problem | ||
| 5/27/2024 | Price change | $380,000-4.8% |
Source: Triad MLS #1137585 Report a problem | ||
| 5/14/2024 | Price change | $399,000-2.4% |
Source: Triad MLS #1137585 Report a problem | ||
| 4/15/2024 | Price change | $409,000-1.4% |
Source: Triad MLS #1137585 Report a problem | ||
| 3/29/2024 | Listed for sale | $415,000+159.4% |
Source: Triad MLS #1137585 Report a problem | ||
| 10/16/2017 | Sold | $160,000+416.1%$95/sqft |
Source: Public Record Report a problem | ||
| 6/2/2017 | Sold | $31,000$18/sqft |
Source: Public Record Report a problem | ||
Public tax history
| Year | Property taxes | Tax assessment |
|---|---|---|
| 2025 | $2,263 +4.7% | $408,426 |
| 2024 | $2,161 +7.5% | $408,426 |
| 2023 | $2,009 +47.2% | $408,426 +121.5% |
| 2022 | $1,365 -1.3% | $184,417 |
| 2021 | $1,383 -0.8% | $184,417 |
| 2020 | $1,395 -0.5% | $184,417 |
| 2019 | $1,402 | $184,417 |
| 2018 | -- | $184,417 +444.3% |
| 2017 | -- | $33,881 +57.6% |
| 2016 | $143 | $21,497 |
| 2015 | $143 | $21,497 |
Find assessor info on the county website
Monthly payment
Est. payment
Payment breakdown
Explore the cost of this home by adjusting the details. Changes won't be saved.Climate risks
Neighborhood: 27253
Nearby schools
Schools provided by the listing agent
- Elementary: B. Everett Jordan
- Middle: Hawfields
- High: Southeast
Source: Triad MLS. This data may not be complete. We recommend contacting the local school district to confirm school assignments for this home.
Similar homes
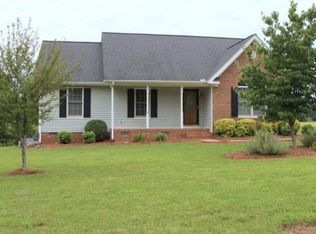
- $375,0004 bd3 ba2.1k sqft1602 Broadway Dr, Graham, NC 27253For Sale
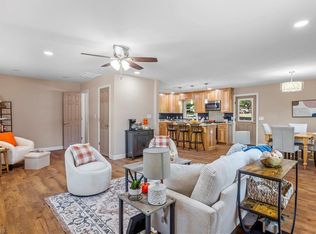
 MLS ID #1238316, Michael Griffith, Jr.. Triad MLS
- $359,9004 bd2 ba2k sqft2304 Yellow Pine Dr, Graham, NC 27253For Sale
 MLS ID #1237690, Jeffrey Cunningham. Triad MLS
- $419,9003 bd2 ba2.2k sqft2467 Whelen Dr, Graham, NC 27253For Sale
 MLS ID #1240793, Tyler Walker. Triad MLS
- $429,9904 bd3 ba2.2k sqft5505 Jaeger Dr, Graham, NC 27253New Construction
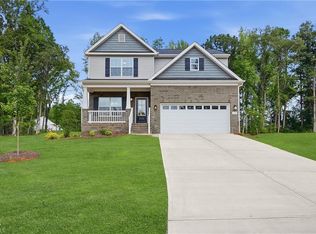 Triad MLS
- $329,5003 bd3 ba2k sqft2408 Chartwell Ln, Graham, NC 27253For SaleMLS ID #1237998, Mitchell Mullis. Triad MLS
- $415,0004 bd2 ba2.2k sqft624 W Gilbreath St, Graham, NC 27253For SaleMLS ID #1235584, Kristine Young. Triad MLS
- $405,0004 bd3 ba2.1k sqft513 Cornelia Dr, Graham, NC 27253For SaleMLS ID #1229283, Missy Bennett. Triad MLS
- $389,9003 bd2 ba1.9k sqft1244 Lawndale Road, Graham, NC 27253For SaleMLS ID #1236736, Katherine Burkholder. Triad MLS
- $340,0004 bd3 ba2.3k sqft1707 Hanford Hills Rd, Graham, NC 27253For SaleMLS ID #1240372, Henry Edwards. Triad MLS
- $378,5005 bd3 ba2.5k sqft1197 Green Vista Way, Graham, NC 27253For SaleMLS ID #1229661, Ashley Lancaster. Triad MLS
- $329,0003 bd2 ba1.1k sqft4042 Obra Rd, Graham, NC 27253For SaleMLS ID #1229085, Ashley Chapman. Triad MLS
- $314,9003 bd3 ba1.8k sqft612 Wildwood Ln, Graham, NC 27253For Sale
 MLS ID #10200739, John Bowden Walker. Doorify MLS
- $335,0003 bd3 ba1.9k sqft2131 Lacy Farm Rd, Graham, NC 27253For SaleMLS ID #1240547, Melissa Warner. Triad MLS
- $339,9904 bd3 ba1.9k sqft1980 Palmer Dr, Graham, NC 27253New ConstructionTriad MLS
- $378,5003 bd2 ba1.4k sqft5665 Baptist Assembly Rd, Julian, NC 27283For SaleMLS ID #1237428, Laura Verouden. Triad MLS
- $425,0003 bd3 ba1.9k sqft1411 Clark Rd, Snow Camp, NC 27349For SaleMLS ID #1240924, Christy Donaldson. Triad MLS
- $289,9003 bd2 ba1.3k sqft418 S Maple St, Graham, NC 27253For SaleMLS ID #1233964, Denise Canell. Triad MLS
- $499,9003 bd2 ba2.2k sqft2329 Millbrook Dr, Haw River, NC 27258For SaleMLS ID #1234302, Eden Combs. Triad MLS
- $329,0004 bd3 ba2.2k sqft4176 Northrop Dr, Haw River, NC 27258For SaleMLS ID #1235707, Rachel Zamorski. Triad MLS
- $374,0004 bd3 ba2k sqft702 Vance St, Mebane, NC 27302For SaleMLS ID #1233636, Rachel Zamorski. Triad MLS
