Welcome to your next dream home where charm, comfort, and thoughtful updates come together perfectly. Imagine sipping coffee on the welcoming front porch, hosting family and friends with ease, and cooking in a kitchen designed to impress any home chef. You’ll love the stunning office complete with built-in bookcases that add both character and functionality. This beautifully maintained property offers three spacious bedrooms, two bathrooms, a fenced yard with plenty of room to enjoy, and an encapsulated crawl space with dehumidifier for added peace of mind. Ideally located just a short drive to Graham and Mebane, this home has been filled with upgrades including fresh landscaping, a new patio and pergola perfect for entertaining, new flooring, storage building, updated lighting, updated appliances, a refreshed primary suite, and a new water softener. Every detail has been thoughtfully cared for, making this home truly move-in ready and waiting for its next chapter.
Pending
Price cut: $9.9K (7/8)
$510,000
2329 Millbrook Dr, Haw River, NC 27258
3beds
2,280sqft
:
Get pre-qualified$3,105/mo
Stick/Site Built, Residential, Single Family Residence
Built in 2000
1.16 Acres Lot
$-- Zestimate®
$--/sqft
$-- HOA
What's special
Welcoming front porchUpdated lightingThree spacious bedroomsFresh landscapingTwo bathroomsRefreshed primary suiteNew flooring
- 94 days |
- 541 |
- 26 |
Zillow last checked:
Listing updated:
Listed by:
Eden Combs 336-202-1984,
Realty One Group Results Reidsville
Source: Triad MLS,MLS#: 1219348
Facts & features
Interior
Bedrooms & bathrooms
- Bedrooms: 3
- Bathrooms: 2
- Full bathrooms: 2
- Main level bathrooms: 2
Primary bedroom
- Level: Main
- Dimensions: 12.08 x 15.33
Bedroom 2
- Level: Main
- Dimensions: 10.42 x 11.58
Bedroom 3
- Level: Main
- Dimensions: 10.5 x 11.58
Dining room
- Level: Main
- Dimensions: 12.33 x 12.5
Kitchen
- Level: Main
- Dimensions: 12.5 x 18.42
Laundry
- Level: Main
- Dimensions: 9.42 x 12.42
Living room
- Level: Main
- Dimensions: 14.58 x 31.67
Office
- Level: Main
- Dimensions: 8.5 x 9
Sunroom
- Level: Main
- Dimensions: 11.25 x 14.58
Heating
- Forced Air, Natural Gas
Cooling
- Central Air
Appliances
- Included: Microwave, Dishwasher, Free-Standing Range, Gas Water Heater
- Laundry: Dryer Connection, Washer Hookup
Features
- Built-in Features, Ceiling Fan(s), Dead Bolt(s), Pantry
- Flooring: Carpet, Tile, Vinyl, Wood
- Basement: Crawl Space
- Number of fireplaces: 1
- Fireplace features: Blower Fan, Gas Log, Living Room
Interior area
- Total structure area: 2,280
- Total interior livable area: 2,280 sqft
- Finished area above ground: 2,280
Property
Parking
- Total spaces: 2
- Parking features: Driveway, Gravel, Paved, Garage Door Opener, Attached, Garage Faces Side
- Attached garage spaces: 2
- Has uncovered spaces: Yes
Features
- Levels: One
- Stories: 1
- Patio & porch: Porch
- Pool features: None
- Fencing: Fenced
Lot
- Size: 1.16 Acres
- Features: Not in Flood Zone
Details
- Additional structures: Storage
- Parcel number: 159163
- Zoning: Res
- Special conditions: Owner Sale
Construction
Type & style
- Home type: SingleFamily
- Property subtype: Stick/Site Built, Residential, Single Family Residence
Materials
- Brick, Vinyl Siding
Condition
- Year built: 2000
Utilities & green energy
- Sewer: Septic Tank
- Water: Well
Community & HOA
Community
- Subdivision: Millbrook Estates
HOA
- Has HOA: No
Location
- Region: Haw River
Financial & listing details
- Tax assessed value: $507,539
- Annual tax amount: $2,798
- Date on market: 5/11/2026
- Cumulative days on market: 168 days
- Listing agreement: Exclusive Right To Sell
- Listing terms: Cash,Conventional,FHA,USDA Loan,VA Loan
Estimated market value
Not available
Estimated sales range
Not available
Not available
Price history
| Date | Event | Price |
|---|---|---|
| 8/7/2026 | Pending sale | $510,000 |
Source:  Triad MLS #1219348 Report a problem Triad MLS #1219348 Report a problem | ||
| 7/8/2026 | Price change | $510,000-1.9% |
Source: Triad MLS #1219348 Report a problem | ||
| 5/11/2026 | Listed for sale | $519,900 |
Source: Triad MLS #1219348 Report a problem | ||
| 5/4/2026 | Listing removed | $519,900$228/sqft |
Source:  Doorify MLS #10147436 Report a problem Doorify MLS #10147436 Report a problem | ||
| 4/22/2026 | Price change | $519,900-1.9%$228/sqft |
Source: Doorify MLS #10147436 Report a problem | ||
| 3/18/2026 | Price change | $529,900-1.9% |
Source: Triad MLS #1209406 Report a problem | ||
| 2/18/2026 | Listed for sale | $539,900+58.8% |
Source: Triad MLS #1209406 Report a problem | ||
| 4/1/2021 | Sold | $340,000+27.3%$149/sqft |
Source: Public Record Report a problem | ||
| 2/24/2006 | Sold | $267,000+14.8% |
Source: Triad MLS #G381754 Report a problem | ||
| 4/27/2001 | Sold | $232,500$102/sqft |
Source: Public Record Report a problem | ||
Public tax history
| Year | Property taxes | Tax assessment |
|---|---|---|
| 2024 | $2,685 +7.5% | $507,539 |
| 2023 | $2,497 +31.3% | $507,539 +97.5% |
| 2022 | $1,901 -1.3% | $256,927 |
| 2021 | $1,927 -1.3% | $256,927 |
| 2020 | $1,953 | $256,927 |
| 2019 | $1,953 | $256,927 |
| 2018 | -- | $256,927 |
| 2017 | -- | $256,927 +0.7% |
| 2016 | $1,702 | $255,267 |
| 2015 | $1,702 | $255,267 |
Find assessor info on the county website
Monthly payment
Est. payment
Payment breakdown
Explore the cost of this home by adjusting the details. Changes won't be saved.Climate risks
Neighborhood: 27258
Nearby schools
GreatSchools rating
- 7/10Garrett ElementaryGrades: PK-5Distance: 3.3 mi
- 9/10Hawfields MiddleGrades: 6-8Distance: 3.2 mi
- 6/10Southeast Alamance High SchoolGrades: 9-12Distance: 1.7 mi
- $527,3003 bd2 ba2.2k sqft2319 Millbrook Dr, Haw River, NC 27258Off Market
- $10,7681.34 acres2381 Millbrook Dr, Haw river, NC 27258Off Market
- $686,6004 bd4 ba4.7k sqft2381 Millbrook Dr, Haw River, NC 27258Off Market
- $503,1004 bd3 ba2.4k sqft2305 Millbrook Dr, Haw River, NC 27258Off Market

- $486,3003 bd2 ba2k sqft2393 Millbrook Dr, Haw River, NC 27258Off Market
- $70,0001.39 acres0 Millbrook Dr LOT 87, Haw River, NC 27258Sold
- $407,9003 bd2 ba1.9k sqft2415 Millbrook Dr, Haw River, NC 27258Off Market
- $473,4003 bd2 ba2k sqft2255 Millbrook Dr, Haw River, NC 27258Off Market
A local agent can set up tours, give advice and negotiate with sellers.
A local lender can help you make sure your offer is ready when you are.
Similar homes
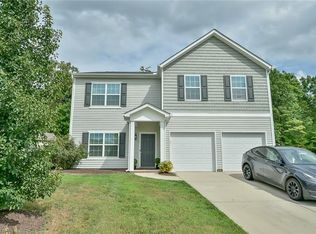
- $470,0003 bd3 ba3.1k sqft2108 Stanchion St, Haw River, NC 27258For Sale

 MLS ID #1226844, Lori Porter. Triad MLS
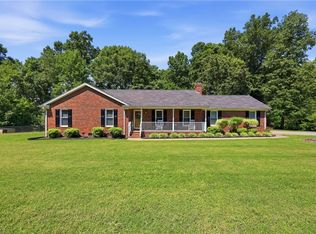
 - $515,0005 bd3 ba2.8k sqft1017 Scotch Pine Way, Mebane, NC 27302For Sale
 MLS ID #1229491, Jay Parker. Triad MLS
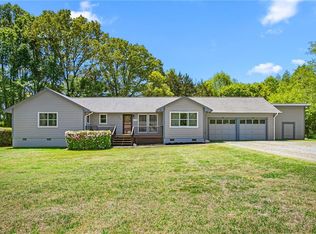
 - $415,0003 bd2 ba1.6k sqft4843 Preacher Holmes Rd, Graham, NC 27253For Sale
 MLS ID #1229711, Taylor Caslin. Triad MLS
 - $360,0003 bd2 ba1.7k sqft2627 White Pine Ln, Mebane, NC 27302For Sale
 MLS ID #1219495, Kaila Phillips. Triad MLS
 - $395,0003 bd2 ba1.7k sqft2603 Crescent Hill Dr, Mebane, NC 27302For SaleMLS ID #1224802, David Riley. Triad MLS
- $340,0003 bd3 ba1.7k sqft814 Baker Dr, Haw River, NC 27258For SaleMLS ID #1225399, Lauren Williams. Triad MLS
- $515,0004 bd3 ba2.5k sqft704 Glendevon Ct N, Whitsett, NC 27377For SaleMLS ID #1230502, Meagan Nicholson. Triad MLS
- $499,9003 bd3 ba2.5k sqft3316 Marlborough Rd, Burlington, NC 27215For SaleMLS ID #1220064, Angela Wymer. Triad MLS
- $490,0004 bd4 ba2.7k sqft703 Fairway Dr, Mebane, NC 27302For SaleMLS ID #1229383, Kevin Crossan. Triad MLS
- $448,0003 bd3 ba1.9k sqft4713 S State Highway 87, Graham, NC 27253For SaleMLS ID #1216916, Barbara Avila. Triad MLS
- $690,0003 bd3 ba2.3k sqft1971 Delaine Dr, Burlington, NC 27215For SaleMLS ID #1230272, James Wooten. Triad MLS
- $445,0004 bd4 ba2.9k sqft2329 Longshadow Dr, Graham, NC 27253For SaleMLS ID #1211241, Mary Donnell. Triad MLS
- $395,0004 bd2 ba1.8k sqft2549 Pinetop Ave, Graham, NC 27253New ConstructionMLS ID #1230632, Joel Sivertsen. Triad MLS
- $435,0003 bd2 ba2.3k sqft1028 Longleaf Pine, Mebane, NC 27302For SaleMLS ID #1220586, Donna Davis. Triad MLS
- $415,0003 bd3 ba2k sqft208 Ashley Trce, Elon, NC 27244For SaleMLS ID #1230098, Meagan Nicholson. Triad MLS
- $448,0003 bd2 ba2.1k sqft1521 N State Highway 87, Elon, NC 27244For SaleMLS ID #1217677, Barbara Avila. Triad MLS
- $434,9003 bd3 ba2.3k sqft5345 Salem Woods Dr, Graham, NC 27253For SaleMLS ID #1219572, Laura Verouden. Triad MLS
- $410,0004 bd3 ba2.1k sqft513 Cornelia Dr, Graham, NC 27253For SaleMLS ID #1229283, Missy Bennett. Triad MLS
- $475,0004 bd3 ba2.9k sqft934 Sweet Gum Way, Mebane, NC 27302For SaleMLS ID #1223858, India Dillard. Triad MLS
- $609,9994 bd3 ba3k sqft7584 Cypress Dr, Graham, NC 27253For SaleMLS ID #1224404, Jeannie Toberman. Triad MLS
