Rare find; split bedroom floor plan perfect for family or guests. Open floor plan; family room has a stone fireplace; kitchen with island, SS appliances & granite tops.. All 3 bedrooms on the mail level; huge owner's suite with spa like bath with dual vanities, separate shower, and soaking tub, The outdoor living is incredible with lower level enclosed porch, mounted TV, and patio; ideal space for entertaining, relaxing and playing in the large back yard. Perfectly situated near the interstate and local retail ; this home offers the best in location and lifestyle. Don't miss this one.
For sale
$399,000
1028 Longleaf Pine, Mebane, NC 27302
3beds
2,379sqft
Stick/Site Built, Residential, Single Family Residence
Built in 2016
0.18 Acres Lot
$-- Zestimate®
$--/sqft
$28/mo HOA
What's special
Separate showerOpen floor planKitchen with islandSplit bedroom floor planSoaking tub
- 15 days
- 366
- 38
Zillow last checked:
Listing updated:
Listed by:
Donna Davis 336-214-8556,
Diamond Realty Group
Source: Triad MLS,MLS#: 1237699
Facts & features
Interior
Bedrooms & bathrooms
- Bedrooms: 3
- Bathrooms: 2
- Full bathrooms: 2
- Main level bathrooms: 2
Primary bedroom
- Level: Main
- Dimensions: 18.83 x 12.83
Bedroom 2
- Level: Main
- Dimensions: 11 x 10.83
Bedroom 3
- Level: Main
- Dimensions: 11 x 10.83
Bonus room
- Level: Second
- Dimensions: 38.33 x 12.58
Dining room
- Level: Main
- Dimensions: 11.42 x 11.17
Entry
- Level: Main
- Dimensions: 8.92 x 7.5
Kitchen
- Level: Main
- Dimensions: 12.83 x 11.42
Laundry
- Level: Main
- Dimensions: 6.25 x 5.42
Living room
- Level: Main
- Dimensions: 18.75 x 13.58
Heating
- Fireplace(s), Forced Air, Natural Gas
Cooling
- Central Air
Appliances
- Included: Microwave, Dishwasher, Free-Standing Range, Gas Water Heater
- Laundry: Dryer Connection, Main Level
Features
- Kitchen Island, Pantry
- Flooring: Carpet, Engineered Hardwood
- Basement: Crawl Space
- Number of fireplaces: 1
- Fireplace features: Gas Log, Living Room
Interior area
- Total structure area: 2,379
- Total interior livable area: 2,379 sqft
- Finished area above ground: 2,379
Property
Parking
- Total spaces: 2
- Parking features: Driveway, Garage, Attached
- Attached garage spaces: 2
- Has uncovered spaces: Yes
Features
- Levels: Two
- Stories: 2
- Pool features: None
Lot
- Size: 0.18 Acres
- Features: City Lot
Details
- Parcel number: 163929
- Zoning: SFR
- Special conditions: Owner Sale
Construction
Type & style
- Home type: SingleFamily
- Property subtype: Stick/Site Built, Residential, Single Family Residence
Materials
- Brick, Vinyl Siding
Condition
- Year built: 2016
Utilities & green energy
- Sewer: Public Sewer
- Water: Public
Community & HOA
Community
- Subdivision: Arbor Creek
HOA
- Has HOA: Yes
- HOA fee: $168 semi-annually
Location
- Region: Mebane
Financial & listing details
- Tax assessed value: $443,021
- Annual tax amount: $3,809
- Date on market: 10/2/2026
- Cumulative days on market: 136 days
- Listing agreement: Exclusive Right To Sell
- Listing terms: Cash,Conventional,FHA,VA Loan
Estimated market value
Not available
Estimated sales range
Not available
Not available
Price history
| Date | Event | Price |
|---|---|---|
| 10/2/2026 | Listed for sale | $399,000$168/sqft |
Source:  Doorify MLS #10196245 Report a problem Doorify MLS #10196245 Report a problem | ||
| 10/1/2026 | Listing removed | $399,000$168/sqft |
Source: Doorify MLS #10170787 Report a problem | ||
| 9/16/2026 | Price change | $399,000-2.7%$168/sqft |
Source: Doorify MLS #10170787 Report a problem | ||
| 9/9/2026 | Price change | $409,900-2.4%$172/sqft |
Source: Doorify MLS #10170787 Report a problem | ||
| 8/18/2026 | Price change | $419,900-3.5% |
Source:  Triad MLS #1220586 Report a problem Triad MLS #1220586 Report a problem | ||
| 7/31/2026 | Price change | $435,000-2.2%$183/sqft |
Source: Doorify MLS #10170787 Report a problem | ||
| 7/15/2026 | Price change | $444,900-1.1%$187/sqft |
Source: Doorify MLS #10170787 Report a problem | ||
| 6/25/2026 | Price change | $449,900-2.2%$189/sqft |
Source: Doorify MLS #10170787 Report a problem | ||
| 5/29/2026 | Listed for sale | $459,900+7.2% |
Source: Triad MLS #1220586 Report a problem | ||
| 2/13/2023 | Pending sale | $429,000$180/sqft |
Source: BURMLS #126646 Report a problem | ||
| 2/9/2023 | Listed for sale | $429,000+72.9%$180/sqft |
Source: BURMLS #126646 Report a problem | ||
| 1/2/2017 | Sold | $248,109$104/sqft |
Source: Agent Provided Report a problem | ||
Public tax history
Tax history is unavailable.
Monthly payment
Est. payment
Payment breakdown
Explore the cost of this home by adjusting the details. Changes won't be saved.Climate risks
Neighborhood: 27302
Nearby schools
Schools provided by the listing agent
- Elementary: Audrey W. Garrett
- Middle: Hawfields
- High: Southeast
Source: Triad MLS. This data may not be complete. We recommend contacting the local school district to confirm school assignments for this home.
Similar homes
- $385,0004 bd3 ba2.3k sqft1208 Yellow Wood Dr, Mebane, NC 27302For Sale

 MLS ID #10198784, Ryan Reynolds. Doorify MLS
 - $374,0004 bd3 ba2k sqft702 Vance St, Mebane, NC 27302For Sale
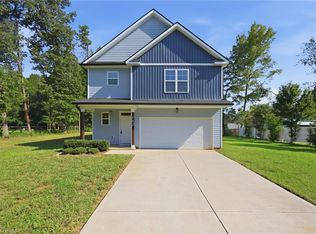
 MLS ID #1233636, Rachel Zamorski. Triad MLS
 - $380,0005 bd4 ba2.8k sqft1204 Montreux Dr, Mebane, NC 27302For Sale
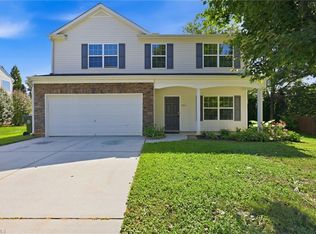 MLS ID #1233694, Rachel Zamorski. Triad MLS
 - $370,0004 bd3 ba2.8k sqft1107 Bethpage Dr, Mebane, NC 27302For Sale
 MLS ID #1222395, Jacob Mann. Triad MLS
 - $388,0005 bd3 ba2.8k sqft244 McClellan Trl, Mebane, NC 27302For SaleMLS ID #1222712, Karen Lyon. Triad MLS
- $380,0003 bd2 ba1.7k sqft2603 Crescent Hill Dr, Mebane, NC 27302For SaleMLS ID #1224802, David Riley. Triad MLS
- $465,0004 bd3 ba2.9k sqft934 Sweet Gum Way, Mebane, NC 27302For SaleMLS ID #1223858, India Dillard. Triad MLS
- $394,9003 bd2 ba2.2k sqft3159 Perrin Dr, Haw River, NC 27258For SaleMLS ID #1237818, Laci Warren. Triad MLS
- $414,9004 bd3 ba2k sqft425 Turnberry Dr, Mebane, NC 27302For SaleMLS ID #1224995, Rachel Zamorski. Triad MLS
- $389,2904 bd3 ba2.5k sqft3108 Hannaford Dr, Mebane, NC 27302New ConstructionMLS ID #1210180, Elizabeth Ward. Triad MLS
- $315,0003 bd3 ba1.5k sqft1145 Briarwood Dr, Mebane, NC 27302For SaleMLS ID #1230753, Brandon Black. Triad MLS
- $464,7004 bd3 ba2.9k sqft2023 Rosebank Way, Mebane, NC 27302For SaleMLS ID #1235727, Rachel Zamorski. Triad MLS
- $475,8803 bd3 ba2.3k sqft1110 Nantucket Dr Lot 92, Mebane, NC 27302New ConstructionMLS ID #1222750, Katherine Cummings. Triad MLS
- $450,0004 bd3 ba2.8k sqft859 Royal Oak Ln, Mebane, NC 27302For SaleMLS ID #1228968, Tammy Eggleston. Triad MLS
- $375,0004 bd3 ba2.1k sqft1602 Broadway Dr, Graham, NC 27253For SaleMLS ID #1238316, Michael Griffith, Jr.. Triad MLS
- $405,0004 bd3 ba2.1k sqft513 Cornelia Dr, Graham, NC 27253For SaleMLS ID #1229283, Missy Bennett. Triad MLS
- $389,9003 bd2 ba1.9k sqft1244 Lawndale Dr, Graham, NC 27253For SaleMLS ID #10195069, Katherine Burkholder. Doorify MLS
- $375,0003 bd3 ba2.6k sqft1009 Haynoke Dr, Graham, NC 27253For SaleMLS ID #1225487, Dania Jackson. Triad MLS
- $295,0003 bd3 ba1.6k sqft212 Haywards Ln, Mebane, NC 27302For SaleMLS ID #1217334, Rachel Zamorski. Triad MLS
- $379,9003 bd3 ba1.6k sqft5675 Swepsonville Saxapahaw Rd, Graham, NC 27253For SaleMLS ID #1237272, Lisa Isley. Triad MLS
