Welcome to 1107 Bethpage Drive, a spacious one owner home offering comfort, functionality, and an unbeatable location in one of Mebane’s fastest-growing areas. This home provides the space and flexibility today’s buyers are searching for with 4 bedrooms, 2.5 bathrooms, a downstairs home office, and an expansive layout designed for everyday living. The home allows for endless possibilities with room to grow, host, and create spaces tailored to your lifestyle. Step outside to enjoy the fenced-in backyard, ideal for pets, play, gardening, or relaxing evenings outdoors. With no HOA, homeowners have the freedom and flexibility that’s becoming increasingly hard to find. Located just minutes from the new Buc-ee’s development and within walking distance to Mebane’s exciting proposed retail destination featuring Target, HomeGoods, Marshalls, restaurants, shopping, and more, this home offers exceptional convenience while maintaining a quiet neighborhood feel.
For sale
Price cut: $15K (10/5)
$370,000
1107 Bethpage Dr, Mebane, NC 27302
4beds
2,856sqft
Stick/Site Built, Residential, Single Family Residence
Built in 2006
0.23 Acres Lot
$365,500 Zestimate®
$--/sqft
$-- HOA
What's special
Downstairs home officeFenced-in backyard
- 132 days
- 283
- 20
Zillow last checked:
Listing updated:
Listed by:
Jacob Mann 336-266-9088,
eXp Realty LLC
Source: Triad MLS,MLS#: 1222395
Facts & features
Interior
Bedrooms & bathrooms
- Bedrooms: 4
- Bathrooms: 3
- Full bathrooms: 2
- 1/2 bathrooms: 1
- Main level bathrooms: 1
Primary bedroom
- Level: Upper
Bedroom 2
- Level: Upper
Bedroom 3
- Level: Upper
Bedroom 4
- Level: Upper
Dining room
- Level: Main
Kitchen
- Level: Main
Laundry
- Level: Upper
Living room
- Level: Main
Office
- Level: Main
Heating
- Forced Air, Electric, Natural Gas
Cooling
- Central Air
Appliances
- Included: Gas Water Heater
Features
- Has basement: No
- Number of fireplaces: 1
- Fireplace features: Living Room
Interior area
- Total structure area: 2,856
- Total interior livable area: 2,856 sqft
- Finished area above ground: 2,856
Property
Parking
- Parking features: Driveway
- Has uncovered spaces: Yes
Features
- Levels: Two
- Stories: 2
- Pool features: None
- Fencing: Fenced
Lot
- Size: 0.23 Acres
Details
- Parcel number: 160421
- Zoning: Residential
- Special conditions: Owner Sale
Construction
Type & style
- Home type: SingleFamily
- Property subtype: Stick/Site Built, Residential, Single Family Residence
Materials
- Brick, Vinyl Siding
- Foundation: Slab
Condition
- Year built: 2006
Utilities & green energy
- Sewer: Public Sewer
- Water: Public
Community & HOA
Community
- Subdivision: Governors Green
HOA
- Has HOA: No
Location
- Region: Mebane
Financial & listing details
- Tax assessed value: $367,903
- Annual tax amount: $3,162
- Date on market: 5/30/2026
- Cumulative days on market: 131 days
- Listing agreement: Exclusive Right To Sell
- Listing terms: Cash,Conventional
Estimated market value
$365,500
$347,000 - $384,000
$2,336/mo
Price history
| Date | Event | Price |
|---|---|---|
| 10/5/2026 | Price change | $370,000-3.9% |
Source:  Triad MLS #1222395 Report a problem Triad MLS #1222395 Report a problem | ||
| 6/12/2026 | Price change | $385,000-2.5% |
Source: Triad MLS #1222395 Report a problem | ||
| 5/30/2026 | Listed for sale | $395,000+108% |
Source: Triad MLS #1222395 Report a problem | ||
| 12/14/2007 | Sold | $189,900 |
Source: Triad MLS #G446532 Report a problem | ||
Public tax history
| Year | Property taxes | Tax assessment |
|---|---|---|
| 2025 | $3,179 +3% | $367,903 |
| 2024 | $3,087 -4.7% | $367,903 -8.9% |
| 2023 | $3,239 +36.9% | $403,869 +91.2% |
| 2022 | $2,366 -0.9% | $211,209 |
| 2021 | $2,387 -0.4% | $211,209 |
| 2020 | $2,396 -0.5% | $211,209 |
| 2019 | $2,408 | $211,209 |
| 2018 | -- | $211,209 |
| 2017 | -- | $211,209 +7.2% |
| 2016 | $2,098 | $197,093 |
| 2015 | $2,098 | $197,093 |
Find assessor info on the county website
Monthly payment
Est. payment
Payment breakdown
Explore the cost of this home by adjusting the details. Changes won't be saved.Climate risks
Neighborhood: 27302

Similar homes
- $380,0005 bd4 ba2.8k sqft1204 Montreux Dr, Mebane, NC 27302For Sale
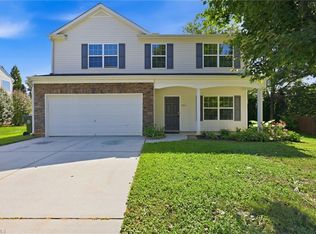
 MLS ID #1233694, Rachel Zamorski. Triad MLS
 - $374,0004 bd3 ba2k sqft702 Vance St, Mebane, NC 27302For Sale
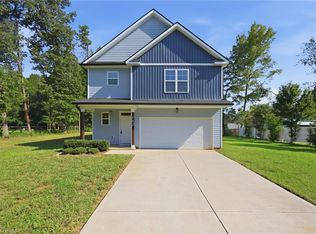 MLS ID #1233636, Rachel Zamorski. Triad MLS
 - $399,0003 bd2 ba2.3k sqft1028 Longleaf Pine, Mebane, NC 27302For Sale
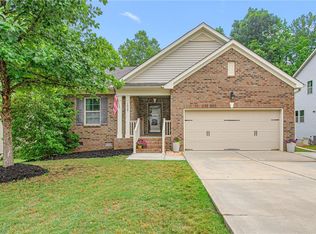 MLS ID #1237699, Donna Davis. Triad MLS
 - $380,0003 bd2 ba1.7k sqft2603 Crescent Hill Dr, Mebane, NC 27302For Sale
 MLS ID #1224802, David Riley. Triad MLS
 - $398,0005 bd3 ba2.8k sqft244 McClellan Trl, Mebane, NC 27302For SaleMLS ID #1222712, Karen Lyon. Triad MLS
- $315,0003 bd3 ba1.5k sqft1145 Briarwood Dr, Mebane, NC 27302For SaleMLS ID #1230753, Brandon Black. Triad MLS
- $414,9004 bd3 ba2k sqft425 Turnberry Dr, Mebane, NC 27302For SaleMLS ID #1224995, Rachel Zamorski. Triad MLS
- $345,0004 bd3 ba2.4k sqft236 Solstice Dr, Haw River, NC 27258For SaleMLS ID #1233346, Toyin Ojo-Alao. Triad MLS
- $330,0003 bd3 ba1.7k sqft814 Baker Dr, Haw River, NC 27258For SaleMLS ID #1225399, Lauren Williams. Triad MLS
- $340,0004 bd3 ba2.2k sqft4176 Northrop Dr, Haw River, NC 27258For SaleMLS ID #1235707, Rachel Zamorski. Triad MLS
- $379,5004 bd2 ba1.7k sqft1419 Carisbrooke Dr, Mebane, NC 27302For SaleMLS ID #1228871, Rose Cooper. Triad MLS
- $465,0004 bd3 ba2.9k sqft934 Sweet Gum Way, Mebane, NC 27302For SaleMLS ID #1223858, India Dillard. Triad MLS
- $464,7004 bd3 ba2.9k sqft2023 Rosebank Way, Mebane, NC 27302For SaleMLS ID #1235727, Rachel Zamorski. Triad MLS
- $375,0003 bd3 ba2.6k sqft1009 Haynoke Dr, Graham, NC 27253For SaleMLS ID #1225487, Dania Jackson. Triad MLS
- $460,0003 bd3 ba3.1k sqft2108 Stanchion St, Haw River, NC 27258For Sale
 MLS ID #10197072, Lori Porter. Doorify MLS
 - $295,0003 bd3 ba1.6k sqft212 Haywards Ln, Mebane, NC 27302For SaleMLS ID #1217334, Rachel Zamorski. Triad MLS
- $399,9003 bd3 ba2.3k sqft1000 Hanford Rd, Graham, NC 27253For SaleMLS ID #1228711, Stephen Whitfield. Triad MLS
- $378,9005 bd3 ba2.5k sqft1197 Green Vista Way, Graham, NC 27253For SaleMLS ID #1229661, Ashley Lancaster. Triad MLS
- $405,0004 bd3 ba2.1k sqft513 Cornelia Dr, Graham, NC 27253For SaleMLS ID #1229283, Missy Bennett. Triad MLS
- $489,9003 bd3 ba2.7k sqft211 Walter Hagen Dr, Mebane, NC 27302For SaleMLS ID #1229457, Jeannie Toberman. Triad MLS
