This beautifully maintained home offers the perfect blend of comfort, style, and everyday functionality. Step inside to discover an inviting open layout designed for modern living. The beautiful dedicated dining room creates the perfect setting for holiday dinners, celebrations, or quiet evenings at home. Upstairs, you'll find oversized bedrooms with plenty of room to relax, work, or create flexible spaces for hobbies, guests, or a home office. The primary suite provides a comfortable retreat with ample space and privacy. Outside, enjoy a large backyard and flat lot that's ready for cookouts, entertaining, playtime, gardening, or simply enjoying North Carolina evenings. Location is key for this home. Conveniently situated near major highways including I-40/I-85, easy access to shopping, dining, and entertainment, including nearby Tanger Outlets Mebane, Alamance Crossing, balance of small-town charm with quick access to larger city conveniences. 236 Solstice Drive delivers the comfort, location, and value today's buyers are looking for.
For sale
$345,000
236 Solstice Dr, Haw River, NC 27258
4beds
2,301sqft
:
Get pre-qualified$2,172/mo
Single Family Residence, Residential
Built in 2018
0.29 Acres Lot
$341,800 Zestimate®
$150/sqft
$27/mo HOA
What's special
Flat lotBeautiful dedicated dining roomLarge backyardInviting open layoutOversized bedrooms
- 74 days |
- 141 |
- 12 |
Zillow last checked:
Listing updated:
Listed by:
Toyin Ojo 919-903-4125,
The Viktor Group
Source: Doorify MLS,MLS#: 10166657
Facts & features
Interior
Bedrooms & bathrooms
- Bedrooms: 4
- Bathrooms: 3
- Full bathrooms: 2
- 1/2 bathrooms: 1
Heating
- Forced Air
Cooling
- Central Air
Features
- Flooring: Carpet, Laminate
- Number of fireplaces: 1
- Fireplace features: Family Room
- Common walls with other units/homes: No Common Walls
Interior area
- Total structure area: 2,301
- Total interior livable area: 2,301 sqft
- Finished area above ground: 2,301
- Finished area below ground: 0
Property
Parking
- Total spaces: 2
- Parking features: Garage - Attached
- Attached garage spaces: 2
Features
- Levels: Bi-Level
- Stories: 2
- Has view: Yes
Lot
- Size: 0.29 Acres
Details
- Parcel number: 174553
- Special conditions: Standard
Construction
Type & style
- Home type: SingleFamily
- Architectural style: Traditional
- Property subtype: Single Family Residence, Residential
Materials
- Stone, Vinyl Siding
- Foundation: Slab
- Roof: Shingle
Condition
- New construction: No
- Year built: 2018
Utilities & green energy
- Sewer: Public Sewer
- Water: Public
Community & HOA
Community
- Features: Street Lights
- Subdivision: Autumn Trace
HOA
- Has HOA: Yes
- Services included: Maintenance Grounds, Road Maintenance, Snow Removal
- HOA fee: $80 quarterly
Location
- Region: Haw River
Financial & listing details
- Price per square foot: $150/sqft
- Tax assessed value: $366,017
- Annual tax amount: $2,027
- Date on market: 5/13/2026
Estimated market value
$341,800
$325,000 - $359,000
$2,247/mo
Price history
| Date | Event | Price |
|---|---|---|
| 5/13/2026 | Listed for sale | $345,000+65.1%$150/sqft |
Source:  Doorify MLS #10166657 Report a problem Doorify MLS #10166657 Report a problem | ||
| 5/8/2018 | Sold | $208,965 |
Source:  Triad MLS #870446 Report a problem Triad MLS #870446 Report a problem | ||
Public tax history
| Year | Property taxes | Tax assessment |
|---|---|---|
| 2024 | $1,936 +7.5% | $366,017 |
| 2023 | $1,801 +24.2% | $366,017 +86.8% |
| 2022 | $1,450 -1.3% | $195,932 |
| 2021 | $1,469 -0.8% | $195,932 |
| 2020 | $1,482 -0.5% | $195,932 |
| 2019 | $1,489 | $195,932 +553.1% |
| 2018 | -- | $30,000 |
Find assessor info on the county website
Monthly payment
Est. payment
Payment breakdown
Explore the cost of this home by adjusting the details. Changes won't be saved.Climate risks
Neighborhood: 27258
Nearby schools
GreatSchools rating
- 8/10Alexander Wilson ElementaryGrades: PK-5Distance: 0.9 mi
- 9/10Hawfields MiddleGrades: 6-8Distance: 2.7 mi
- 6/10Southeast Alamance High SchoolGrades: 9-12Distance: 0.6 mi
Schools provided by the listing agent
- Elementary: Alamance Burlington - Audrey W Garrett Elementary
- Middle: Alamance Burlington - Hawfields Middle
- High: Alamance Burlington - Southeast Alamance High School
Source: Doorify MLS. This data may not be complete. We recommend contacting the local school district to confirm school assignments for this home.
- $426,8005 bd5 ba3.5k sqft219 Solstice Dr, Haw River, NC 27258Off Market

- $383,6003 bd3 ba1.9k sqft229 Solstice Drive, Haw River, NC 27258Off Market
- $400,1004 bd3 ba2.3k sqft236 Solstice, Haw River, NC 27258Off Market
- $415,9004 bd3 ba3.1k sqft240 Solstice Dr, Haw River, NC 27258Off Market
- $326,4003 bd2 ba2.2k sqft232 Solstice Dr, Haw River, NC 27258Off Market
- $385,8004 bd3 ba2.9k sqft244 Solstice Dr, Haw River, NC 27258Off Market
- $350,5004 bd3 ba2.2k sqft2456 Melfield Dr, Haw River, NC 27258Off Market
- $325,9003 bd2 ba2.2k sqft2464 Melfield Dr, Haw River, NC 27258Off Market
A local agent can set up tours, give advice and negotiate with sellers.
Similar homes
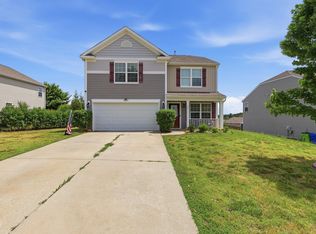
- $320,0004 bd3 ba2k sqft331 Lawton Dr, Haw River, NC 27258For Sale
 MLS ID #10147345, Margarita Alejandra Moreno. Doorify MLS
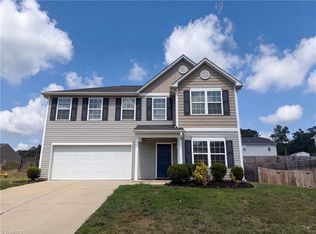
 - $338,0004 bd3 ba2.3k sqft1134 Aster Way, Burlington, NC 27215For Sale
 MLS ID #1228542, Lisa McGill. Triad MLS
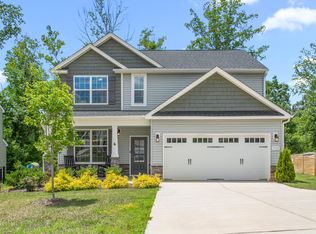
 - $359,9003 bd3 ba2k sqft1722 Langlais Dr, Graham, NC 27253For Sale
 MLS ID #10180155, James Kempski. Doorify MLS
 - $385,0004 bd3 ba2.2k sqft334 Forest Dr, Graham, NC 27253For Sale
 MLS ID #10178594, Dawn Talley. Doorify MLS
 - $365,0003 bd3 ba1.7k sqft1071 Cherry Stem Rd, Haw River, NC 27258For SaleMLS ID #10167779, Julia Tucker. Doorify MLS
- $355,0003 bd2 ba1.3k sqft3004 Cedar Crest Ct, Graham, NC 27253For SaleMLS ID #10156145, Alice Ray. Doorify MLS
- $339,0004 bd3 ba2.2k sqft2902 Cullens Dr, Graham, NC 27253For SaleMLS ID #10144660, Rob Sutter. Doorify MLS
- $335,0004 bd3 ba2.1k sqft111 Norwood Ct, Mebane, NC 27302For SaleMLS ID #10170204, Elizabeth Barry. Doorify MLS
- $429,9754 bd3 ba2.4k sqft935 Sweet Gum Way, Mebane, NC 27302For SaleMLS ID #1228357, Jamie Costello. Triad MLS
- $405,0003 bd3 ba2.2k sqft3141 Wagoner Ln, Graham, NC 27253For SaleMLS ID #10149701, Joseph Wells. Doorify MLS
- $315,9993 bd3 ba1.9k sqft128 Steamboat Lane, Burlington, NC 27217For Sale
 MLS ID #100587738, Erica Mooring, Coldwell Banker Advantage-Southern Pines. Hive MLS
 - $319,4223 bd3 ba1.7k sqft1746 Old Fields Blvd, Haw River, NC 27258For SaleMLS ID #10142545, Thad Farlow. Doorify MLS
- $359,9004 bd3 ba2.1k sqft236 Colonnade Dr, Elon, NC 27244For SaleMLS ID #10169351, Jessica Combs Bryant. Doorify MLS
- $315,0003 bd3 ba1.7k sqft610 Hastings Rd, Mebane, NC 27302For SaleMLS ID #10178148, Rupert Bryan. Doorify MLS
- $339,9003 bd2 ba1.5k sqft3602 Old Farm Ct, Graham, NC 27253New ConstructionMLS ID #10139809, Melissa H White. Doorify MLS
- $405,0004 bd3 ba2.1k sqft104 Antietam Pl, Mebane, NC 27302For SaleMLS ID #10175735, Jessica Marquina. Doorify MLS
- $295,0003 bd3 ba1.4k sqft1695 Collie Dr, Haw River, NC 27258For SaleMLS ID #10167244, Kent Thompson. Doorify MLS
- $450,0003 bd3 ba2.3k sqft1000 Hanford Rd, Graham, NC 27253For SaleMLS ID #10178770, Steve Whitfield. Doorify MLS
- $375,0003 bd2 ba1.8k sqft127 Luther Dr, Graham, NC 27253New ConstructionDoorify MLS
- $367,1003 bd3 ba2.1k sqft701 N Carr St, Mebane, NC 27302For SaleMLS ID #10133608, John Thomas Mejia Fernandez. Doorify MLS
