Situated on a desirable cul-de-sac lot in The Meadows, this well-maintained 4-bedroom, 2.5-bath home offers a spacious layout, a privacy-fenced backyard, and convenient access to the community pool, playground, and clubhouse. Priced below tax value, this home presents an outstanding opportunity for buyers seeking exceptional value and peace of mind. The inviting floor plan features comfortable living spaces, a separate dining room, and a kitchen with granite countertops. Upstairs, the owner's suite includes a walk-in closet, a separate soaking tub with decorative tile surround, and a separate shower. Three additional bedrooms and the laundry room are also located on the second floor. Enjoy the fenced backyard, perfect for cookouts, entertaining, pets, or relaxing outdoors. Buy with confidence! The home includes approximately two years of remaining transferable builder structural warranty coverage, valid through July 2028. Plus, with an acceptable offer, the seller is offering up to a $500 one-year Home Warranty, providing additional protection and peace of mind after closing. Conveniently located just minutes from I-40/I-85, Tanger Outlets, restaurants, shopping, and everyday conveniences. Ideally positioned near the Orange and Alamance County line with easy access to Chapel Hill, Durham, Burlington, and Greensboro.
For sale
$405,000
104 Antietam Pl, Mebane, NC 27302
4beds
2,150sqft
:
Get pre-qualified$2,488/mo
Single Family Residence, Residential
Built in 2022
10,018 Square Feet Lot
$397,200 Zestimate®
$188/sqft
$67/mo HOA
What's special
Separate showerPrivacy-fenced backyardComfortable living spacesDesirable cul-de-sac lotWalk-in closetInviting floor planThree additional bedrooms
- 36 days |
- 442 |
- 27 |
Zillow last checked:
Listing updated:
Listed by:
Jessica Marquina 336-524-5566,
Keller Williams Central
Source: Doorify MLS,MLS#: 10175735
Facts & features
Interior
Bedrooms & bathrooms
- Bedrooms: 4
- Bathrooms: 3
- Full bathrooms: 2
- 1/2 bathrooms: 1
Heating
- Electric, Forced Air
Cooling
- Central Air, Electric
Appliances
- Included: Dishwasher, Gas Range, Microwave, Refrigerator, Stainless Steel Appliance(s), Water Heater
- Laundry: Inside, Laundry Room, Upper Level
Features
- Breakfast Bar, Ceiling Fan(s), Granite Counters, Open Floorplan, Pantry, Recessed Lighting, Walk-In Closet(s)
- Flooring: Carpet, Vinyl
- Common walls with other units/homes: No Common Walls
Interior area
- Total structure area: 2,150
- Total interior livable area: 2,150 sqft
- Finished area above ground: 2,150
- Finished area below ground: 0
Property
Parking
- Total spaces: 2
- Parking features: Attached, Driveway, Garage, Garage Door Opener, Garage Faces Front
- Attached garage spaces: 2
Features
- Levels: Two
- Stories: 2
- Patio & porch: Covered, Front Porch, Patio, Porch
- Exterior features: Fenced Yard, Private Yard, Rain Gutters
- Pool features: Community
- Fencing: Back Yard, Fenced
- Has view: Yes
- View description: Neighborhood
Lot
- Size: 10,018 Square Feet
- Features: Back Yard
Details
- Additional structures: Pergola
- Parcel number: 9824328744
- Zoning: R-12
- Special conditions: Standard
Construction
Type & style
- Home type: SingleFamily
- Architectural style: Traditional
- Property subtype: Single Family Residence, Residential
Materials
- Stone Veneer, Vinyl Siding
- Foundation: Slab
- Roof: Shingle
Condition
- New construction: No
- Year built: 2022
Utilities & green energy
- Sewer: Public Sewer
- Water: Public
Community & HOA
Community
- Features: Clubhouse, Playground, Pool, Sidewalks, Street Lights
- Subdivision: The Meadows
HOA
- Has HOA: Yes
- Services included: Insurance, Maintenance Grounds, Storm Water Maintenance, Unknown
- HOA fee: $200 quarterly
Location
- Region: Mebane
Financial & listing details
- Price per square foot: $188/sqft
- Tax assessed value: $416,200
- Annual tax amount: $4,196
- Date on market: 6/23/2026
Estimated market value
$397,200
$377,000 - $417,000
$2,379/mo
Price history
| Date | Event | Price |
|---|---|---|
| 6/23/2026 | Listed for sale | $405,000+3.1%$188/sqft |
Source:  Doorify MLS #10175735 Report a problem Doorify MLS #10175735 Report a problem | ||
| 7/27/2022 | Sold | $392,900$183/sqft |
Source: Doorify MLS #2454407 Report a problem | ||
| 6/12/2022 | Pending sale | $392,900$183/sqft |
Source: Doorify MLS #2454407 Report a problem | ||
| 6/9/2022 | Listed for sale | $392,900$183/sqft |
Source: Doorify MLS #2454407 Report a problem | ||
Public tax history
| Year | Property taxes | Tax assessment |
|---|---|---|
| 2025 | $4,289 +26.1% | $416,200 +55.1% |
| 2024 | $3,400 +0.7% | $268,300 |
| 2023 | $3,376 +2156% | $268,300 +893.7% |
| 2022 | $150 | $27,000 |
Find assessor info on the county website
Monthly payment
Est. payment
Payment breakdown
Explore the cost of this home by adjusting the details. Changes won't be saved.Climate risks
Neighborhood: 27302
Nearby schools
GreatSchools rating
- 6/10Efland Cheeks ElementaryGrades: PK-5Distance: 4 mi
- 7/10Gravelly Hill MiddleGrades: 6-8Distance: 3.3 mi
- 7/10Cedar Ridge HighGrades: 9-12Distance: 7.3 mi
Schools provided by the listing agent
- Elementary: Orange - Efland Cheeks Elementary
- Middle: Orange - Gravelly Hill Middle
- High: Orange - Cedar Ridge High
Source: Doorify MLS. This data may not be complete. We recommend contacting the local school district to confirm school assignments for this home.
- $395,0004 bd2 ba2.5k sqft245 McClellan Trl, Mebane, NC 27302Off Market
- $435,9005 bd3 ba-- sqft106 Antietam Pl, Mebane, NC 27302Off Market

- $416,7004 bd2 ba2.8k sqft241 McClellan Trl, Mebane, NC 27302Off Market
- $404,5004 bd3 ba2.2k sqft102 Antietam Pl, Mebane, NC 27302Off Market
- $421,6005 bd2 ba2.8k sqft247 McClellan Trl, Mebane, NC 27302Off Market
- $375,5003 bd2 ba1.8k sqft239 McClellan Trl, Mebane, NC 27302Off Market
- $405,7004 bd3 ba2.1k sqft103 Antietam Pl, Mebane, NC 27302Off Market
- $385,3003 bd3 ba2.1k sqft249 McClellan Trl, Mebane, NC 27302Off Market
A local agent can set up tours, give advice and negotiate with sellers.
Similar homes
- $429,9754 bd3 ba2.4k sqft935 Sweet Gum Way, Mebane, NC 27302For Sale
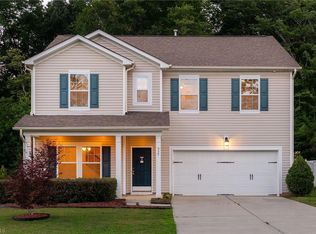
 MLS ID #1228357, Jamie Costello. Triad MLS
 - $415,0004 bd3 ba2.3k sqft575 Kayak Ct, Mebane, NC 27302For Sale
 MLS ID #1227653, Takeisha George. Triad MLS
 - $409,9003 bd3 ba2.4k sqft795 Heartpine Dr, Mebane, NC 27302For Sale
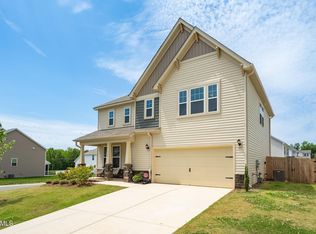
 MLS ID #10168285, Marisol Alvarez. Doorify MLS
 - from $393,9904 bd2 ba2.2k sqftSplendor Plan, The Meadows, Mebane, NC 27302New Construction
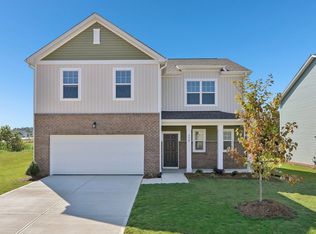 Starlight Homes
 - $315,0003 bd3 ba1.7k sqft610 Hastings Rd, Mebane, NC 27302For SaleMLS ID #10178148, Rupert Bryan. Doorify MLS
- $419,0004 bd4 ba3.1k sqft942 Steep Meadow Ln, Mebane, NC 27302For SaleMLS ID #10156841, Joseph Wells. Doorify MLS
- $379,0004 bd3 ba2.3k sqft1155 Winding Spring Dr, Mebane, NC 27302New ConstructionDoorify MLS
- $470,0005 bd4 ba3.2k sqft1154 Winding Spring Dr, Mebane, NC 27302New ConstructionMLS ID #1228768, La Sonda Stasinopoulos. Triad MLS
- $415,0004 bd3 ba2.8k sqftD.R. Horton, Mebane, NC 27302New ConstructionDoorify MLS
- from $429,0005 bd3 ba2.6k sqftChatham Plan, Oakwood, Mebane, NC 27302New ConstructionMeritage Homes
- $465,0004 bd4 ba3.1k sqft2202 Rosebank Way, Mebane, NC 27302For SaleMLS ID #10178567, Debra Jackson. Doorify MLS
- $468,0004 bd4 ba3.1k sqft2009 Summer Walk Dr, Mebane, NC 27302For SaleMLS ID #10165053, Amanda Webster Tabor. Doorify MLS
- $437,0003 bd3 ba3k sqft121 Walter Hagen Dr, Mebane, NC 27302For SaleMLS ID #10121363, Julian Jahoo. Doorify MLS
- $499,0004 bd3 ba2.6k sqft417 Reinsman Ct, Mebane, NC 27302For SaleMLS ID #10167849, Jackie Gautreau. Doorify MLS
- $585,0003 bd3 ba2.8k sqft1003 Bryant Ct, Mebane, NC 27302For SaleMLS ID #1217971, Ken Walker. Triad MLS
- $405,9995 bd3 ba2.6k sqft2517 Cambridge Rd, Burlington, NC 27215For SaleMLS ID #10176523, Rondalyn Turner. Doorify MLS
- $419,9004 bd3 ba2.7k sqft299 Roseberry Loop, Burlington, NC 27215For SaleMLS ID #10167082, Brandon Swann Bryant. Doorify MLS
- from $345,0003 bd3 ba1.8k sqftJade Plan, Oakwood Townes, Mebane, NC 27302New ConstructionMeritage Homes
- $345,0003 bd3 ba1.8k sqft812 Stream View Ct, Mebane, NC 27302New ConstructionDoorify MLS
- $509,9004 bd3 ba2.4k sqftDrees Homes, Mebane, NC 27302New ConstructionDoorify MLS
