Light-filled 3BR/3BA villa offering an open, airy floor plan with spacious main-level living. The modern kitchen features quartz countertops, a large eating bar, subway tile backsplash, and all appliances convey. A main-level office/study provides the perfect space for working from home. The main level also includes a generous primary suite and a secondary bedroom for added convenience. Upstairs offers a third bedroom, full bath, and a versatile bonus room--ideal for guests or flex space. Enjoy outdoor living with a private covered courtyard, open patio, and screened porch--perfect for relaxing or entertaining. Villas on 5th amenities feature community clubhouse, pool, garden space, and all outside maintenance. Conveniently located to Shopping, Dining and easy access to 185/40.
For sale
$579,000
1003 Bryant Ct, Mebane, NC 27302
3beds
2,876sqft
Stick/Site Built, Residential, Single Family Residence
Built in 2021
0.18 Acres Lot
$-- Zestimate®
$--/sqft
$160/mo HOA
What's special
Private covered courtyardVersatile bonus roomOpen patioLarge eating barScreened porchSubway tile backsplashAll appliances convey
- 10 days
- 71
- 1
Zillow last checked:
Listing updated:
Listed by:
Ken Walker 919-563-4141,
Diamond Realty Group,
John Walker 336-380-1851,
Diamond Realty Group
Source: Triad MLS,MLS#: 1237482
Facts & features
Interior
Bedrooms & bathrooms
- Bedrooms: 3
- Bathrooms: 3
- Full bathrooms: 3
- Main level bathrooms: 3
Primary bedroom
- Level: Main
- Dimensions: 14 x 12.92
Bedroom 2
- Level: Main
- Dimensions: 12.83 x 11
Bedroom 3
- Level: Main
- Dimensions: 12.83 x 11
Bonus room
- Level: Second
- Dimensions: 20.83 x 15.42
Dining room
- Level: Main
- Dimensions: 13.33 x 9.83
Entry
- Level: Main
- Dimensions: 7.83 x 7
Great room
- Level: Main
- Dimensions: 15.33 x 20
Kitchen
- Level: Main
- Dimensions: 15.83 x 12.67
Laundry
- Level: Main
- Dimensions: 9 x 8
Office
- Level: Main
- Dimensions: 12.33 x 11
Heating
- Heat Pump, Multiple Systems, Electric
Cooling
- Central Air
Appliances
- Included: Microwave, Dishwasher, Disposal, Range, Electric Water Heater
- Laundry: Main Level
Features
- Ceiling Fan(s), Kitchen Island, Pantry, Separate Shower, Solid Surface Counter
- Flooring: Carpet, Tile, Vinyl
- Doors: Insulated Doors
- Windows: Insulated Windows
- Has basement: No
- Has fireplace: No
Interior area
- Total structure area: 2,876
- Total interior livable area: 2,876 sqft
- Finished area above ground: 2,876
Property
Parking
- Total spaces: 2
- Parking features: Driveway, Garage Door Opener, Attached
- Attached garage spaces: 2
- Has uncovered spaces: Yes
Features
- Levels: One and One Half
- Stories: 1
- Patio & porch: Porch
- Pool features: Community
Lot
- Size: 0.18 Acres
- Features: City Lot
Details
- Parcel number: 176712
- Zoning: Sfr
- Special conditions: Owner Sale
Construction
Type & style
- Home type: SingleFamily
- Property subtype: Stick/Site Built, Residential, Single Family Residence
Materials
- Cement Siding, Stone
- Foundation: Slab
Condition
- Year built: 2021
Utilities & green energy
- Sewer: Public Sewer
- Water: Public
Community & HOA
Community
- Subdivision: Villas On 5th
HOA
- Has HOA: Yes
- HOA fee: $160 monthly
Location
- Region: Mebane
Financial & listing details
- Tax assessed value: $444,625
- Annual tax amount: $3,822
- Date on market: 10/1/2026
- Cumulative days on market: 155 days
- Listing agreement: Exclusive Right To Sell
- Listing terms: Cash,Conventional,FHA,VA Loan
- Exclusions: Security Cameras
Estimated market value
Not available
Estimated sales range
Not available
Not available
Price history
| Date | Event | Price |
|---|---|---|
| 10/1/2026 | Listed for sale | $579,000 |
Source:  Triad MLS #1237482 Report a problem Triad MLS #1237482 Report a problem | ||
| 10/1/2026 | Listing removed | $579,000 |
Source: Triad MLS #1217971 Report a problem | ||
| 8/21/2026 | Price change | $579,000-1% |
Source: Triad MLS #1217971 Report a problem | ||
| 5/4/2026 | Listed for sale | $585,000-4.9% |
Source: Triad MLS #1217971 Report a problem | ||
| 12/23/2025 | Listing removed | $615,000 |
Source: Triad MLS #1196751 Report a problem | ||
| 9/30/2025 | Listed for sale | $615,000+69.2%$214/sqft |
Source:  Doorify MLS #10124703 Report a problem Doorify MLS #10124703 Report a problem | ||
| 6/30/2021 | Sold | $363,500$126/sqft |
Source: Public Record Report a problem | ||
Public tax history
| Year | Property taxes | Tax assessment |
|---|---|---|
| 2025 | $3,842 +3% | $444,625 |
| 2024 | $3,730 +4.6% | $444,625 |
| 2023 | $3,566 -2.1% | $444,625 +36.7% |
| 2022 | $3,643 +437.3% | $325,257 +442.1% |
| 2021 | $678 | $60,000 |
Find assessor info on the county website
Monthly payment
Est. payment
Payment breakdown
Explore the cost of this home by adjusting the details. Changes won't be saved.Climate risks
Neighborhood: 27302
Similar homes
- $524,9005 bd3 ba2.8k sqft921 Sugar Tree Dr, Mebane, NC 27302For Sale
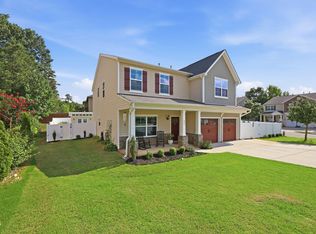
 MLS ID #10179918, Eric Burns. Doorify MLS
 - $429,9754 bd3 ba2.4k sqft935 Sweet Gum Way, Mebane, NC 27302For Sale
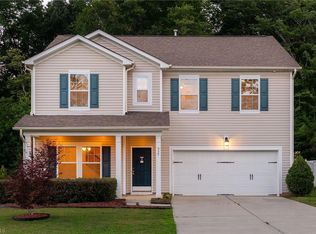
 MLS ID #1228357, Jamie Costello. Triad MLS
 - $429,9002 bd2 ba1.8k sqft1180 Hudson Dr, Mebane, NC 27302For Sale
 MLS ID #10192504, Thad Farlow. Doorify MLS
 - $699,0004 bd3 ba2.7k sqft112 E Laramie Dr, Mebane, NC 27302For Sale
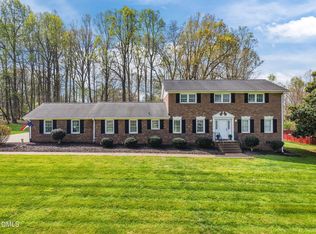 MLS ID #10157849, Ritchie Jones. Doorify MLS
 - $394,9003 bd3 ba2.4k sqft795 Heartpine Dr, Mebane, NC 27302For SaleMLS ID #10196225, Marisol Alvarez. Doorify MLS
- $460,0003 bd3 ba3.1k sqft2108 Stanchion St, Haw River, NC 27258For SaleMLS ID #1238644, Lori Porter. Triad MLS
- $374,9904 bd3 ba2.4k sqft575 Kayak Ct, Mebane, NC 27302For SaleMLS ID #10196081, Kurt E Pearson. Doorify MLS
- $380,0003 bd3 ba2.1k sqft1406 Copper Cir, Mebane, NC 27302For SaleMLS ID #10187035, Daniel Miller. Doorify MLS
- $575,0003 bd3 ba2.4k sqft309 N Maple St, Graham, NC 27253For SaleMLS ID #1231533, Brandon Barbour. Triad MLS
- $839,9004 bd3 ba3.2k sqft5900 Willow Oak Dr, Mebane, NC 27302For SaleMLS ID #10193363, Andrea Andrado Ochoa. Doorify MLS
- $399,9005 bd3 ba2.7k sqft7103 Stratified Ct, Mebane, NC 27302For SaleMLS ID #10186130, Chuck Hinton. Doorify MLS
- $393,3003 bd3 ba2.4k sqft1336 Lansdowne Dr, Mebane, NC 27302For SaleMLS ID #10184945, Barblin Jibunor. Doorify MLS
- $375,0002 bd3 ba2.1k sqft112 Gene Sarazen Dr, Mebane, NC 27302For SaleMLS ID #10193333, Kent Thompson. Doorify MLS
- $395,0004 bd3 ba2.9k sqft2570 Summersby Dr, Mebane, NC 27302For SaleMLS ID #10186392, Marti Hampton. Doorify MLS
- $369,0003 bd3 ba2.3k sqft119 Starling St, Mebane, NC 27302For SaleMLS ID #10191420, Cindy Thompson. Doorify MLS
- $365,9004 bd3 ba1.8k sqft854 Royal Oak Ln, Mebane, NC 27302For SaleMLS ID #10190045, Andy Harrell. Doorify MLS
