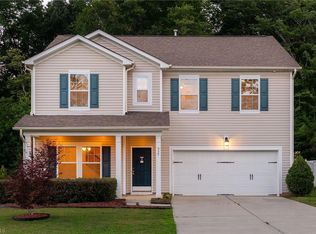
From the moment you arrive, this inviting three-bedroom, two-and-a-half-bath home offers a warm and welcoming atmosphere with a flexible layout designed for today's lifestyle. The main level features a spacious living room with a gas log fireplace, a dedicated first-floor office, and a combined kitchen and dining area ideal for both daily routines and entertaining. The well-appointed kitchen showcases granite countertops, a center island, pantry, tile backsplash, and stainless steel appliances. A convenient half bathroom completes the first floor. Upstairs, you'll find all three bedrooms, the laundry room, and a versatile loft offering potential for a fourth bedroom, home office, media room, or recreation space. The spacious primary suite features a private en-suite bathroom and a large walk-in closet. Storage is plentiful, with three additional closets conveniently located along the upper-level hallway. Step outside to enjoy the covered front porch or rear patio, providing comfortable outdoor spaces for relaxing or entertaining. With generous storage, versatile living spaces, and a thoughtfully designed floor plan, this home offers a wonderful combination of comfort, functionality, and convenience!
For sale
Price cut: $4.2K (9/12)
$393,300
1336 Lansdowne Dr, Mebane, NC 27302
3beds
2,433sqft
Single Family Residence
Built in 2024
8,276 Square Feet Lot
$389,200 Zestimate®
$162/sqft
$65/mo HOA
What's special
Gas log fireplaceRear patioCovered front porchVersatile loftDedicated first-floor officeWell-appointed kitchenCenter island
- 73 days
- 116
- 6
Zillow last checked:
Listing updated:
Listed by:
Barblin Jibunor 984-266-3802,
DASH Carolina
Source: Doorify MLS,MLS#: 10184945
Facts & features
Interior
Bedrooms & bathrooms
- Bedrooms: 3
- Bathrooms: 3
- Full bathrooms: 2
- 1/2 bathrooms: 1
Primary bedroom
- Level: Second
Heating
- Forced Air, Zoned
Cooling
- Central Air, Dual, Zoned
Features
- Flooring: Carpet, Vinyl
- Fireplace features: Gas, Gas Log, Living Room, Prefabricated, Fireplace Screen
Interior area
- Total structure area: 2,433
- Total interior livable area: 2,433 sqft
- Finished area above ground: 2,433
- Finished area below ground: 0
Video & virtual tour
Property
Parking
- Total spaces: 4
- Parking features: Garage, Open
- Garage spaces: 2
- Uncovered spaces: 2
Features
- Levels: Two
- Stories: 2
Lot
- Size: 8,276 Square Feet
Details
- Parcel number: 180286
- Special conditions: Standard
Construction
Type & style
- Home type: SingleFamily
- Architectural style: Transitional
- Property subtype: Single Family Residence
Materials
- Brick, Vinyl Siding
- Foundation: Slab
- Roof: Architectural Shingle
Condition
- New construction: No
- Year built: 2024
Utilities & green energy
- Sewer: Public Sewer
- Water: Public
Community & HOA
Community
- Subdivision: Cambridge Park
HOA
- Has HOA: Yes
- Services included: Maintenance Grounds
- HOA fee: $65 monthly
- HOA name: Slatter Management
- HOA phone: 336-272-0641
Location
- Region: Mebane
Financial & listing details
- Price per square foot: $162/sqft
- Tax assessed value: $373,054
- Annual tax amount: $3,223
- Date on market: 8/7/2026
- Listing agreement: Exclusive Right To Sell
- Listing terms: Cash,Conventional,FHA,VA Loan
Estimated market value
$389,200
$370,000 - $409,000
$2,360/mo
Price history
| Date | Event | Price |
|---|---|---|
| 9/12/2026 | Price change | $393,300-1.1%$162/sqft |
Source:  Doorify MLS #10184945 Report a problem Doorify MLS #10184945 Report a problem | ||
| 8/13/2026 | Price change | $397,500-0.6%$163/sqft |
Source: Doorify MLS #10184945 Report a problem | ||
| 8/7/2026 | Listed for sale | $400,000-3.4%$164/sqft |
Source: Doorify MLS #10184945 Report a problem | ||
| 11/22/2024 | Sold | $414,039+0.4%$170/sqft |
Source: Agent Provided Report a problem | ||
| 8/8/2024 | Listed for sale | $412,240$169/sqft |
Source:  DR Horton Report a problem DR Horton Report a problem | ||
Public tax history
Tax history is unavailable.
Monthly payment
Est. payment
Payment breakdown
Explore the cost of this home by adjusting the details. Changes won't be saved.Climate risks
Neighborhood: Cambridge Park
Nearby schools
Schools provided by the listing agent
- Elementary: Alamance Burlington - Audrey W Garrett Elementary
- Middle: Alamance Burlington - Hawfields Middle
- High: Alamance Burlington - Southeast Alamance High School
Source: Doorify MLS. This data may not be complete. We recommend contacting the local school district to confirm school assignments for this home.
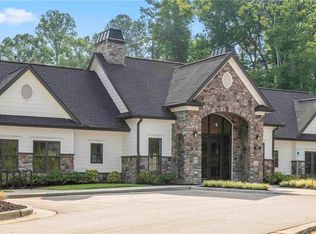
- $369,0003 bd2 ba1.9k sqft1584 Aberdeen Dr, Mebane, NC 27302New Construction
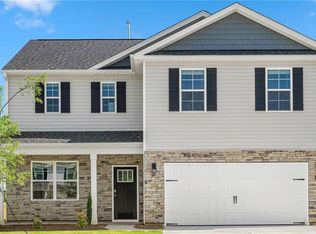
- $389,0005 bd3 ba2.5k sqft1580 Aberdeen Dr, Mebane, NC 27302New Construction

- $365,0004 bd3 ba1.9k sqft1576 Aberdeen Dr, Mebane, NC 27302New Construction

- $392,9903 bd2 ba1.9k sqft1577 Aberdeen Dr, Mebane, NC 27302New Construction
Similar homes
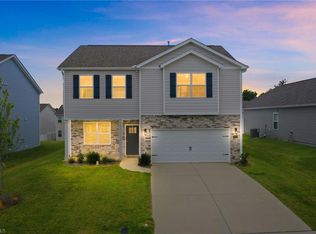
- $396,0003 bd3 ba2.2k sqft1420 Carisbrooke Dr, Mebane, NC 27302For Sale
 MLS ID #1228260, Kent Piper. Triad MLS
 - $395,0004 bd3 ba2.9k sqft2570 Summersby Dr, Mebane, NC 27302For Sale

 MLS ID #10186392, Marti Hampton. Doorify MLS
 - $377,5003 bd3 ba2.1k sqft1406 Copper Cir, Mebane, NC 27302For Sale
 MLS ID #10187035, Daniel Miller. Doorify MLS
 - $429,9754 bd3 ba2.4k sqft935 Sweet Gum Way, Mebane, NC 27302For Sale
 MLS ID #1228357, Jamie Costello. Triad MLS
 - $369,9004 bd2 ba1.7k sqft509 E Webb St, Mebane, NC 27302For SaleMLS ID #10184580, Colleen Blondell. Doorify MLS
- $379,0003 bd3 ba2.2k sqft907 Burning Maple Ln, Mebane, NC 27302For SaleMLS ID #10185758, Bryan Scott Carver. Doorify MLS
- $399,9005 bd3 ba2.7k sqft7103 Stratified Ct, Mebane, NC 27302For SaleMLS ID #10186130, Chuck Hinton. Doorify MLS
- $374,9904 bd3 ba2.4k sqft575 Kayak Ct, Mebane, NC 27302For SaleMLS ID #10196081, Kurt E Pearson. Doorify MLS
- $429,9002 bd2 ba1.8k sqft1180 Hudson Dr, Mebane, NC 27302For SaleMLS ID #10192504, Thad Farlow. Doorify MLS
- $365,9004 bd3 ba1.8k sqft854 Royal Oak Ln, Mebane, NC 27302For SaleMLS ID #10190045, Andy Harrell. Doorify MLS
- $354,7003 bd2 ba1.4k sqft429 Tate Ave, Mebane, NC 27302New ConstructionMLS ID #10188813, Brandon Caputo. Doorify MLS
- $524,9005 bd3 ba2.8k sqft921 Sugar Tree Dr, Mebane, NC 27302For SaleMLS ID #10179918, Eric Burns. Doorify MLS
- $464,9004 bd4 ba3.1k sqft2009 Summer Walk Dr, Mebane, NC 27302For SaleMLS ID #10165053, Amanda Webster Tabor. Doorify MLS
- $330,0003 bd2 ba1.2k sqft3947 N State Highway 119, Mebane, NC 27302For SaleMLS ID #1238653, Lori Porter. Triad MLS
- $427,4105 bd4 ba3.2k sqft1249 Winding Spring Dr, Mebane, NC 27302New ConstructionDoorify MLS
- $579,0003 bd3 ba2.8k sqft1003 Bryant Ct, Mebane, NC 27302For SaleMLS ID #1237482, Ken Walker. Triad MLS
- $419,9805 bd4 ba3.2k sqft1235 Winding Spring Dr, Mebane, NC 27302New ConstructionDoorify MLS
