Welcome home to this beautifully upgraded, nearly new 2024 D.R. Horton home (Penwell model) in the amenity-rich Cambridge Park community! Boasting a bright, seamless open-concept main level, this home blends modern style with ultimate comfort. The heart of the home features an upgraded kitchen complete with elegant granite countertops, premium stainless-steel appliances, a massive center island, and a walk-in pantry. Upstairs, enjoy a versatile loft space alongside a luxurious primary suite with vaulted ceilings, a private ensuite, and a large walk-in closet. Step outside to your private 10'x12' rear patio, ideal for evening grilling or relaxing. Enjoy resort-style neighborhood amenities including a pool, clubhouse, and fitness center. Unbeatable location with quick access to I-40/I-85 for easy commutes to the Triangle or Triad, and just minutes from downtown Mebane shopping and dining! The neighborhood features an internal school bus stop at the roundabout for added convenience.
For sale
Price cut: $1K (8/9)
$395,000
1420 Carisbrooke Dr, Mebane, NC 27302
3beds
2,233sqft
Stick/Site Built, Residential, Single Family Residence
Built in 2024
0.16 Acres Lot
$390,100 Zestimate®
$--/sqft
$65/mo HOA
What's special
Versatile loft spaceVaulted ceilingsUpgraded kitchenMassive center islandWalk-in pantryLarge walk-in closetLuxurious primary suite
- 27 days |
- 499 |
- 13 |
Zillow last checked:
Listing updated:
Listed by:
Kent Piper 336-260-9163,
Keller Williams Central
Source: Triad MLS,MLS#: 1228260
Facts & features
Interior
Bedrooms & bathrooms
- Bedrooms: 3
- Bathrooms: 3
- Full bathrooms: 2
- 1/2 bathrooms: 1
- Main level bathrooms: 1
Primary bedroom
- Level: Second
- Dimensions: 15.33 x 17
Bedroom 2
- Level: Second
- Dimensions: 13.08 x 14
Bedroom 3
- Level: Second
- Dimensions: 12.33 x 13.08
Dining room
- Level: Main
- Dimensions: 7.5 x 13.17
Entry
- Level: Main
- Dimensions: 3.92 x 13.92
Kitchen
- Level: Main
- Dimensions: 11.33 x 13.17
Laundry
- Level: Second
- Dimensions: 6 x 6.67
Living room
- Level: Main
- Dimensions: 16.42 x 13.17
Loft
- Level: Second
- Dimensions: 11 x 10.33
Study
- Level: Main
- Dimensions: 11 x 11.92
Heating
- Heat Pump, Natural Gas
Cooling
- Central Air
Appliances
- Included: Microwave, Dishwasher, Electric Water Heater
- Laundry: Dryer Connection, Laundry Room, Washer Hookup
Features
- Kitchen Island, Pantry
- Flooring: Carpet, Vinyl
- Has basement: No
- Number of fireplaces: 1
- Fireplace features: Living Room
Interior area
- Total structure area: 2,233
- Total interior livable area: 2,233 sqft
- Finished area above ground: 2,233
Property
Parking
- Total spaces: 2
- Parking features: Driveway, Garage, Attached
- Attached garage spaces: 2
- Has uncovered spaces: Yes
Features
- Levels: Two
- Stories: 2
- Pool features: None
Lot
- Size: 0.16 Acres
- Features: Not in Flood Zone
Details
- Parcel number: 180262
- Zoning: RES
- Special conditions: Owner Sale
Construction
Type & style
- Home type: SingleFamily
- Property subtype: Stick/Site Built, Residential, Single Family Residence
Materials
- Vinyl Siding
- Foundation: Slab
Condition
- Year built: 2024
Utilities & green energy
- Sewer: Public Sewer
- Water: Public
Community & HOA
Community
- Subdivision: Cambridge Park
HOA
- Has HOA: Yes
- HOA fee: $65 monthly
Location
- Region: Mebane
Financial & listing details
- Tax assessed value: $370,412
- Annual tax amount: $3,184
- Date on market: 7/20/2026
- Cumulative days on market: 27 days
- Listing agreement: Exclusive Right To Sell
- Listing terms: Cash,Conventional,FHA,VA Loan
Estimated market value
$390,100
$371,000 - $410,000
$2,349/mo
Price history
| Date | Event | Price |
|---|---|---|
| 8/9/2026 | Price change | $395,000-0.3%$177/sqft |
Source:  Doorify MLS #10181273 Report a problem Doorify MLS #10181273 Report a problem | ||
| 7/20/2026 | Listed for sale | $396,000+2.1% |
Source:  Triad MLS #1228260 Report a problem Triad MLS #1228260 Report a problem | ||
| 6/21/2024 | Sold | $388,000$174/sqft |
Source: Public Record Report a problem | ||
Public tax history
| Year | Property taxes | Tax assessment |
|---|---|---|
| 2024 | $420 | $50,000 |
Find assessor info on the county website
Monthly payment
Est. payment
Payment breakdown
Explore the cost of this home by adjusting the details. Changes won't be saved.Climate risks
Neighborhood: Cambridge Park
Nearby schools
GreatSchools rating
- 7/10Garrett ElementaryGrades: PK-5Distance: 1.3 mi
- 9/10Hawfields MiddleGrades: 6-8Distance: 1.4 mi
- 6/10Southeast Alamance High SchoolGrades: 9-12Distance: 2.3 mi
Schools provided by the listing agent
- Elementary: Alamance
- Middle: Hawfields
- High: Southeast
Source: Triad MLS. This data may not be complete. We recommend contacting the local school district to confirm school assignments for this home.
- $365,3004 bd3 ba2.2k sqft1411 Carisbrooke Dr, Mebane, NC 27302Off Market
- $470,0004 bd3 ba2.8k sqft1409 Carisbrooke Dr, Mebane, NC 27302Sold

- $423,0004 bd3 ba2.8k sqft1413 Carisbrooke Dr, Mebane, NC 27302Off Market
- $386,9005 bd3 ba2.5k sqft1415 Carisbrooke Dr, Mebane, NC 27302Off Market
- $429,4904 bd3 ba2.8k sqft1414 Carisbrooke Dr #476, Mebane, NC 27302Sold
- $396,8004 bd3 ba2.8k sqft1407 Carisbrooke Dr, Mebane, NC 27302Off Market
- $395,0005 bd3 ba2.5k sqft1320 Lansdowne Dr #437, Mebane, NC 27302Sold
- $387,2004 bd2 ba2.8k sqft1417 Carisbrooke Dr, Mebane, NC 27302Off Market
A local agent can set up tours, give advice and negotiate with sellers.
A local lender can help you make sure your offer is ready when you are.
Similar homes
- $397,5003 bd3 ba2.4k sqft1336 Lansdowne Dr, Mebane, NC 27302For Sale
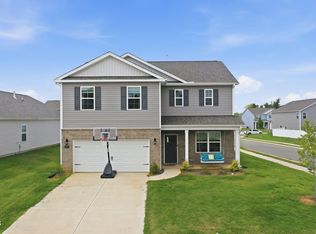
 MLS ID #10184945, Barblin Jibunor. Doorify MLS
 - $395,0004 bd2 ba1.7k sqft1419 Carisbrooke Dr, Mebane, NC 27302For Sale

 MLS ID #1228871, Rose Cooper. Triad MLS
 - $394,4903 bd2 ba1.9k sqft1584 Aberdeen Dr, Mebane, NC 27302New Construction
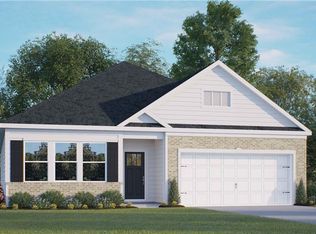 Triad MLS
 - $374,9004 bd3 ba3k sqft1133 Hardwick Dr, Mebane, NC 27302For Sale
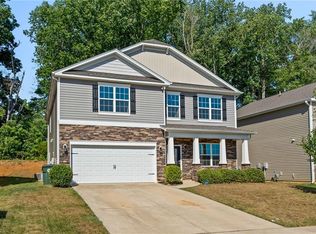 MLS ID #1224842, Darya Wojtyra. Triad MLS
 - from $410,9904 bd3 ba2.8k sqftWilmington Plan, Cambridge Park, Mebane, NC 27302New ConstructionDR Horton
- $365,0004 bd4 ba2.6k sqft1113 Hardwick Dr, Mebane, NC 27302For SaleMLS ID #1219623, Chloe Enoch. Triad MLS
- $394,9004 bd3 ba2.3k sqft1208 Yellow Wood Dr, Mebane, NC 27302For SaleMLS ID #1224856, Renee Lee. Triad MLS
- $395,0003 bd2 ba1.7k sqft2603 Crescent Hill Dr, Mebane, NC 27302For SaleMLS ID #1224802, David Riley. Triad MLS
- $397,0005 bd3 ba2.5k sqft1572 Aberdeen Dr, Mebane, NC 27302New ConstructionTriad MLS
- $385,0004 bd3 ba1.9k sqft1576 Aberdeen Dr, Mebane, NC 27302New ConstructionMLS ID #1225646, Elizabeth Ward. Triad MLS
- $409,9405 bd3 ba2.5k sqft1580 Aberdeen Dr, Mebane, NC 27302New ConstructionTriad MLS
- $405,0004 bd4 ba2.5k sqftDR Horton, Mebane, NC 27302New ConstructionDoorify MLS
- $399,0004 bd3 ba2.8k sqftD.R. Horton, Mebane, NC 27302New ConstructionDoorify MLS
- from $402,9903 bd3 ba2.5k sqftWinston Plan, Cambridge Park, Mebane, NC 27302New ConstructionDR Horton
- $399,0004 bd3 ba2.8k sqft1544 Aberdeen Dr, Mebane, NC 27302New ConstructionMLS ID #10161730, Elizabeth Ward. Doorify MLS
- $405,0004 bd4 ba2.5k sqftDR Horton, Mebane, NC 27302New ConstructionDoorify MLS
- $379,0003 bd2 ba1.9k sqftD.R Horton, Mebane, NC 27302New ConstructionMLS ID #10173226, Elizabeth Ward. Doorify MLS
- $389,0005 bd3 ba2.5k sqft1565 Aberdeen Dr, Mebane, NC 27302New ConstructionTriad MLS
- $389,0005 bd3 ba2.5k sqftDR Horton, Mebane, NC 27302New ConstructionMLS ID #10166749, Elizabeth Ward. Doorify MLS
- $360,0003 bd2 ba1.7k sqft2627 White Pine Ln, Mebane, NC 27302For SaleMLS ID #1219495, Kaila Phillips. Triad MLS
