The Hayden floor plan is single-family home offers 2,511 sq ft of living space, 5 bedrooms, 3 bathrooms, and a 2 car garage. Upon entering the home, you will be greeted by a spacious open-concept design seamlessly integrating the home. A flex room on the right, that can be used as a home office or craft room. At the heart of the home is a spacious great room that blends with the kitchen, creating an expansive and airy feel. The kitchen is well equipped with a walk-in pantry, stainless steel appliances, and a spacious island, perfect for cooking and entertaining. Past the family area, at the back of the home, you'll discover a cozy guest bedroom with convenient access to a full bathroom. Another special feature about this home is the patio right off the breakfast space. The 2nd floor you will find 3 more secondary bedrooms with ample lighting and spacious closets. The loft offers a flexible space that can be used as a media room, playroom, or fitness space. This conveniently connects into a full bathroom with a tub-shower combo and a laundry closet directly across the hallway. And concluding the second floor is the primary bedroom which boasts a walk-in shower, dual vanity with plenty of sink space to share, a roomy walk-in closet, and a water closet for ultimate privacy.
New construction
Price cut: $18.9K (8/6)
$389,000
1557 Carisbrooke Dr, Mebane, NC 27302
5beds
2,511sqft
:
Get pre-qualified$2,367/mo
Single Family Residence, Residential
Built in 2026
6,534 Square Feet Lot
$387,900 Zestimate®
$155/sqft
$65/mo HOA
What's special
Flex roomLaundry closetRoomy walk-in closetSpacious closetsSpacious open-concept designSpacious great roomStainless steel appliances
- 92 days |
- 81 |
- 5 |
Zillow last checked:
Listing updated:
Listed by:
Elizabeth Ward 336-649-4344,
D. R. Horton, Inc.
Source: Doorify MLS,MLS#: 10166749
Facts & features
Interior
Bedrooms & bathrooms
- Bedrooms: 5
- Bathrooms: 3
- Full bathrooms: 2
- 1/2 bathrooms: 1
Heating
- Forced Air, Natural Gas
Cooling
- Central Air
Appliances
- Included: Gas Range, Water Heater
- Laundry: Laundry Room
Features
- Kitchen Island, Pantry, Quartz Counters, Smart Light(s)
- Flooring: Carpet, Vinyl
- Number of fireplaces: 1
- Fireplace features: Family Room
Interior area
- Total structure area: 2,511
- Total interior livable area: 2,511 sqft
- Finished area above ground: 2,511
- Finished area below ground: 0
Property
Parking
- Total spaces: 2
- Parking features: Garage - Attached
- Attached garage spaces: 2
Features
- Levels: Two
- Stories: 2
- Exterior features: Smart Light(s)
- Pool features: Community
- Fencing: None
- Has view: Yes
Lot
- Size: 6,534 Square Feet
Details
- Parcel number: 181564
- Special conditions: Standard
Construction
Type & style
- Home type: SingleFamily
- Architectural style: Traditional
- Property subtype: Single Family Residence, Residential
Materials
- Brick Veneer, Vinyl Siding
- Foundation: Slab
- Roof: Shingle
Condition
- New construction: Yes
- Year built: 2026
- Major remodel year: 2025
Utilities & green energy
- Sewer: Public Sewer
- Water: Public
- Utilities for property: Cable Available, Electricity Connected, Natural Gas Available, Natural Gas Connected, Phone Available, Sewer Connected, Water Connected
Community & HOA
Community
- Features: Clubhouse, Fitness Center, Pool, Sidewalks, Street Lights
- Subdivision: Cambridge Park
HOA
- Has HOA: Yes
- Amenities included: Clubhouse, Fitness Center, Pool
- Services included: Maintenance Grounds, None
- HOA fee: $65 monthly
Location
- Region: Mebane
Financial & listing details
- Price per square foot: $155/sqft
- Date on market: 5/13/2026
Estimated market value
$387,900
$369,000 - $407,000
$2,492/mo
Price history
| Date | Event | Price |
|---|---|---|
| 8/6/2026 | Price change | $389,000-4.6%$155/sqft |
Source:  Doorify MLS #10166749 Report a problem Doorify MLS #10166749 Report a problem | ||
| 5/13/2026 | Listed for sale | $407,940$162/sqft |
Source: Doorify MLS #10166749 Report a problem | ||
Public tax history
Tax history is unavailable.
Monthly payment
Est. payment
Payment breakdown
Explore the cost of this home by adjusting the details. Changes won't be saved.Climate risks
Neighborhood: Cambridge Park
Nearby schools
GreatSchools rating
- 7/10Garrett ElementaryGrades: PK-5Distance: 1.3 mi
- 9/10Hawfields MiddleGrades: 6-8Distance: 1.4 mi
- 6/10Southeast Alamance High SchoolGrades: 9-12Distance: 2.2 mi
Schools provided by the listing agent
- Elementary: Alamance Burlington - Audrey W Garrett Elementary
- Middle: Alamance Burlington - Hawfields Middle
- High: Alamance Burlington - Southeast Alamance High School
Source: Doorify MLS. This data may not be complete. We recommend contacting the local school district to confirm school assignments for this home.
- $399,0004 bd3 ba2.8k sqft1561 Aberdeen Dr, Mebane, NC 27302Pending
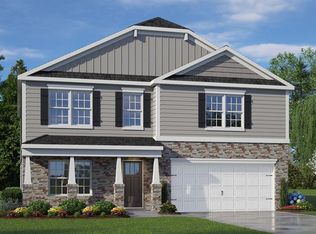
- $405,0004 bd4 ba2.5k sqft1553 Aberdeen Dr, Mebane, NC 27302New Construction
- $389,0005 bd3 ba2.5k sqft1565 Aberdeen Dr, Mebane, NC 27302New Construction
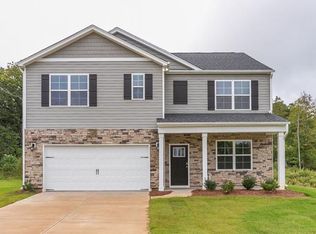
- $382,0003 bd2 ba1.9k sqft1548 Aberdeen Dr, Mebane, NC 27302Pending
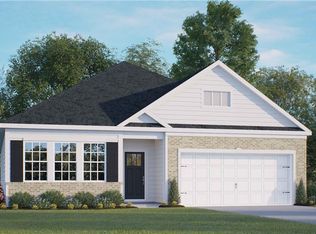
- $399,0004 bd3 ba2.8k sqft1544 Aberdeen Dr, Mebane, NC 27302New Construction
- $399,0004 bd3 ba2.8k sqft1556 Aberdeen Dr, Mebane, NC 27302New Construction
- $373,9904 bd2 ba1.7k sqft1543 Aberdeen Dr, Mebane, NC 27302Sold
- $379,0003 bd2 ba1.9k sqft1568 Aberdeen Dr, Mebane, NC 27302New Construction
A local agent can set up tours, give advice and negotiate with sellers.
Similar homes
- $397,5003 bd3 ba2.4k sqft1336 Lansdowne Dr, Mebane, NC 27302For Sale
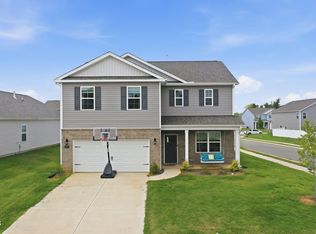
 MLS ID #10184945, Barblin Jibunor. Doorify MLS
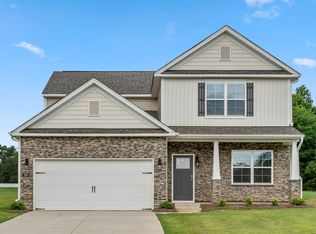
 - $405,0004 bd4 ba2.5k sqftDR Horton, Mebane, NC 27302New Construction
 Doorify MLS
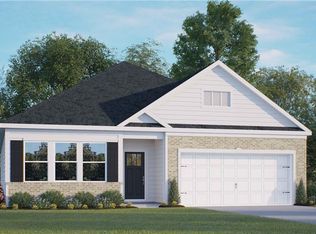
 - $394,4903 bd2 ba1.9k sqft1584 Aberdeen Dr, Mebane, NC 27302New Construction
 Triad MLS
 - $389,9003 bd3 ba2.2k sqft907 Burning Maple Ln, Mebane, NC 27302For Sale
 MLS ID #10185758, Bryan Scott Carver. Doorify MLS
 - $429,9754 bd3 ba2.4k sqft935 Sweet Gum Way, Mebane, NC 27302For SaleMLS ID #1228357, Jamie Costello. Triad MLS
- $379,0003 bd2 ba1.9k sqftD.R Horton, Mebane, NC 27302New ConstructionMLS ID #10173226, Elizabeth Ward. Doorify MLS
- from $402,9903 bd3 ba2.5k sqftWinston Plan, Cambridge Park, Mebane, NC 27302New ConstructionDR Horton
- $375,0003 bd2 ba1.9k sqft1457 Carisbrooke Dr, Mebane, NC 27302New ConstructionDoorify MLS
- from $374,9903 bd3 ba2.1k sqftPenwell Plan, Cambridge Park, Mebane, NC 27302New ConstructionDR Horton
- from $382,9903 bd2 ba1.9k sqftABERDEEN Plan, Cambridge Park, Mebane, NC 27302New ConstructionDR Horton
- from $391,9904 bd4 ba3.1k sqftCOLUMBIA Plan, The Landing at Summerhaven, Mebane, NC 27302New ConstructionDR Horton
- $369,9004 bd3 ba1.8k sqft255 Custer Dr, Mebane, NC 27302New ConstructionMLS ID #10183716, Dayne Luck. Doorify MLS
- from $393,9904 bd2 ba2.2k sqftSplendor Plan, The Meadows, Mebane, NC 27302New ConstructionStarlight Homes
- $468,0004 bd4 ba3.1k sqft2009 Summer Walk Dr, Mebane, NC 27302For SaleMLS ID #10165053, Amanda Webster Tabor. Doorify MLS
- $359,9003 bd2 ba1.8k sqft244 Custer Dr, Mebane, NC 27302New ConstructionMLS ID #10183712, Dayne Luck. Doorify MLS
- $399,9003 bd3 ba2.4k sqft795 Heartpine Dr, Mebane, NC 27302For SaleMLS ID #10168285, Marisol Alvarez. Doorify MLS
- from $437,0005 bd3 ba2.9k sqftJohnson Plan, Oakwood, Mebane, NC 27302New ConstructionMeritage Homes
- from $383,4904 bd3 ba2.1k sqftBlue Satin Sashes Plan, Tupelo Junction, Mebane, NC 27302New ConstructionGarman Homes
- $559,5005 bd3 ba3.2k sqft1619 Wareham Dr, Mebane, NC 27302New ConstructionDoorify MLS
- from $388,9903 bd3 ba2.5k sqftWINSTON Plan, Old Fields, Haw River, NC 27258New ConstructionDR Horton
