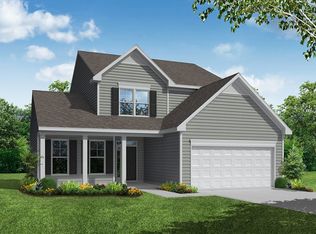
MOVE IN READY! The Davidson is a two-story, five-bedroom, three-bath home with a formal dining room, spacious family room, kitchen with island and pantry, separate breakfast area, & built in butler's pantry. First-floor guest suite with a full bath & Sunroom. The second floor features four bedrooms, including the primary suite, a hall bath, a large laundry room, and a loft area. Don't miss out on our amazing buyer incentives and price improvements, schedule your showing today!
Pending
Price cut: $4.6K (9/11)
$524,900
1619 Wareham Dr, Mebane, NC 27302
5beds
3,191sqft
Stick/Site Built, Residential, Single Family Residence
Built in 2026
0.17 Acres Lot
$550,100 Zestimate®
$--/sqft
$58/mo HOA
What's special
- 70 days
- 119
- 0
Zillow last checked:
Listing updated:
Listed by:
Amanda Brooks 336-883-7791,
Eastwood Construction Co., Inc.
Source: Triad MLS,MLS#: 1230656
Facts & features
Interior
Bedrooms & bathrooms
- Bedrooms: 5
- Bathrooms: 3
- Full bathrooms: 3
- Main level bathrooms: 1
Primary bedroom
- Level: Second
- Dimensions: 15.92 x 17.67
Bedroom 2
- Level: Second
- Dimensions: 11.33 x 12.67
Bedroom 3
- Level: Second
- Dimensions: 14.83 x 11
Bedroom 4
- Level: Second
- Dimensions: 12.25 x 13.25
Bedroom 5
- Level: Main
- Dimensions: 11.33 x 11.75
Breakfast
- Level: Main
- Dimensions: 10.08 x 9.92
Dining room
- Level: Main
- Dimensions: 12.08 x 13
Great room
- Level: Main
- Dimensions: 15.5 x 19.42
Kitchen
- Level: Main
- Dimensions: 12.5 x 13.75
Loft
- Level: Second
- Dimensions: 17.42 x 16.17
Sunroom
- Level: Main
- Dimensions: 12 x 12
Heating
- Forced Air, Natural Gas
Cooling
- Central Air, Zoned
Appliances
- Included: Microwave, Cooktop, Dishwasher, Exhaust Fan, Range Hood, Gas Water Heater, Tankless Water Heater
- Laundry: Dryer Connection, Laundry Room, Washer Hookup
Features
- Dead Bolt(s), Soaking Tub, Kitchen Island, Pantry, Separate Shower, Solid Surface Counter
- Flooring: Carpet, Vinyl
- Has basement: No
- Number of fireplaces: 1
- Fireplace features: Gas Log, Great Room
Interior area
- Total structure area: 3,191
- Total interior livable area: 3,191 sqft
- Finished area above ground: 3,191
Property
Parking
- Total spaces: 2
- Parking features: Driveway, Garage, Garage Door Opener, Attached, Garage Faces Front
- Attached garage spaces: 2
- Has uncovered spaces: Yes
Features
- Levels: Two
- Stories: 2
- Pool features: None
Lot
- Size: 0.17 Acres
- Features: Not in Flood Zone
Details
- Parcel number: 180809
- Zoning: 0
- Special conditions: Owner Sale
Construction
Type & style
- Home type: SingleFamily
- Property subtype: Stick/Site Built, Residential, Single Family Residence
Materials
- Cement Siding
- Foundation: Slab
Condition
- New Construction
- New construction: Yes
- Year built: 2026
Utilities & green energy
- Sewer: Public Sewer
- Water: Public
Community & HOA
Community
- Security: Carbon Monoxide Detector(s), Smoke Detector(s)
- Subdivision: Magnolia Glen Estates
HOA
- Has HOA: Yes
- HOA fee: $695 annually
Location
- Region: Mebane
Financial & listing details
- Date on market: 8/10/2026
- Cumulative days on market: 179 days
- Listing agreement: Exclusive Right To Sell
- Listing terms: Cash,Conventional,FHA,NC Housing,VA Loan
Estimated market value
$550,100
$517,000 - $589,000
$2,672/mo
Price history
| Date | Event | Price |
|---|---|---|
| 9/21/2026 | Pending sale | $524,900 |
Source:  Triad MLS #1230656 Report a problem | ||
| 9/11/2026 | Price change | $524,900-0.9% |
Source: Triad MLS #1230656 Report a problem | ||
| 8/6/2026 | Price change | $529,500-5.4%$166/sqft |
Source:  Eastwood Homes Report a problem | ||
| 6/4/2026 | Price change | $559,500-1% |
Source: Triad MLS #1209452 Report a problem | ||
| 5/8/2026 | Price change | $564,900-0.9%$177/sqft |
Source:  Doorify MLS #10156701 Report a problem | ||
| 5/1/2026 | Price change | $569,900-0.3% |
Source: Triad MLS #1209452 Report a problem | ||
| 4/1/2026 | Price change | $571,886-1.4% |
Source: Triad MLS #1209452 Report a problem | ||
| 3/7/2026 | Price change | $579,900$182/sqft |
Source: Eastwood Homes Report a problem | ||
| 2/17/2026 | Listed for sale | -- |
Source: Triad MLS #1209452 Report a problem | ||
Public tax history
Tax history is unavailable.
Monthly payment
Est. payment
Payment breakdown
Explore the cost of this home by adjusting the details. Changes won't be saved.Climate risks
Neighborhood: 27302
Nearby schools
Schools provided by the listing agent
- Elementary: Alamance
- Middle: Hawfields
- High: Eastern Alamance
Source: Triad MLS. This data may not be complete. We recommend contacting the local school district to confirm school assignments for this home.


Similar homes
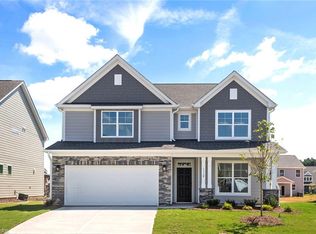
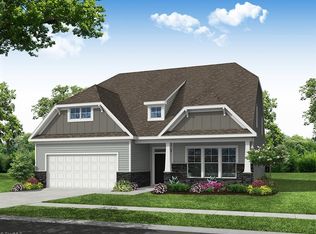
- from $479,9005 bd3 ba3k sqftDavidson Plan, Magnolia Glen Estates, Mebane, NC 27302New Construction
 Eastwood Homes
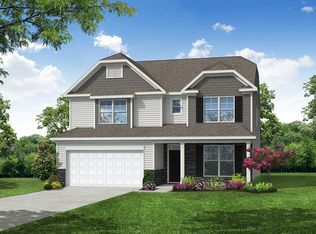
- from $459,9003 bd3 ba2.7k sqftCooper Plan, Magnolia Glen Estates, Mebane, NC 27302New Construction
 Eastwood Homes
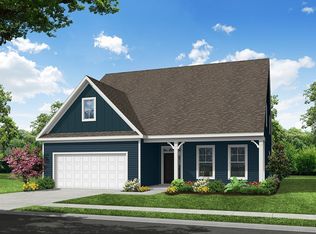
- from $443,9004 bd3 ba2.4k sqftRaleigh Plan, Magnolia Glen Estates, Mebane, NC 27302New Construction
 Eastwood Homes
- $579,0003 bd3 ba2.8k sqft1003 Bryant Ct, Mebane, NC 27302For Sale

 MLS ID #1237482, Ken Walker. Triad MLS
- $429,9754 bd3 ba2.4k sqft935 Sweet Gum Way, Mebane, NC 27302For SaleMLS ID #1228357, Jamie Costello. Triad MLS
- $419,0005 bd3 ba2.9k sqft1222 Winding Spring Dr, Mebane, NC 27302New Construction
 Doorify MLS
- $509,9004 bd3 ba2.4k sqftDrees Homes, Mebane, NC 27302New ConstructionDoorify MLS
- $429,9002 bd2 ba1.8k sqft1180 Hudson Dr, Mebane, NC 27302For SaleMLS ID #10192504, Thad Farlow. Doorify MLS
- $395,0004 bd3 ba2.9k sqft2570 Summersby Dr, Mebane, NC 27302For SaleMLS ID #10186392, Marti Hampton. Doorify MLS
- $393,3003 bd3 ba2.4k sqft1336 Lansdowne Dr, Mebane, NC 27302For SaleMLS ID #10184945, Barblin Jibunor. Doorify MLS
- $374,9904 bd3 ba2.4k sqft575 Kayak Ct, Mebane, NC 27302For SaleMLS ID #10196081, Kurt E Pearson. Doorify MLS
- $424,1805 bd4 ba3.2k sqft1218 Winding Spring Dr, Mebane, NC 27302New ConstructionDoorify MLS
- $389,0002 bd3 ba1.8k sqft1227 Prospect Dr, Mebane, NC 27302For SaleMLS ID #10157887, Stirling West. Doorify MLS
- $396,0003 bd3 ba2.2k sqft1420 Carisbrooke Dr, Mebane, NC 27302For SaleMLS ID #1228260, Kent Piper. Triad MLS
