Welcome home to The Retreat at Lake Michael, a meticulously maintained home close to downtown Mebane. This home has so many modern upgrades and nice features, INCLUDING solar panels to help you save on your power bills every month. On top of that, the home is an Energy Star Qualified Home (see attached documents). Inside you'll find the kitchen with granite countertops, tile backsplash and an island (also with granite). All kitchen appliances to remain, including the refrigerator. There is also a separate office on the first floor for those working remotely or needing time away. Four large bedrooms on the second floor. The owner bath has dual vanities, a custom tile shower, and a separate tub. There is an expansive owner walk-in closet as well (one of the guest rooms also has a walk-in closet too). Outside, enjoy the covered front porch and one of the larger front and side yards in the subdivision. The rear yard is fenced with vinyl privacy fencing and includes an oversized patio. Get your steps in happily as the sidewalks throughout the subdivision connect to a path leading you right into the Lake Michael park, which is a fantastic bonus! Want another bonus... the washer and dryer will also convey. Did we mention the solar panels are INCLUDED! Come take advantage and don't let this wonderful home and unique opportunity get away.
For sale
$374,990
575 Kayak Ct, Mebane, NC 27302
4beds
2,425sqft
Single Family Residence
Built in 2021
7,975 Square Feet Lot
$369,600 Zestimate®
$155/sqft
$67/mo HOA
What's special
Covered front porchCustom tile showerTile backsplashExpansive owner walk-in closetOversized patioKitchen with granite countertops
- 9 days
- 275
- 34
Likely to sell faster than
Zillow last checked:
Listing updated:
Listed by:
Kurt E Pearson 336-214-3427,
Keep The Green Realty
Source: Doorify MLS,MLS#: 10196081
Facts & features
Interior
Bedrooms & bathrooms
- Bedrooms: 4
- Bathrooms: 3
- Full bathrooms: 2
- 1/2 bathrooms: 1
- Main level bathrooms: 1
Primary bedroom
- Level: Second
Heating
- Electric, Forced Air
Cooling
- Central Air, Electric
Appliances
- Included: Dishwasher, Electric Range, Gas Water Heater, Microwave, Refrigerator, Washer/Dryer
- Laundry: Laundry Room
Features
- Double Vanity, Granite Counters, Kitchen Island, Open Floorplan, Walk-In Closet(s), Kitchen/Dining Room Combination, Separate Shower, Bathtub/Shower Combination, Walk-In Shower, Smooth Ceilings
- Flooring: Carpet, Luxury Vinyl, Tile
- Doors: ENERGY STAR Qualified Doors
- Windows: Double Pane Windows, ENERGY STAR Qualified Windows, Insulated Windows
- Common walls with other units/homes: No Common Walls
Interior area
- Total structure area: 2,425
- Total interior livable area: 2,425 sqft
- Finished area above ground: 2,425
- Finished area below ground: 0
Property
Parking
- Total spaces: 4
- Parking features: Concrete, Garage Faces Front, Garage, Open, Parking Pad
- Garage spaces: 2
- Uncovered spaces: 2
Features
- Levels: Two
- Stories: 2
- Patio & porch: Front Porch, Patio
- Exterior features: Other, Private Yard, Fenced Yard
- Fencing: Back Yard,Fenced,Privacy,Vinyl
- Has view: Yes
- View description: Neighborhood
Lot
- Size: 7,975 Square Feet
- Features: Back Yard, Front Yard, Interior Lot, Level, Private
- Residential vegetation: Cleared, Grassed
Details
- Additional structures: None
- Parcel number: 9825784563
- Zoning: R-12(Cd)
- Special conditions: Standard
Construction
Type & style
- Home type: SingleFamily
- Architectural style: Traditional
- Property subtype: Single Family Residence
Materials
- HardiPlank Type, Stone Veneer, Vinyl Siding
- Foundation: Slab
- Roof: Asphalt
Condition
- New construction: No
- Year built: 2021
Utilities & green energy
- Sewer: Public Sewer
- Water: Public
- Utilities for property: Natural Gas Connected, Sewer Connected, Water Connected
Green energy
- Energy generation: Solar
Community & HOA
Community
- Features: Other, Sidewalks
- Subdivision: The Retreat at Lake Michael
HOA
- Has HOA: Yes
- Services included: None
- HOA fee: $200 quarterly
- HOA name: Retreat at Lake Michael HOA
- HOA phone: 336-355-9826
Location
- Region: Mebane
Financial & listing details
- Price per square foot: $155/sqft
- Tax assessed value: $396,800
- Annual tax amount: $4,168
- Date on market: 10/1/2026
- Listing agreement: Exclusive Right To Sell
- Listing terms: Cash,Conventional,FHA,USDA Loan,VA Loan
- Road surface type: Asphalt
Estimated market value
$369,600
$351,000 - $388,000
$2,535/mo
Price history
| Date | Event | Price |
|---|---|---|
| 10/1/2026 | Listed for sale | $374,990-5.1%$155/sqft |
Source:  Doorify MLS #10196081 Report a problem Doorify MLS #10196081 Report a problem | ||
| 9/26/2026 | Listing removed | $395,000$163/sqft |
Source: Doorify MLS #10179520 Report a problem | ||
| 9/11/2026 | Price change | $395,000-2.5% |
Source:  Triad MLS #1227653 Report a problem Triad MLS #1227653 Report a problem | ||
| 8/5/2026 | Price change | $405,000-2.4% |
Source: Triad MLS #1227653 Report a problem | ||
| 7/10/2026 | Listed for sale | $415,000+24.6%$171/sqft |
Source: Doorify MLS #10179520 Report a problem | ||
| 8/19/2021 | Sold | $333,000$137/sqft |
Source: Public Record Report a problem | ||
Public tax history
| Year | Property taxes | Tax assessment |
|---|---|---|
| 2026 | $4,263 +4.2% | $396,800 |
| 2025 | $4,093 +4.2% | $396,800 +27.5% |
| 2024 | $3,928 -0.6% | $311,100 -1.6% |
| 2023 | $3,953 -7.1% | $316,200 |
| 2022 | $4,256 +432.7% | $316,200 +410% |
| 2021 | $799 | $62,000 |
Find assessor info on the county website
Monthly payment
Est. payment
Payment breakdown
Explore the cost of this home by adjusting the details. Changes won't be saved.Climate risks
Neighborhood: 27302
Nearby schools
Schools provided by the listing agent
- Elementary: Orange - Efland Cheeks Elementary
- Middle: Orange - Gravelly Hill Middle
- High: Orange - Cedar Ridge High
Source: Doorify MLS. This data may not be complete. We recommend contacting the local school district to confirm school assignments for this home.
Similar homes
- $394,9003 bd3 ba2.4k sqft795 Heartpine Dr, Mebane, NC 27302For Sale
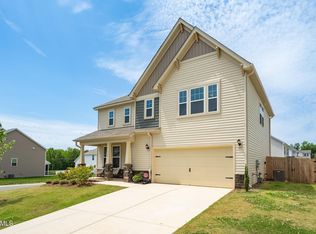
 MLS ID #10196225, Marisol Alvarez. Doorify MLS
 - $365,9004 bd3 ba1.8k sqft854 Royal Oak Ln, Mebane, NC 27302For Sale
 MLS ID #10190045, Andy Harrell. Doorify MLS
 - $399,9005 bd3 ba2.7k sqft7103 Stratified Ct, Mebane, NC 27302For Sale
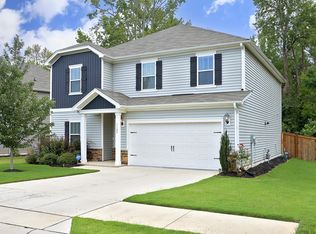 MLS ID #10186130, Chuck Hinton. Doorify MLS
 - from $383,4903 bd3 ba2.4k sqftBrown Paper Packages Plan, Tupelo Junction, Mebane, NC 27302New Construction
 Garman Homes
 - $429,9754 bd3 ba2.4k sqft935 Sweet Gum Way, Mebane, NC 27302For Sale
 MLS ID #1228357, Jamie Costello. Triad MLS
 - $420,0004 bd3 ba2.5k sqft2008 Pollinator Pl, Mebane, NC 27302New ConstructionDoorify MLS
- $460,0003 bd2 ba1.8k sqft2621 Vinca Ln, Mebane, NC 27302For SaleMLS ID #10186317, Matthew Dover. Doorify MLS
- $424,1805 bd4 ba3.2k sqft1218 Winding Spring Dr, Mebane, NC 27302New ConstructionDoorify MLS
- $395,0004 bd3 ba2.9k sqft2570 Summersby Dr, Mebane, NC 27302For SaleMLS ID #10186392, Marti Hampton. Doorify MLS
- $354,8003 bd2 ba1.4k sqft429 Tate Ave, Mebane, NC 27302New ConstructionMLS ID #10188813, Brandon Caputo. Doorify MLS
- $419,9805 bd4 ba3.2k sqft1235 Winding Spring Dr, Mebane, NC 27302New ConstructionDoorify MLS
- $393,3003 bd3 ba2.4k sqft1336 Lansdowne Dr, Mebane, NC 27302For SaleMLS ID #10184945, Barblin Jibunor. Doorify MLS
- $429,9002 bd2 ba1.8k sqft1180 Hudson Dr, Mebane, NC 27302For SaleMLS ID #10192504, Thad Farlow. Doorify MLS
- $395,0003 bd3 ba2k sqft208 Ashley Trce, Elon, NC 27244For SaleMLS ID #1238263, Meagan Nicholson. Triad MLS
- $524,9005 bd3 ba2.8k sqft921 Sugar Tree Dr, Mebane, NC 27302For SaleMLS ID #10179918, Eric Burns. Doorify MLS
