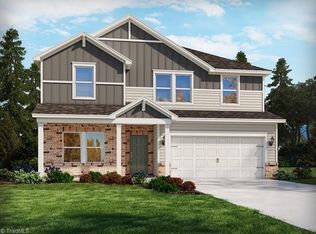

BETTER THAN NEW 5BR home w/ main-level bedroom & adjacent full bath - perfect for guests or multi-gen living! Expansive LVP flooring flows throughout the main level, including a private office/den behind glass French doors. The gourmet kitchen is a showstopper, featuring a large island w/ breakfast bar seating & granite countertop, sink, dishwasher, gas range & SS appliances (incl. microwave), subway tile backsplash, 42" cabinets & a walk-in pantry. Upstairs, unwind in the spacious media room, or retreat to the primary suite boasting a reading nook/sitting area, a walk-in closet & attached bath w/ large walk-in shower and dual-sink vanity. Enjoy outdoor living in the fenced rear yard backing to walking trails — privacy & nature at your doorstep. Better than new, without the wait!
For sale
Price cut: $10K (8/25)
$420,000
7103 Stratified Ct, Mebane, NC 27302
5beds
2,731sqft
Single Family Residence
Built in 2023
6,969 Square Feet Lot
$415,700 Zestimate®
$154/sqft
$50/mo HOA
What's special
Gourmet kitchenSpacious media roomWalk-in pantrySubway tile backsplashWalk-in closetGranite countertop
- 28 days
- 518
- 19
Zillow last checked:
Listing updated:
Listed by:
Chuck Hinton 919-422-4841,
RE/MAX United,
Cindy Leonard 919-469-6505,
RE/MAX United
Source: Doorify MLS,MLS#: 10186130
Facts & features
Interior
Bedrooms & bathrooms
- Bedrooms: 5
- Bathrooms: 3
- Full bathrooms: 3
- Main level bathrooms: 1
- Main level bedrooms: 1
Primary bedroom
- Level: Second
- Area: 229.5 Square Feet
- Dimensions: 13.5 x 17.0
Bedroom 2
- Level: Second
- Area: 132 Square Feet
- Dimensions: 11.0 x 12.0
Bedroom 3
- Level: Second
- Area: 135.3 Square Feet
- Dimensions: 12.3 x 11.0
Bedroom 4
- Level: Second
- Area: 132.24 Square Feet
- Dimensions: 11.6 x 11.4
Bedroom 5
- Level: Main
- Area: 110 Square Feet
- Dimensions: 11.0 x 10.0
Primary bathroom
- Level: Second
- Area: 87.3 Square Feet
- Dimensions: 9.0 x 9.7
Dining room
- Level: Main
- Area: 114.75 Square Feet
- Dimensions: 13.5 x 8.5
Other
- Level: Main
- Area: 72.5 Square Feet
- Dimensions: 5.0 x 14.5
Family room
- Level: Main
- Area: 234 Square Feet
- Dimensions: 13.0 x 18.0
Kitchen
- Level: Main
- Area: 156 Square Feet
- Dimensions: 12.0 x 13.0
Laundry
- Level: Second
- Area: 58.5 Square Feet
- Dimensions: 9.0 x 6.5
Loft
- Level: Second
- Area: 189 Square Feet
- Dimensions: 12.6 x 15.0
Office
- Level: Main
- Area: 163.59 Square Feet
- Dimensions: 12.3 x 13.3
Other
- Description: Primary bedroom walk-in closet
- Level: Second
- Area: 90.72 Square Feet
- Dimensions: 12.6 x 7.2
Other
- Description: Primary sitting area or reading nook.
- Level: Second
- Area: 40.5 Square Feet
- Dimensions: 9.0 x 4.5
Heating
- Forced Air, Natural Gas
Cooling
- Central Air
Appliances
- Included: Dishwasher, Gas Range, Gas Water Heater, Microwave, Stainless Steel Appliance(s), Tankless Water Heater
- Laundry: Laundry Room, Upper Level
Features
- Breakfast Bar, Double Vanity, Entrance Foyer, Eat-in Kitchen, Granite Counters, Kitchen Island, Pantry, Walk-In Closet(s), Shower Only, Bathtub/Shower Combination, Walk-In Shower, Smooth Ceilings
- Flooring: Carpet, Luxury Vinyl
Interior area
- Total structure area: 2,731
- Total interior livable area: 2,731 sqft
- Finished area above ground: 2,731
- Finished area below ground: 0
Video & virtual tour
Property
Parking
- Total spaces: 2
- Parking features: Attached, Driveway, Garage Faces Front, Garage
- Garage spaces: 2
- Has uncovered spaces: Yes
Features
- Levels: Two
- Stories: 2
- Patio & porch: Front Porch, Patio
- Exterior features: Fenced Yard
- Fencing: Back Yard
Lot
- Size: 6,969 Square Feet
Details
- Parcel number: 9824841576
- Zoning: R-12(Cd)
- Special conditions: Standard
Construction
Type & style
- Home type: SingleFamily
- Architectural style: Traditional
- Property subtype: Single Family Residence
Materials
- Vinyl Siding
- Foundation: Slab
- Roof: Shingle
Condition
- New construction: No
- Year built: 2023
Utilities & green energy
- Sewer: Public Sewer
- Water: Public
- Utilities for property: Electricity Connected, Natural Gas Connected, Sewer Connected, Water Connected
Community & HOA
Community
- Subdivision: Bowman Village
HOA
- Has HOA: Yes
- Services included: None
- HOA fee: $50 monthly
- HOA name: Bowman HOA Elite Management
- HOA phone: 919-233-7660
Location
- Region: Mebane
Financial & listing details
- Price per square foot: $154/sqft
- Tax assessed value: $429,900
- Annual tax amount: $4,610
- Date on market: 8/13/2026
- Listing agreement: Exclusive Right To Sell
- Listing terms: Cash,Conventional,FHA,VA Loan
- Road surface type: Paved
Estimated market value
$415,700
$395,000 - $436,000
$2,816/mo
Price history
| Date | Event | Price |
|---|---|---|
| 8/25/2026 | Price change | $420,000-2.3%$154/sqft |
Source: | ||
| 8/13/2026 | Listed for sale | $430,000+5.3%$157/sqft |
Source: | ||
| 6/29/2023 | Sold | $408,500$150/sqft |
Source: Public Record Report a problem | ||
Public tax history
| Year | Property taxes | Tax assessment |
|---|---|---|
| 2025 | $4,427 -2.5% | $429,900 +19.2% |
| 2024 | $4,540 +737.1% | $360,800 +701.8% |
| 2023 | $542 | $45,000 |
Find assessor info on the county website
Monthly payment
Est. payment
Payment breakdown
Explore the cost of this home by adjusting the details. Changes won't be saved.Climate risks
Neighborhood: 27302
Nearby schools
Schools provided by the listing agent
- Elementary: Orange - Efland Cheeks Elementary
- Middle: Orange - Gravelly Hill Middle
- High: Orange - Cedar Ridge High
Source: Doorify MLS. This data may not be complete. We recommend contacting the local school district to confirm school assignments for this home.