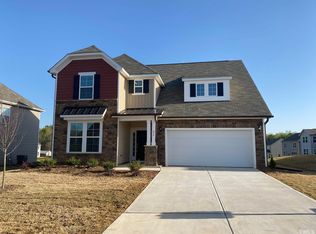
This property is a short sale. Welcome to our home! We have really enjoyed living here, especially the location. We are 10 minutes from the highway, but in the country. The local farms provide everything you'd want! McAdams Farm is the best place for strawberry picking and their flowers are stunning! The more •blue and green•, the better to me! Groceries, restaurants, coffee, fast food.... it is all right here. Some spots are walkable (like Lake Michael where you can play, fish, boat, grill, walk trails, etc) and everything else is a quick drive. It's fun in the summer to go to Mebane Community Park/Splash Pad (which isn't far) and stop at the snow cone shop on the way home! It is a rare setup where you get convenience and privacy without noise or traffic. Inside is bright and welcoming, full of light and character but the backyard was my favorite. The newly added raised beds, posts for ferns (& to wrap a long lead around for our dog), a nice patio setup, and coffee/wine with friends made it our little oasis. It's also really private because neighbors aren't in their backyards like we were, and not having a fence AND having the lake made my property feel much bigger than it actually is. It is the spot to garden, grill, and relax. The neighborhood is full of kids and the neighborhood does fun family friendly activities! Halloween/Trick-Or-Treating is super fun and widely participated in! My son was The Easter Bunny for a couple years for the Easter Egg Hunt at the Community Center! We are only moving to be closer to my parents so we can help care for them. Otherwise, we would not be leaving. We hope you can picture yourself enjoying this home as much as we have!
For sale
Price cut: $10.9K (10/5)
$379,000
907 Burning Maple Ln, Mebane, NC 27302
3beds
2,277sqft
Single Family Residence
Built in 2021
7,405 Square Feet Lot
$374,300 Zestimate®
$166/sqft
$41/mo HOA
What's special
Posts for fernsNewly added raised bedsNice patio setup
- 62 days
- 358
- 14
Zillow last checked:
Listing updated:
Listed by:
Bryan Scott Carver 919-417-5245,
Mark Spain Real Estate
Source: Doorify MLS,MLS#: 10185758
Facts & features
Interior
Bedrooms & bathrooms
- Bedrooms: 3
- Bathrooms: 3
- Full bathrooms: 2
- 1/2 bathrooms: 1
Primary bedroom
- Level: Second
- Area: 312.29 Square Feet
- Dimensions: 16.7 x 18.7
Bedroom 2
- Level: Second
- Area: 152.66 Square Feet
- Dimensions: 15.1 x 10.11
Bedroom 3
- Level: Second
- Area: 187.45 Square Feet
- Dimensions: 16.3 x 11.5
Primary bathroom
- Level: Second
- Area: 201.24 Square Feet
- Dimensions: 11.7 x 17.2
Bathroom 2
- Level: Second
- Area: 139.24 Square Feet
- Dimensions: 13.8 x 10.09
Bathroom 3
- Description: Half Bath
- Level: First
- Area: 21.15 Square Feet
- Dimensions: 4.5 x 4.7
Dining room
- Level: First
- Area: 122.85 Square Feet
- Dimensions: 9.1 x 13.5
Other
- Level: First
- Area: 78.66 Square Feet
- Dimensions: 4.6 x 17.1
Kitchen
- Level: First
- Area: 144.72 Square Feet
- Dimensions: 10.8 x 13.4
Laundry
- Level: Second
- Area: 52.61 Square Feet
- Dimensions: 7.4 x 7.11
Living room
- Level: First
- Area: 260.55 Square Feet
- Dimensions: 19.3 x 13.5
Loft
- Level: Second
- Area: 372.5 Square Feet
- Dimensions: 25.0 x 14.9
Other
- Description: Walk-in-Closet
- Level: Second
- Area: 80.4 Square Feet
- Dimensions: 6.0 x 13.4
Other
- Description: Room
- Level: First
- Area: 120.64 Square Feet
- Dimensions: 10.4 x 11.6
Other
- Description: Pantry
- Level: First
- Area: 22.56 Square Feet
- Dimensions: 4.8 x 4.7
Heating
- Natural Gas, None
Cooling
- Central Air, Electric
Features
- Flooring: Carpet, Luxury Vinyl
Interior area
- Total structure area: 2,277
- Total interior livable area: 2,277 sqft
- Finished area above ground: 2,277
- Finished area below ground: 0
Property
Parking
- Total spaces: 6
- Parking features: Garage, Open
- Garage spaces: 2
- Uncovered spaces: 4
Features
- Levels: Two
- Stories: 2
Lot
- Size: 7,405 Square Feet
- Dimensions: 100 x 74
Details
- Parcel number: 9825895251
- Special conditions: Short Sale
Construction
Type & style
- Home type: SingleFamily
- Architectural style: Traditional
- Property subtype: Single Family Residence
Materials
- Vinyl Siding
- Foundation: Slab
- Roof: Shingle
Condition
- New construction: No
- Year built: 2021
Utilities & green energy
- Sewer: Public Sewer
- Water: Public
Community & HOA
Community
- Subdivision: Havenstone
HOA
- Has HOA: Yes
- Services included: Unknown
- HOA fee: $495 annually
- HOA name: Associated Management Group
- HOA phone: 336-265-5549
Location
- Region: Mebane
Financial & listing details
- Price per square foot: $166/sqft
- Tax assessed value: $380,100
- Annual tax amount: $3,832
- Date on market: 8/12/2026
- Listing agreement: Exclusive Right To Sell
- Listing terms: Cash,Conventional,FHA,USDA Loan,VA Loan
Estimated market value
$374,300
$356,000 - $393,000
$2,363/mo
Price history
| Date | Event | Price |
|---|---|---|
| 10/5/2026 | Price change | $379,000-2.8%$166/sqft |
Source: Doorify MLS #10185758 Report a problem | ||
| 8/12/2026 | Listed for sale | $389,900+0%$171/sqft |
Source: Doorify MLS #10185758 Report a problem | ||
| 8/4/2026 | Listing removed | $389,800$171/sqft |
Source:  Doorify MLS #10163485 Report a problem Doorify MLS #10163485 Report a problem | ||
| 7/29/2026 | Price change | $389,800-2.1% |
Source:  Triad MLS #1217897 Report a problem Triad MLS #1217897 Report a problem | ||
| 7/17/2026 | Price change | $398,000-0.3% |
Source: Triad MLS #1217897 Report a problem | ||
| 6/8/2026 | Price change | $399,000-2%$175/sqft |
Source: Doorify MLS #10163485 Report a problem | ||
| 5/26/2026 | Price change | $407,000-0.2% |
Source: Triad MLS #1217897 Report a problem | ||
| 5/1/2026 | Listed for sale | $408,000+0.5% |
Source: Triad MLS #1217897 Report a problem | ||
| 4/27/2026 | Listing removed | $406,000$178/sqft |
Source: Doorify MLS #10154971 Report a problem | ||
| 4/22/2026 | Price change | $406,000-1%$178/sqft |
Source: Doorify MLS #10154971 Report a problem | ||
| 4/3/2026 | Price change | $410,000-1.2%$180/sqft |
Source: Doorify MLS #10154971 Report a problem | ||
| 3/24/2026 | Listed for sale | $415,000+22.8%$182/sqft |
Source: Doorify MLS #10154971 Report a problem | ||
| 3/28/2022 | Sold | $337,889 |
Source: Triad MLS #1022707 Report a problem | ||
| 5/5/2021 | Pending sale | -- |
Source: Triad MLS #1022707 Report a problem | ||
Public tax history
| Year | Property taxes | Tax assessment |
|---|---|---|
| 2026 | $4,088 +4.2% | $380,100 |
| 2025 | $3,925 +18.5% | $380,100 +45.6% |
| 2024 | $3,311 +0.7% | $261,100 |
| 2023 | $3,289 +391.8% | $261,100 +408% |
| 2022 | $669 | $51,400 |
Find assessor info on the county website
Monthly payment
Est. payment
Payment breakdown
Explore the cost of this home by adjusting the details. Changes won't be saved.Climate risks
Neighborhood: 27302
Nearby schools
Schools provided by the listing agent
- Elementary: Orange - Central Elementary
- Middle: Orange - Gravelly Hill Middle
- High: Orange - Cedar Ridge High
Source: Doorify MLS. This data may not be complete. We recommend contacting the local school district to confirm school assignments for this home.
Similar homes
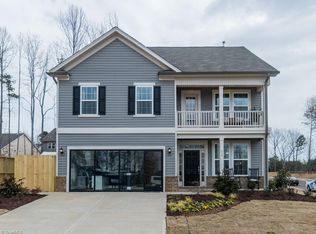
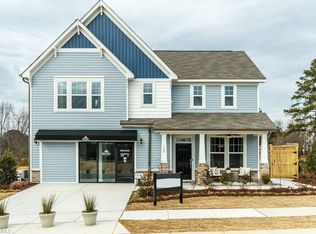
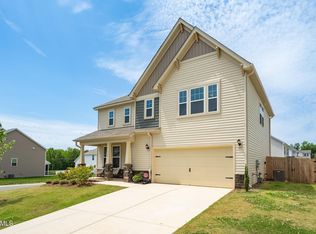
- $394,9003 bd3 ba2.4k sqft795 Heartpine Dr, Mebane, NC 27302For Sale
 MLS ID #10196225, Marisol Alvarez. Doorify MLS
 - $365,9004 bd3 ba1.8k sqft854 Royal Oak Ln, Mebane, NC 27302For Sale
 MLS ID #10190045, Andy Harrell. Doorify MLS
 - $377,5003 bd3 ba2.1k sqft1406 Copper Cir, Mebane, NC 27302For Sale
 MLS ID #10187035, Daniel Miller. Doorify MLS
 - $365,0003 bd3 ba1.9k sqft704 Village Lake Dr, Mebane, NC 27302For Sale
 MLS ID #10194205, Kent Thompson. Doorify MLS
 - $429,0005 bd4 ba3.2k sqft1257 Winding Spring Dr, Mebane, NC 27302New ConstructionDoorify MLS
- $399,9005 bd3 ba2.7k sqft7103 Stratified Ct, Mebane, NC 27302For SaleMLS ID #10186130, Chuck Hinton. Doorify MLS
- $420,0004 bd3 ba2.5k sqft2008 Pollinator Pl, Mebane, NC 27302New ConstructionDoorify MLS
- $429,9754 bd3 ba2.4k sqft935 Sweet Gum Way, Mebane, NC 27302For Sale
 MLS ID #1228357, Jamie Costello. Triad MLS
 - $393,3003 bd3 ba2.4k sqft1336 Lansdowne Dr, Mebane, NC 27302For SaleMLS ID #10184945, Barblin Jibunor. Doorify MLS
- $354,7003 bd2 ba1.4k sqft429 Tate Ave, Mebane, NC 27302New ConstructionMLS ID #10188813, Brandon Caputo. Doorify MLS
- $429,9002 bd2 ba1.8k sqft1180 Hudson Dr, Mebane, NC 27302For SaleMLS ID #10192504, Thad Farlow. Doorify MLS
- $419,9805 bd4 ba3.2k sqft1235 Winding Spring Dr, Mebane, NC 27302New ConstructionDoorify MLS
- $369,0003 bd2 ba1.9k sqft1584 Aberdeen Dr, Mebane, NC 27302New ConstructionMLS ID #1229372, Elizabeth Ward. Triad MLS
- $395,0004 bd3 ba2.9k sqft2570 Summersby Dr, Mebane, NC 27302For SaleMLS ID #10186392, Marti Hampton. Doorify MLS
