Discover comfortable living with a well-planned layout designed for both everyday life and entertaining. The main-floor primary suite offers convenience and privacy, while two additional upstairs bedrooms provide space for family, guests, or a home office. A large loft adds valuable flexibility for a media room, play area, office, or second living space. Extensive storage throughout the home makes organization easy. Step outside to the covered rear porch and enjoy the privacy-fenced yard, creating an inviting space for relaxing, dining, or gathering. Wooded buffers along the east and south sides add a peaceful natural setting and enhance the sense of privacy. This home offers a versatile floor plan with plenty of space to make your own.
For sale
Price cut: $2.5K (9/28)
$380,000
1406 Copper Cir, Mebane, NC 27302
3beds
2,181sqft
Single Family Residence
Built in 2010
8,276 Square Feet Lot
$376,100 Zestimate®
$174/sqft
$23/mo HOA
What's special
Large loftPrivacy-fenced yardMain-floor primary suiteWell-planned layoutTwo additional upstairs bedroomsCovered rear porch
- 54 days
- 367
- 19
Zillow last checked:
Listing updated:
Listed by:
Daniel Miller 910-733-7344,
Keller Williams Central
Source: Doorify MLS,MLS#: 10187035
Facts & features
Interior
Bedrooms & bathrooms
- Bedrooms: 3
- Bathrooms: 3
- Full bathrooms: 2
- 1/2 bathrooms: 1
- Main level bathrooms: 1
- Main level bedrooms: 3
Primary bedroom
- Level: Main
- Area: 184.55 Square Feet
- Dimensions: 12.58 x 14.67
Bedroom 2
- Level: Second
- Area: 213.89 Square Feet
- Dimensions: 14.58 x 14.67
Bedroom 3
- Level: Second
- Area: 187.04 Square Feet
- Dimensions: 12.75 x 14.67
Dining room
- Level: Main
- Area: 113.7 Square Feet
- Dimensions: 7.58 x 15.0
Family room
- Level: Second
- Area: 283.22 Square Feet
- Dimensions: 15.17 x 18.67
Kitchen
- Level: Main
- Area: 189.24 Square Feet
- Dimensions: 12.9 x 14.67
Living room
- Level: Main
- Area: 421.58 Square Feet
- Dimensions: 19.25 x 21.9
Heating
- Electric, Forced Air, Heat Pump
Cooling
- Central Air
Appliances
- Included: Built-In Range, Disposal, Dishwasher, Exhaust Fan, Microwave, Oven, Range
- Laundry: Main Level
Features
- Ceiling Fan(s), Pantry
- Flooring: Carpet, Wood
- Number of fireplaces: 1
- Fireplace features: Living Room
Interior area
- Total structure area: 2,181
- Total interior livable area: 2,181 sqft
- Finished area above ground: 2,181
- Finished area below ground: 0
Property
Parking
- Total spaces: 2
- Parking features: Garage
- Garage spaces: 2
Features
- Levels: One and One Half
- Stories: 1
- Patio & porch: Porch
- Exterior features: Garden, Lighting, Fenced Yard
- Fencing: Fenced
Lot
- Size: 8,276 Square Feet
Details
- Parcel number: 170505
- Special conditions: Standard
Construction
Type & style
- Home type: SingleFamily
- Architectural style: Transitional
- Property subtype: Single Family Residence
Materials
- Vinyl Siding
- Foundation: Slab
- Roof: Shingle
Condition
- New construction: No
- Year built: 2010
Utilities & green energy
- Sewer: Public Sewer
- Water: Public
Community & HOA
Community
- Security: Carbon Monoxide Detector(s), Smoke Detector(s)
- Subdivision: Copper Stone
HOA
- Has HOA: Yes
- Services included: Road Maintenance
- HOA fee: $23 monthly
- HOA name: Todd Petherbridge
- HOA phone: 919-295-3791
Location
- Region: Mebane
Financial & listing details
- Price per square foot: $174/sqft
- Tax assessed value: $415,300
- Annual tax amount: $3,585
- Date on market: 8/18/2026
- Listing agreement: Exclusive Right To Sell
- Listing terms: Cash,Conventional,FHA,VA Loan
Estimated market value
$376,100
$357,000 - $395,000
$2,172/mo
Price history
| Date | Event | Price |
|---|---|---|
| 9/28/2026 | Price change | $380,000-0.7%$174/sqft |
Source:  Doorify MLS #10187035 Report a problem Doorify MLS #10187035 Report a problem | ||
| 9/8/2026 | Price change | $382,500-0.6%$175/sqft |
Source: Doorify MLS #10187035 Report a problem | ||
| 8/19/2026 | Listed for sale | $385,000+108.1%$177/sqft |
Source: Doorify MLS #10187035 Report a problem | ||
| 5/27/2011 | Sold | $185,000$85/sqft |
Source: Public Record Report a problem | ||
Public tax history
| Year | Property taxes | Tax assessment |
|---|---|---|
| 2025 | $3,586 +3% | $415,003 |
| 2024 | $3,482 +4.6% | $415,003 |
| 2023 | $3,328 +46% | $415,003 +103.9% |
| 2022 | $2,279 -0.9% | $203,492 |
| 2021 | $2,299 -0.4% | $203,492 |
| 2020 | $2,308 -0.5% | $203,492 |
| 2019 | $2,320 | $203,492 |
| 2018 | -- | $203,492 +1.2% |
| 2017 | -- | $200,987 +5.3% |
| 2016 | $2,032 | $190,885 |
| 2015 | $2,032 | $190,885 |
Find assessor info on the county website
Monthly payment
Est. payment
Payment breakdown
Explore the cost of this home by adjusting the details. Changes won't be saved.Climate risks
Neighborhood: 27302
Nearby schools
Schools provided by the listing agent
- Elementary: Alamance Burlington - South Mebane Elementary
- Middle: Alamance Burlington - Woodlawn Middle
- High: Alamance Burlington - Eastern Alamance High
Source: Doorify MLS. This data may not be complete. We recommend contacting the local school district to confirm school assignments for this home.


Similar homes
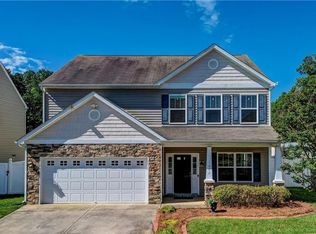
- $369,0003 bd2 ba1.9k sqft401 N 9th St, Mebane, NC 27302For Sale

 MLS ID #10185224, Alice Ray. Doorify MLS
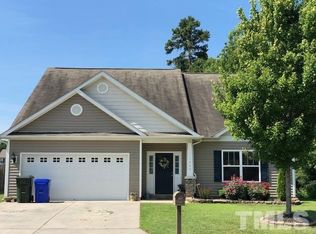
 - $369,9004 bd2 ba1.7k sqft509 E Webb St, Mebane, NC 27302For Sale
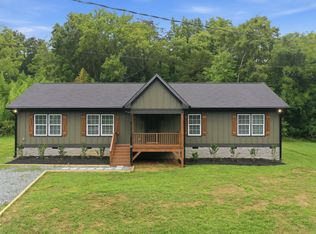 MLS ID #10184580, Colleen Blondell. Doorify MLS
 - $379,0003 bd3 ba2.2k sqft907 Burning Maple Ln, Mebane, NC 27302For Sale
 MLS ID #10185758, Bryan Scott Carver. Doorify MLS
 - $330,0003 bd2 ba1.2k sqft3947 N State Highway 119, Mebane, NC 27302For Sale
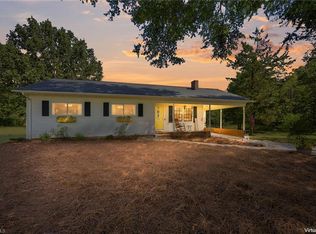
 MLS ID #1238653, Lori Porter. Triad MLS
 - $375,0002 bd3 ba2.1k sqft112 Gene Sarazen Dr, Mebane, NC 27302For SaleMLS ID #10193333, Kent Thompson. Doorify MLS
- $394,9003 bd3 ba2.4k sqft795 Heartpine Dr, Mebane, NC 27302For SaleMLS ID #10196225, Marisol Alvarez. Doorify MLS
- $419,0004 bd3 ba2.2k sqft403 McPherson Dr, Mebane, NC 27302For SaleMLS ID #1234762, Barbara Avila. Triad MLS
- $429,9754 bd3 ba2.4k sqft935 Sweet Gum Way, Mebane, NC 27302For SaleMLS ID #1228357, Jamie Costello. Triad MLS
- $429,9002 bd2 ba1.8k sqft1180 Hudson Dr, Mebane, NC 27302For SaleMLS ID #10192504, Thad Farlow. Doorify MLS
- $393,3003 bd3 ba2.4k sqft1336 Lansdowne Dr, Mebane, NC 27302For SaleMLS ID #10184945, Barblin Jibunor. Doorify MLS
- $369,0003 bd3 ba2.3k sqft119 Starling St, Mebane, NC 27302For SaleMLS ID #10191420, Cindy Thompson. Doorify MLS
- $298,9003 bd2 ba1.7k sqft1005 Gold Cir, Mebane, NC 27302For SaleMLS ID #10186288, Armand Lenchek. Doorify MLS
- $365,9004 bd3 ba1.8k sqft854 Royal Oak Ln, Mebane, NC 27302For SaleMLS ID #10190045, Andy Harrell. Doorify MLS
- $365,0003 bd3 ba1.9k sqft704 Village Lake Dr, Mebane, NC 27302For SaleMLS ID #10194205, Kent Thompson. Doorify MLS
- $395,0004 bd3 ba2.9k sqft2570 Summersby Dr, Mebane, NC 27302For SaleMLS ID #10186392, Marti Hampton. Doorify MLS
- $399,9005 bd3 ba2.7k sqft7103 Stratified Ct, Mebane, NC 27302For SaleMLS ID #10186130, Chuck Hinton. Doorify MLS
- $324,9003 bd2 ba1.2k sqft615 N 4th St, Mebane, NC 27302For SaleMLS ID #10192184, Daniel Miller. Doorify MLS
- $288,5003 bd2 ba1.1k sqft1402 Sundown Dr, Mebane, NC 27302For SaleMLS ID #1238135, Renee Lee. Triad MLS
- $460,0003 bd2 ba1.8k sqft2621 Vinca Ln, Mebane, NC 27302For SaleMLS ID #10186317, Matthew Dover. Doorify MLS
- $460,0003 bd3 ba3.1k sqft2108 Stanchion St, Haw River, NC 27258For SaleMLS ID #1238644, Lori Porter. Triad MLS
