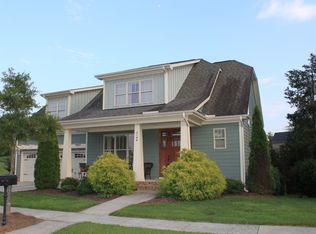
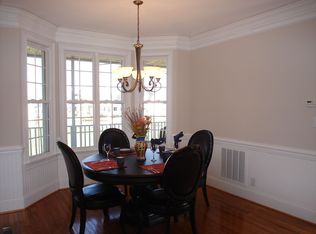
Old Fields Subdivision awaits! This move-in ready 3-bedroom home features an inviting rocking chair front porch, beautiful hardwoodfloors throughout the main level, a cozy fireplace, and plenty of windows for natural light. The kitchen offers granite countertops, amplecabinet space, and all appliances convey. The separate breakfast area overlooks the backyard, while the dining room features a trayceiling with custom lighting. Just inside the attached 2-car garage is a convenient drop zone, perfect for coats, shoes, and back packs. The primary suite includes a tray ceiling, walk-in closet, soaking tub, separate shower, private water closet, and a small office or flex space just off the hallway. Two additional bedrooms, a full bath, and a large bonus room provide plenty of space. The heated and cooledwalk-out basement offers endless possibilities for a second living area, recreation room, home gym, or in-law suite. Relax on the reardeck or enjoy your morning coffee from the front porch.
For sale
$480,000
2108 Stanchion St, Haw River, NC 27258
3beds
3,196sqft
:
Get pre-qualified$2,922/mo
Stick/Site Built, Residential, Single Family Residence
Built in 2007
0.19 Acres Lot
$-- Zestimate®
$--/sqft
$-- HOA
What's special
Front porchRear deckCozy fireplaceLarge bonus roomAmple cabinet spaceGranite countertopsAll appliances convey
- 23 days |
- 197 |
- 12 |
Zillow last checked:
Listing updated:
Listed by:
Lori Porter 336-263-0887,
RE/MAX DIAMOND REALTY
Source: Triad MLS,MLS#: 1226844 Originating MLS: Greensboro
Originating MLS: GreensboroFacts & features
Interior
Bedrooms & bathrooms
- Bedrooms: 3
- Bathrooms: 3
- Full bathrooms: 2
- 1/2 bathrooms: 1
- Main level bathrooms: 1
Heating
- Heat Pump, Electric
Cooling
- Central Air
Appliances
- Included: Built-In Refrigerator, Dishwasher, Disposal, Range, Ice Maker, Electric Water Heater
- Laundry: Dryer Connection, Washer Hookup
Features
- Ceiling Fan(s), Dead Bolt(s), Soaking Tub, See Remarks, Separate Shower
- Flooring: Carpet, Tile, Wood
- Basement: Finished, Crawl Space
- Number of fireplaces: 1
- Fireplace features: Gas Log, Living Room
Interior area
- Total structure area: 3,196
- Total interior livable area: 3,196 sqft
- Finished area above ground: 2,359
- Finished area below ground: 837
Property
Parking
- Total spaces: 2
- Parking features: Garage, Driveway, Garage Door Opener, Attached
- Attached garage spaces: 2
- Has uncovered spaces: Yes
Features
- Levels: Three Or More
- Stories: 3
- Patio & porch: Porch
- Pool features: None
- Fencing: None
Lot
- Size: 0.19 Acres
- Dimensions: 71 x 119 x 72 x 119
- Features: City Lot
Details
- Parcel number: 152863
- Zoning: Res
- Special conditions: Owner Sale
Construction
Type & style
- Home type: SingleFamily
- Architectural style: Traditional
- Property subtype: Stick/Site Built, Residential, Single Family Residence
Materials
- Composite Siding, Masonite
Condition
- Year built: 2007
Utilities & green energy
- Sewer: Public Sewer
- Water: Public
Community & HOA
Community
- Security: Security System, Carbon Monoxide Detector(s), Smoke Detector(s)
- Subdivision: Old Fields
HOA
- Has HOA: Yes
Location
- Region: Haw River
Financial & listing details
- Tax assessed value: $434,379
- Annual tax amount: $1,865
- Date on market: 7/6/2026
- Cumulative days on market: 23 days
- Listing agreement: Exclusive Right To Sell
- Listing terms: Cash,Conventional,FHA,NC Housing,VA Loan
Estimated market value
Not available
Estimated sales range
Not available
Not available
Price history
| Date | Event | Price |
|---|---|---|
| 7/6/2026 | Listed for sale | $480,000+69%$150/sqft |
Source:  Doorify MLS #10178271 Report a problem Doorify MLS #10178271 Report a problem | ||
| 6/3/2009 | Sold | $284,000-2.7%$89/sqft |
Source: Public Record Report a problem | ||
| 11/23/2008 | Listed for sale | $292,000$91/sqft |
Source: Coldwell Banker** #1613129 Report a problem | ||
Public tax history
| Year | Property taxes | Tax assessment |
|---|---|---|
| 2024 | $1,990 +8.6% | $424,379 |
| 2023 | $1,833 +8.3% | $424,379 +62.9% |
| 2022 | $1,693 -1.5% | $260,478 |
| 2021 | $1,719 +19.7% | $260,478 |
| 2020 | $1,436 -17.7% | $260,478 |
| 2019 | $1,745 | $260,478 |
| 2018 | -- | $260,478 |
| 2017 | -- | $260,478 -9.9% |
| 2016 | $1,409 | $289,234 |
| 2015 | $1,409 | $289,234 |
Find assessor info on the county website
Monthly payment
Est. payment
Payment breakdown
Explore the cost of this home by adjusting the details. Changes won't be saved.Climate risks
Neighborhood: 27258
Nearby schools
GreatSchools rating
- 7/10Garrett ElementaryGrades: PK-5Distance: 2.9 mi
- 9/10Hawfields MiddleGrades: 6-8Distance: 2.6 mi
- 6/10Southeast Alamance High SchoolGrades: 9-12Distance: 1.8 mi
Schools provided by the listing agent
- Elementary: Audrey W. Garrett
- Middle: Hawfields
- High: Southeast
Source: Triad MLS. This data may not be complete. We recommend contacting the local school district to confirm school assignments for this home.
- $491,0004 bd3 ba2.9k sqft2112 Stanchion St, Haw River, NC 27258Sold

- $478,0004 bd3 ba3k sqft2104 Stanchion St, Graham, NC 27253Off Market
- $482,2004 bd4 ba2.9k sqft2000 Stanchion St, Graham, NC 27253Off Market
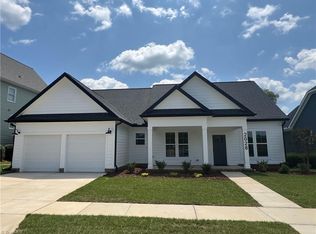
- $440,0004 bd2 ba2.2k sqft2028 Stanchion St, Haw River, NC 27258Sold
- $462,0004 bd4 ba2.3k sqft2101 Stanchion St, Haw River, NC 27258Sold
- $386,3004 bd3 ba2.1k sqft2107 Stanchion St, Haw River, NC 27258Off Market
- $470,0004 bd4 ba2.3k sqft1110 Jersey St, Haw River, NC 27258Sold
- $459,3004 bd2 ba2.6k sqft2111 Stanchion St, Haw River, NC 27258Off Market
A local agent can set up tours, give advice and negotiate with sellers.
A local lender can help you make sure your offer is ready when you are.
Similar homes
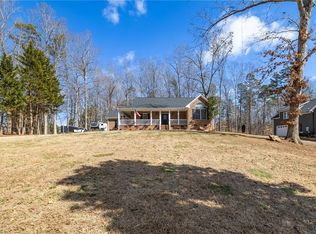
- $510,0003 bd2 ba2.2k sqft2329 Millbrook Dr, Haw River, NC 27258For Sale
 MLS ID #1219348, Eden Combs. Triad MLS
 - $445,0004 bd4 ba2.9k sqft2329 Longshadow Dr, Graham, NC 27253For Sale
 MLS ID #1211241, Mary Donnell. Triad MLS
 - $480,0004 bd3 ba2.9k sqft934 Sweet Gum Way, Mebane, NC 27302For Sale
 MLS ID #1223858, India Dillard. Triad MLS
 - $634,9003 bd3 ba2.7k sqft2648 Millbrook Dr, Haw River, NC 27258For Sale
 MLS ID #1222243, Lauren Elinski. Triad MLS
 - $340,0003 bd3 ba1.7k sqft814 Baker Dr, Haw River, NC 27258For SaleMLS ID #1225399, Lauren Williams. Triad MLS
- $394,5004 bd3 ba2.6k sqft3505 Mallory Dr, Haw River, NC 27258For SaleMLS ID #1219818, Meagan Nicholson. Triad MLS
- $515,0003 bd3 ba3.2k sqft3082 Cascade Dr, Burlington, NC 27217For SaleMLS ID #1213402, Cindy T. McIntyre. Triad MLS
- $444,9003 bd2 ba2.3k sqft1028 Longleaf Pine, Mebane, NC 27302For SaleMLS ID #1220586, Donna Davis. Triad MLS
- $475,0005 bd4 ba3.2k sqft1330 Falkirk Dr, Burlington, NC 27215For SaleMLS ID #1228577, Isaac Gibson. Triad MLS
- $489,0004 bd3 ba2.5k sqft1495 Kernodle Landing Dr, Burlington, NC 27217For SaleMLS ID #1227479, Shannon Whitfield. Triad MLS
- $499,0003 bd3 ba2.7k sqft4872 Thom Rd, Mebane, NC 27302For SaleMLS ID #1210618, Gary Holmes. Triad MLS
- $499,9003 bd3 ba2.5k sqft3316 Marlborough Rd, Burlington, NC 27215For SaleMLS ID #1220064, Angela Wymer. Triad MLS
- $340,0003 bd3 ba1.7k sqft1003 Camelot Ln, Graham, NC 27253For SaleMLS ID #1223683, Tammy Eggleston. Triad MLS
- $448,0003 bd2 ba2.1k sqft1521 N State Highway 87, Elon, NC 27244For SaleMLS ID #1217677, Barbara Avila. Triad MLS
- $475,0005 bd3 ba3.2k sqft4007 Cullen Ct, Burlington, NC 27215For SaleMLS ID #1219352, Sandra R. Sparks. Triad MLS
- $490,0003 bd3 ba2.3k sqft20 Hursey Ct, Gibsonville, NC 27249For SaleMLS ID #1226192, Amber Harvalias. Triad MLS
- $400,0003 bd3 ba2.2k sqft3813 Long Meadow Dr, Mebane, NC 27302For SaleMLS ID #1215585, Rachel Zamorski. Triad MLS
- $489,0004 bd3 ba2.5k sqft1486 Kernodle Landing Dr, Burlington, NC 27217For SaleMLS ID #1226142, Kristy Smith. Triad MLS
- $484,8803 bd3 ba2.6k sqft1272 Newton Dr Lot 19, Mebane, NC 27302New ConstructionMLS ID #1223539, Katherine Cummings. Triad MLS
- $385,0004 bd3 ba2.8k sqft1107 Bethpage Dr, Mebane, NC 27302For SaleMLS ID #1222395, Jacob Mann. Triad MLS
