Spanning more than two acres, 4872 Thom Rd in Mebane is a three-story home built in 2000. The kitchen features a peninsula and white cabinetry, creating a well-equipped space for cooking and entertaining. French doors frame a separate front room. The home also includes an upstairs laundry area and a third-floor loft with sloped ceilings and dormer windows. The large rear deck extends the living space outdoors, creating ample room for relaxation and entertaining with views across the open grounds. A two-car garage completes this well-maintained residence with practical amenities and comfortable living spaces throughout every room.
For sale
$455,000
4872 Thom Rd, Mebane, NC 27302
3beds
2,746sqft
Single Family Residence
Built in 2000
2.14 Acres Lot
$-- Zestimate®
$166/sqft
$-- HOA
What's special
- 3 hours
- 52
- 2
Zillow last checked:
Listing updated:
Listed by:
Thomas Ladane Shoupe 704-850-9371,
Opendoor Brokerage LLC
Source: Doorify MLS,MLS#: 10201514
Facts & features
Interior
Bedrooms & bathrooms
- Bedrooms: 3
- Bathrooms: 3
- Full bathrooms: 2
- 1/2 bathrooms: 1
Primary bedroom
- Level: Upper
- Area: 188.64 Square Feet
- Dimensions: 14.4 x 13.1
Heating
- Central
Cooling
- Central Air
Features
- Flooring: Carpet, Laminate
Interior area
- Total structure area: 2,746
- Total interior livable area: 2,746 sqft
- Finished area above ground: 2,746
- Finished area below ground: 0
Property
Parking
- Total spaces: 4
- Parking features: Garage
- Garage spaces: 2
- Uncovered spaces: 2
Features
- Levels: Three Or More
- Stories: 3
Lot
- Size: 2.14 Acres
Details
- Parcel number: 167262
- Special conditions: Standard
Construction
Type & style
- Home type: SingleFamily
- Architectural style: Traditional
- Property subtype: Single Family Residence
Materials
- Vinyl Siding
- Foundation: Other
- Roof: Composition,Shingle
Condition
- New construction: No
- Year built: 2000
Utilities & green energy
- Sewer: Septic Tank
- Water: Well
Community & HOA
Community
- Subdivision: Charles Best
HOA
- Has HOA: No
Location
- Region: Mebane
Financial & listing details
- Price per square foot: $166/sqft
- Tax assessed value: $346,349
- Annual tax amount: $1,918
- Date on market: 11/3/2026
- Listing agreement: Exclusive Agency
- Listing terms: Cash,Conventional,VA Loan
Estimated market value
Not available
Estimated sales range
Not available
Not available
Price history
| Date | Event | Price |
|---|---|---|
| 11/3/2026 | Listed for sale | $455,000-0.4%$166/sqft |
Source:  Doorify MLS #10201514 Report a problem | ||
| 10/21/2026 | Sold | $456,914-3.8% |
Source:  Triad MLS #1210618 Report a problem | ||
| 10/8/2026 | Pending sale | $474,999 |
Source: Triad MLS #1210618 Report a problem | ||
| 10/7/2026 | Listed for sale | $474,999 |
Source: Triad MLS #1210618 Report a problem | ||
| 10/7/2026 | Pending sale | $474,999$173/sqft |
Source: Doorify MLS #10150574 Report a problem | ||
| 9/25/2026 | Listed for sale | $474,999-2.1%$173/sqft |
Source: Doorify MLS #10150574 Report a problem | ||
| 9/21/2026 | Listing removed | $485,000 |
Source: Triad MLS #1210618 Report a problem | ||
| 9/11/2026 | Price change | $485,000-2.8%$177/sqft |
Source: Doorify MLS #10150574 Report a problem | ||
| 7/1/2026 | Price change | $499,000-4% |
Source: Triad MLS #1210618 Report a problem | ||
| 6/6/2026 | Price change | $520,000-1.7%$189/sqft |
Source: Doorify MLS #10150574 Report a problem | ||
| 5/12/2026 | Price change | $529,000-2%$193/sqft |
Source: Doorify MLS #10150574 Report a problem | ||
| 4/27/2026 | Price change | $540,000-1.8% |
Source: Triad MLS #1210618 Report a problem | ||
| 4/13/2026 | Price change | $550,000-3.5% |
Source: Triad MLS #1210618 Report a problem | ||
| 3/5/2026 | Listed for sale | $570,000+176.7% |
Source: Triad MLS #1210618 Report a problem | ||
| 12/4/2015 | Sold | $206,000+21.2%$75/sqft |
Source: Public Record Report a problem | ||
| 8/15/2013 | Listing removed | $170,000$62/sqft |
Source: Burlington Market Center, LLC dba Keller Williams Realty #77804 Report a problem | ||
| 7/6/2013 | Price change | $170,000-2.9%$62/sqft |
Source: Burlington Market Center, LLC dba Keller Williams Realty #77804 Report a problem | ||
| 5/31/2013 | Price change | $175,000-2.8%$64/sqft |
Source: Burlington Market Center, LLC dba Keller Williams Realty #77804 Report a problem | ||
| 5/19/2013 | Price change | $180,000-2.7%$66/sqft |
Source: Burlington Market Center, LLC dba Keller Williams Realty #77804 Report a problem | ||
| 4/15/2013 | Price change | $185,000-2.6%$67/sqft |
Source: Burlington Market Center, LLC dba Keller Williams Realty #77804 Report a problem | ||
| 3/18/2013 | Price change | $190,000-2.6%$69/sqft |
Source: Burlington Market Center, LLC dba Keller Williams Realty #77804 Report a problem | ||
| 2/28/2013 | Price change | $195,000-2.5%$71/sqft |
Source: Burlington Market Center, LLC dba Keller Williams Realty #77804 Report a problem | ||
| 2/7/2013 | Price change | $200,000-2.4%$73/sqft |
Source: Burlington Market Center, LLC dba Keller Williams Realty #77804 Report a problem | ||
| 1/3/2013 | Price change | $204,900-6.8%$75/sqft |
Source: Burlington Market Center, LLC dba Keller Williams Realty #77804 Report a problem | ||
| 12/11/2012 | Price change | $219,900-2.2%$80/sqft |
Source: Burlington Market Center, LLC dba Keller Williams Realty #77804 Report a problem | ||
| 12/6/2012 | Price change | $224,900-6.3%$82/sqft |
Source: Burlington Market Center, LLC dba Keller Williams Realty #77804 Report a problem | ||
| 11/18/2012 | Listed for sale | $239,900+26.3%$87/sqft |
Source: Burlington Market Center, LLC dba Keller Williams Realty #77804 Report a problem | ||
| 12/8/2004 | Sold | $189,900$69/sqft |
Source: Doorify MLS #727282 Report a problem | ||
Public tax history
| Year | Property taxes | Tax assessment |
|---|---|---|
| 2025 | $1,919 +4.7% | $346,349 |
| 2024 | $1,832 +7.5% | $346,349 |
| 2023 | $1,704 +28.8% | $346,349 +93.8% |
| 2022 | $1,323 -1.3% | $178,745 |
| 2021 | $1,341 +32.6% | $178,745 |
| 2020 | $1,011 -25.5% | $178,745 |
| 2019 | $1,358 | $178,745 |
| 2018 | -- | $178,745 |
| 2017 | -- | $178,745 -17.3% |
| 2016 | $1,440 | $216,016 |
| 2015 | $1,440 | $216,016 |
Find assessor info on the county website
Monthly payment
Est. payment
Payment breakdown
Explore the cost of this home by adjusting the details. Changes won't be saved.Climate risks
Neighborhood: 27302
Nearby schools
Schools provided by the listing agent
- Elementary: Alamance Burlington - B Everett Jordan Elementary
- Middle: Alamance Burlington - Hawfields Middle
- High: Alamance Burlington - Southeast Alamance High School
Source: Doorify MLS. This data may not be complete. We recommend contacting the local school district to confirm school assignments for this home.

Similar homes
- $429,9754 bd3 ba2.4k sqft935 Sweet Gum Way, Mebane, NC 27302For Sale
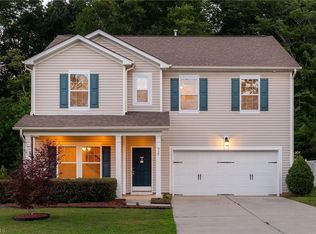
 MLS ID #1228357, Jamie Costello. Triad MLS
- $399,9993 bd2 ba1.5k sqft5235 Salem Woods Dr, Graham, NC 27253For Sale

 MLS ID #10189676, Marcus Orr. Doorify MLS
- $464,9004 bd4 ba3.1k sqft2009 Summer Walk Dr, Mebane, NC 27302For Sale
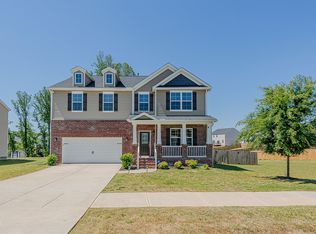 MLS ID #10165053, Amanda Webster Tabor. Doorify MLS
- $525,0003 bd3 ba2.6k sqft300 Redman Crossing Rd, Mebane, NC 27302For Sale
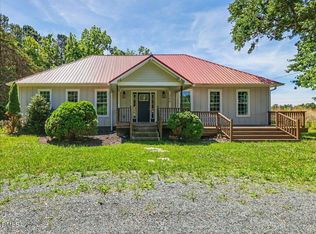 MLS ID #10168090, Jennifer A Hall-Tilley. Doorify MLS
- $524,9005 bd3 ba2.8k sqft921 Sugar Tree Dr, Mebane, NC 27302For SaleMLS ID #10179918, Eric Burns. Doorify MLS
- $369,0003 bd2 ba1.9k sqft401 N 9th St, Mebane, NC 27302For SaleMLS ID #10185224, Alice Ray. Doorify MLS
- $379,0003 bd3 ba2.2k sqft907 Burning Maple Ln, Mebane, NC 27302For SaleMLS ID #10185758, Bryan Scott Carver. Doorify MLS
- $449,0003 bd3 ba3.1k sqft2108 Stanchion St, Haw River, NC 27258For SaleMLS ID #1238644, Lori Porter. Triad MLS
- $410,0003 bd2 ba2.4k sqft674 Archie Johnson Rd, Siler City, NC 27344For SaleMLS ID #1238196, Joshua Smith. Triad MLS
- $369,0003 bd3 ba2.3k sqft119 Starling St, Mebane, NC 27302For SaleMLS ID #10191420, Cindy Thompson. Doorify MLS
- $410,0003 bd3 ba1.6k sqft3012 Prophet Dr, Hillsborough, NC 27278For SaleMLS ID #10178877, Scott S Barnes. Doorify MLS
- $599,0003 bd4 ba2.8k sqft535 Poplar Forest Ln, Pittsboro, NC 27312For SaleMLS ID #10189120, Ann Koonce. Doorify MLS
- $465,0003 bd3 ba2.2k sqft923 Arrowhead Ln, Mebane, NC 27302New ConstructionMLS ID #10196768, Sandy Ellington-Graves. Doorify MLS
- $399,0004 bd4 ba2.5k sqftDR Horton, Mebane, NC 27302New ConstructionDoorify MLS
- $469,9004 bd3 ba2k sqft1211 Shallow Spring Dr, Mebane, NC 27302New ConstructionDoorify MLS
- $254,9903 bd3 ba1.5k sqft707 Summer Wheat Ln, Mebane, NC 27302New ConstructionMLS ID #1240879, Nikolas Olenoski. Triad MLS
- $275,0003 bd3 ba1.6k sqft159 McDowell Ln, Mebane, NC 27302For SaleMLS ID #10199629, Karen Wang. Doorify MLS
- $389,9003 bd3 ba2k sqft409 Great Eno Path, Hillsborough, NC 27278For SaleMLS ID #10201209, Wenjun Chen. Doorify MLS
