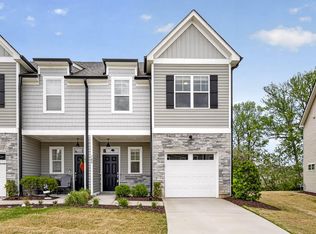
Step into style and sophistication with this stunning end-unit townhome with 3 bedrooms and 2.5 baths, featuring 9 ft. ceilings on both levels and luxury hardwood-style flooring throughout the main living areas. The gourmet kitchen is a chef's dream, showcasing custom cabinetry with crown trim, granite countertops, a center island with a breakfast bar, and a sleek subway tile backsplash. Equipped with GE stainless steel appliances, including a gas range, this space is both functional and elegant. The expansive family room is perfect for entertaining, complete with a custom surround gas log fireplace and a sliding door leading to a covered rear porch, extending your living space outdoors. Retreat to the primary suite, featuring a large walk-in closet and a spa-like bath with a dual vanity, cultured marble countertops, a tile-surround walk-in shower with a bench, and a separate water closet for added privacy. A corner foyer with a built-in mud bench adds convenience and charm to this beautifully designed home. Located near both the Triangle/Triad, this home offers easy access to shopping, dining, and major highways—a perfect blend of luxury and location! Don't miss this opportunity—schedule your showing today! End unit, 9-foot ceiling on both levels, gas fireplace, covered porch in the backyard. Please take off shoes before entering. Turnoff all the lights before leaving. Thanks for showing!!
For sale
$275,000
159 McDowell Ln, Mebane, NC 27302
3beds
1,600sqft
Townhouse
Built in 2021
3,484 Square Feet Lot
$268,300 Zestimate®
$172/sqft
$185/mo HOA
What's special
Gourmet kitchenGranite countertopsGas rangeSpa-like bathGe stainless steel appliancesSleek subway tile backsplashPrimary suite
- 6 hours
- 38
- 4
Zillow last checked:
Listing updated:
Listed by:
Karen Wang 919-917-1888,
Coldwell Banker - HPW
Source: Doorify MLS,MLS#: 10199629
Facts & features
Interior
Bedrooms & bathrooms
- Bedrooms: 3
- Bathrooms: 3
- Full bathrooms: 2
- 1/2 bathrooms: 1
- Main level bathrooms: 1
Primary bedroom
- Level: Second
Bedroom 2
- Level: Second
Bedroom 3
- Level: Second
Dining room
- Level: Main
Other
- Level: Main
Great room
- Level: Main
Kitchen
- Level: Main
Other
- Description: Covered Porch
- Level: Main
Heating
- Central, Fireplace(s), Forced Air, Natural Gas
Cooling
- Central Air, Ceiling Fan(s), Electric
Appliances
- Included: Disposal, Dishwasher, Electric Oven, Free-Standing Gas Range, Free-Standing Refrigerator, Free-Standing Range, Gas Range, Ice Maker, Microwave, Range, Refrigerator, Stainless Steel Appliance(s), Water Heater
- Laundry: Electric Dryer Hookup, Inside, Laundry Room, Washer Hookup
Features
- Breakfast Bar, Built-in Features, Ceiling Fan(s), Chandelier, Double Vanity, Entrance Foyer, Granite Counters, High Ceilings, Kitchen Island, Open Floorplan, Pantry, Recessed Lighting, Stone Counters, Walk-In Closet(s), Kitchen/Dining Room Combination, Living/Dining Room Combination, Walk-In Shower, Smooth Ceilings
- Flooring: Carpet, Luxury Vinyl, Tile, Wood
- Windows: Aluminum Frames, Blinds
- Number of fireplaces: 1
- Fireplace features: Gas Log, Great Room, Living Room
- Common walls with other units/homes: 1 Common Wall,End Unit,No One Above,No One Below
Interior area
- Total structure area: 1,600
- Total interior livable area: 1,600 sqft
- Finished area above ground: 1,600
- Finished area below ground: 0
Property
Parking
- Total spaces: 3
- Parking features: Attached, Concrete, Driveway, Garage
- Garage spaces: 1
- Uncovered spaces: 2
Features
- Levels: Two
- Stories: 2
- Patio & porch: Covered, Front Porch, Patio, Rear Porch
- Exterior features: Lighting, Rain Gutters, Smart Light(s), Storage
- Has view: Yes
- View description: Trees/Woods
Lot
- Size: 3,484 Square Feet
- Features: Sloped
Details
- Parcel number: 9824426551
- Zoning: R-12
- Special conditions: Standard
- Other equipment: Satellite Dish
Construction
Type & style
- Home type: Townhouse
- Architectural style: Craftsman,Traditional,Transitional
- Property subtype: Townhouse
Materials
- Board & Batten Siding, Shake Siding, Stone, Vertical Siding, Vinyl Siding
- Foundation: Slab
- Roof: Asphalt,Shingle
Condition
- New construction: No
- Year built: 2021
Utilities & green energy
- Sewer: Public Sewer
- Water: Public
- Utilities for property: Electricity Connected, Natural Gas Connected, Sewer Connected, Water Connected
Community & HOA
Community
- Features: Pool, Suburban, Street Lights, Sidewalks
- Subdivision: Meadowstone
HOA
- Has HOA: Yes
- Amenities included: Maintenance, Management, Pool
- Services included: Maintenance Grounds, Road Maintenance
- HOA fee: $185 monthly
- HOA name: AMG Association Management Group
- HOA phone: 888-908-4264
Location
- Region: Mebane
Financial & listing details
- Price per square foot: $172/sqft
- Tax assessed value: $299,300
- Annual tax amount: $3,017
- Date on market: 10/22/2026
- Listing agreement: Exclusive Right To Sell
- Listing terms: 1031 Exchange,Cash,Conventional
- Ownership type: Townhouse
- Road surface type: Concrete
Estimated market value
$268,300
$255,000 - $282,000
$1,935/mo
Price history
| Date | Event | Price |
|---|---|---|
| 10/22/2026 | Listed for sale | $275,000-16.6%$172/sqft |
Source:  Doorify MLS #10199629 Report a problem | ||
| 10/13/2026 | Listing removed | $1,850$1/sqft |
Source: Zillow Rentals Report a problem | ||
| 9/4/2026 | Price change | $1,850-2.6%$1/sqft |
Source: Zillow Rentals Report a problem | ||
| 7/23/2026 | Price change | $1,900-2.6%$1/sqft |
Source: Zillow Rentals Report a problem | ||
| 6/13/2026 | Listed for rent | $1,950$1/sqft |
Source: Zillow Rentals Report a problem | ||
| 2/18/2025 | Listing removed | $329,900$206/sqft |
Source: Doorify MLS #10075005 Report a problem | ||
| 2/6/2025 | Listed for sale | $329,900+25.4%$206/sqft |
Source: Doorify MLS #10075005 Report a problem | ||
| 12/4/2024 | Listing removed | $1,950$1/sqft |
Source: Zillow Rentals Report a problem | ||
| 10/20/2024 | Listed for rent | $1,950$1/sqft |
Source: Zillow Rentals Report a problem | ||
| 10/5/2024 | Listing removed | $1,950$1/sqft |
Source: Zillow Rentals Report a problem | ||
| 10/3/2024 | Listed for rent | $1,950$1/sqft |
Source: Zillow Rentals Report a problem | ||
| 1/20/2023 | Listing removed | -- |
Source: Zillow Rentals Report a problem | ||
| 1/12/2023 | Listed for rent | $1,950$1/sqft |
Source: Zillow Rentals Report a problem | ||
| 11/21/2022 | Sold | $263,000+1.2%$164/sqft |
Source: Public Record Report a problem | ||
| 5/5/2021 | Pending sale | $260,000$163/sqft |
Source: Doorify MLS #2379710 Report a problem | ||
| 4/23/2021 | Listed for sale | $260,000$163/sqft |
Source: Doorify MLS #2379710 Report a problem | ||
Public tax history
| Year | Property taxes | Tax assessment |
|---|---|---|
| 2026 | $3,239 +4.1% | $299,300 |
| 2025 | $3,110 +9.6% | $299,300 +34.4% |
| 2024 | $2,838 +0.4% | $222,700 |
| 2023 | $2,826 +225.6% | $222,700 +233.9% |
| 2022 | $868 +169.4% | $66,700 +166.8% |
| 2021 | $322 | $25,000 |
Find assessor info on the county website
Monthly payment
Est. payment
Payment breakdown
Explore the cost of this home by adjusting the details. Changes won't be saved.Climate risks
Neighborhood: 27302
Nearby schools
Schools provided by the listing agent
- Elementary: Orange - Efland Cheeks Elementary
- Middle: Orange - Gravelly Hill Middle
- High: Orange - Cedar Ridge High
Source: Doorify MLS. This data may not be complete. We recommend contacting the local school district to confirm school assignments for this home.


Similar homes
- $285,0003 bd3 ba1.6k sqft109 McDowell Ln, Mebane, NC 27302For Sale
 MLS ID #10162357, Karen Wang. Doorify MLS
- $259,9903 bd3 ba1.5k sqft417 Dandelion Ct, Mebane, NC 27302New Construction
 Doorify MLS
- $249,9903 bd3 ba1.5k sqft415 Dandelion Ct, Mebane, NC 27302New ConstructionDoorify MLS
- $249,9903 bd3 ba1.5k sqft413 Dandelion Ct, Mebane, NC 27302New ConstructionDoorify MLS
- $239,9903 bd3 ba1.5k sqft409 Dandelion Ct, Mebane, NC 27302New ConstructionDoorify MLS
- $229,9903 bd3 ba1.5k sqft411 Dandelion Ct, Mebane, NC 27302New ConstructionDoorify MLS
- $229,9903 bd3 ba1.5k sqft705 Summer Wheat Ln, Mebane, NC 27302New ConstructionMLS ID #10191975, Shantel Katrina Toudle. Doorify MLS
- $292,0003 bd2 ba1.1k sqft421 Webb St, Mebane, NC 27302For Sale
 MLS ID #1233128, Joe Baker. Triad MLS
- $365,0003 bd3 ba1.9k sqft704 Village Lake Dr, Mebane, NC 27302For SaleMLS ID #10194205, Kent Thompson. Doorify MLS
- $330,1103 bd3 ba1.8k sqft812 Stream View Ct, Mebane, NC 27302New ConstructionDoorify MLS
- $344,7993 bd3 ba1.8k sqft813 Stream View Ct, Mebane, NC 27302New ConstructionDoorify MLS
- $307,9903 bd2 ba1.4k sqft862 Hanford Landing Dr, Graham, NC 27253New ConstructionTriad MLS
- $285,0003 bd3 ba1.4k sqft1695 Collie Dr, Haw River, NC 27258For SaleMLS ID #10167244, Kent Thompson. Doorify MLS
- $376,9004 bd3 ba1.8k sqft219 Custer Dr, Mebane, NC 27302New ConstructionMLS ID #10192289, Dayne Luck. Doorify MLS
- $379,0003 bd3 ba2.2k sqft907 Burning Maple Ln, Mebane, NC 27302For SaleMLS ID #10185758, Bryan Scott Carver. Doorify MLS
- $239,9903 bd3 ba1.6k sqft903 Bear Oak Cir, Gibsonville, NC 27249New ConstructionMLS ID #10199270, Marlo Countiss. Doorify MLS
- $261,5003 bd3 ba1.4k sqft2829 Egert Dr, Haw River, NC 27258For SaleMLS ID #1233667, Amy L. Oakley. Triad MLS
