Three Bedroom, 2 1/2 Bath End Unit Townhome with lots of additional features. Decorative wood wall paneling, custom ceiling fans, custom light fixtures, entrance with wall molding and coat storage, Custom closet system in the primary bedroom, premium ceramic backsplash in the kitchen, custom window treatments throughout. Wonderful location in a quiet friendly neighborhood complete with full size swimming pool and playground. Graham City Park with picnic pavillion and walking trail just across the road. You must see this unit to appreciate all the extras.
For sale
$295,000
1695 Collie Dr, Haw River, NC 27258
3beds
1,488sqft
:
Get pre-qualified$2,002/mo
Townhouse, Residential
Built in 2023
3,049 Square Feet Lot
$290,400 Zestimate®
$198/sqft
$186/mo HOA
What's special
Custom light fixturesFull size swimming poolDecorative wood wall panelingThree bedroomCustom window treatments throughoutCustom ceiling fans
- 91 days |
- 84 |
- 2 |
Zillow last checked:
Listing updated:
Listed by:
Kent Thompson 662-571-7740,
Berkshire Hathaway HomeService
Source: Doorify MLS,MLS#: 10167244
Facts & features
Interior
Bedrooms & bathrooms
- Bedrooms: 3
- Bathrooms: 3
- Full bathrooms: 2
- 1/2 bathrooms: 1
Heating
- Central, Electric, Forced Air, Heat Pump
Cooling
- Ceiling Fan(s), Central Air, Electric, Heat Pump
Appliances
- Included: Dishwasher, Dryer, Electric Range, Exhaust Fan, Microwave, Refrigerator, Washer
- Laundry: Laundry Closet, Upper Level
Features
- Bathtub/Shower Combination, Ceiling Fan(s), Double Vanity, Entrance Foyer, Granite Counters, Living/Dining Room Combination, Open Floorplan, Pantry, Smooth Ceilings, Walk-In Closet(s), Walk-In Shower, Wired for Data
- Flooring: Carpet, Vinyl
Interior area
- Total structure area: 1,488
- Total interior livable area: 1,488 sqft
- Finished area above ground: 1,488
- Finished area below ground: 0
Property
Parking
- Total spaces: 2
- Parking features: Garage, Garage Door Opener, Garage Faces Front
- Attached garage spaces: 1
Features
- Levels: Two
- Stories: 2
- Patio & porch: Patio
- Pool features: Community, In Ground, Outdoor Pool
- Has view: Yes
Lot
- Size: 3,049 Square Feet
- Features: Corner Lot, Landscaped
Details
- Parcel number: 178652
- Special conditions: Standard
Construction
Type & style
- Home type: Townhouse
- Architectural style: Traditional
- Property subtype: Townhouse, Residential
Materials
- Stone Veneer, Vinyl Siding
- Foundation: Slab
- Roof: Shingle
Condition
- New construction: No
- Year built: 2023
Utilities & green energy
- Sewer: Public Sewer
- Water: Public
Community & HOA
Community
- Subdivision: Rileys Meadow
HOA
- Has HOA: Yes
- Amenities included: Insurance, Landscaping, Maintenance, Maintenance Grounds, Playground, Pool
- Services included: Insurance, Maintenance Grounds, Maintenance Structure, Storm Water Maintenance
- HOA fee: $186 monthly
Location
- Region: Haw River
Financial & listing details
- Price per square foot: $198/sqft
- Annual tax amount: $1,854
- Date on market: 5/14/2026
Estimated market value
$290,400
$276,000 - $305,000
$1,831/mo
Price history
| Date | Event | Price |
|---|---|---|
| 5/14/2026 | Listed for sale | $295,000$198/sqft |
Source:  Doorify MLS #10167244 Report a problem Doorify MLS #10167244 Report a problem | ||
Public tax history
Tax history is unavailable.
Monthly payment
Est. payment
Payment breakdown
Explore the cost of this home by adjusting the details. Changes won't be saved.Climate risks
Neighborhood: 27258
Nearby schools
GreatSchools rating
- 7/10Garrett ElementaryGrades: PK-5Distance: 2.8 mi
- 9/10Hawfields MiddleGrades: 6-8Distance: 2.5 mi
- 6/10Southeast Alamance High SchoolGrades: 9-12Distance: 0.8 mi
Schools provided by the listing agent
- Elementary: Alamance Burlington - Alexander Wilson Elementary
- Middle: Alamance Burlington - Hawfields Middle
- High: Alamance Burlington - Southeast Alamance High School
Source: Doorify MLS. This data may not be complete. We recommend contacting the local school district to confirm school assignments for this home.
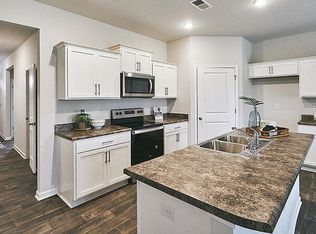
- $281,7403 bd3 ba1.4k sqft2202 Lily Dr #47, Haw River, NC 27258Sold
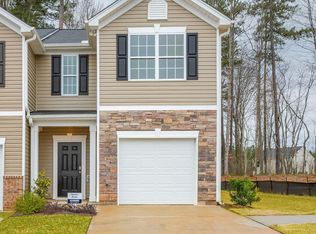
- $280,9903 bd3 ba1.4k sqft2803 Egert Dr #104, Haw River, NC 27258Sold
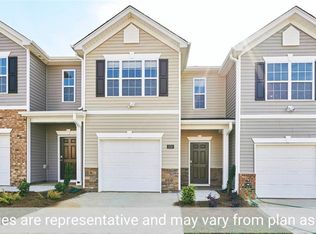
- $280,9903 bd3 ba1.4k sqft2803 Egert Dr, Haw River, NC 27258Sold
- $269,0003 bd3 ba1.4k sqft2807 Egert Dr #102, Haw River, NC 27258Sold
- $280,0003 bd3 ba1.4k sqft2813 Egert Dr #99, Haw River, NC 27258Sold
- $347,7554 bd2 ba1.7k sqft3103 Mallory Dr #275, Graham, NC 27253Sold
- $268,0003 bd3 ba1.4k sqft2811 Egert Dr #100, Haw River, NC 27258Sold
- $265,0003 bd3 ba1.4k sqft2804 Egert Dr LOT 53, Haw River, NC 27258Sold
A local agent can set up tours, give advice and negotiate with sellers.
Similar homes
- $362,0003 bd3 ba1.7k sqft1446 Fruit Cobbler Dr, Haw River, NC 27258For Sale

 MLS ID #10184952, Jasmine Lubbad. Doorify MLS
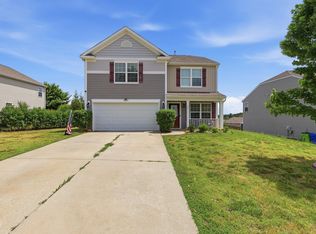
 - $320,0004 bd3 ba2k sqft331 Lawton Dr, Haw River, NC 27258For Sale
 MLS ID #10147345, Margarita Alejandra Moreno. Doorify MLS
 - $316,9003 bd3 ba1.7k sqft1970 Riverwalk Dr, Graham, NC 27253For Sale
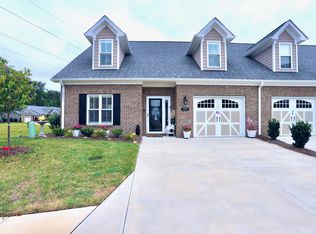 MLS ID #10146268, Kelli Meyer. Doorify MLS
 - $315,0003 bd3 ba1.8k sqft1018 Abbott St, Mebane, NC 27302For Sale
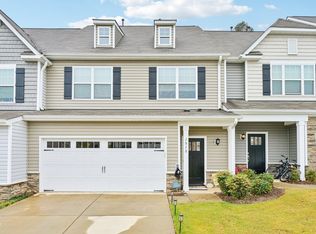 MLS ID #10183845, Jonathan Tyrone Alston. Doorify MLS
 - $289,9003 bd3 ba1.6k sqft131 McDowell Ln, Mebane, NC 27302For SaleMLS ID #10178958, Andy Leyva. Doorify MLS
- $285,0003 bd3 ba1.6k sqft109 McDowell Ln, Mebane, NC 27302For SaleMLS ID #10162357, Karen Wang. Doorify MLS
- $297,9903 bd2 ba1.4k sqftThe Clay, Graham, NC 27253New ConstructionDoorify MLS
- $335,9903 bd3 ba1.7k sqft1071 Cherry Stem Rd, Haw River, NC 27258Sold
 MLS ID #1104298, Annita Bowden. Triad MLS
 - $298,9903 bd2 ba1.4k sqftThe Clay, Graham, NC 27253New ConstructionDoorify MLS
- $255,0003 bd2 ba1.1k sqft1620 Atway Loop, Burlington, NC 27215For SaleMLS ID #10185389, Kevin Alexander Crespo. Doorify MLS
- $315,0002 bd3 ba1.5k sqft1007 Bonanza Ln, Mebane, NC 27302For SaleMLS ID #1227950, Ramilya Siegel. Triad MLS
- $337,0003 bd3 ba1.9k sqft2307 Wood Duck Dr, Graham, NC 27253For SaleMLS ID #10183554, Nathan Chermely. Doorify MLS
- from $289,9903 bd2 ba1.5k sqftDahlia Plan, Heritage Downs, Mebane, NC 27302New ConstructionStarlight Homes
- $257,9903 bd3 ba1.4k sqft4377 Big Alamance Run, Graham, NC 27253New ConstructionMLS ID #1228336, Elizabeth Ward. Triad MLS
- $287,0003 bd3 ba1.5k sqft808 Stream View Ct, Mebane, NC 27302New ConstructionDoorify MLS
- $269,5003 bd3 ba1.7k sqft309 Little Creek Dr, Graham, NC 27253Off Market
- $315,9993 bd3 ba1.9k sqft128 Steamboat Lane, Burlington, NC 27217For Sale
 MLS ID #100587738, Erica Mooring, Coldwell Banker Advantage-Southern Pines. Hive MLS
 - $226,0002 bd3 ba1.4k sqft5336 Henley Ridge Dr, Graham, NC 27253For SaleMLS ID #10182560, Andrew Farley. Doorify MLS
- $282,0003 bd3 ba1.5k sqft804 Stream View Ct, Mebane, NC 27302New ConstructionDoorify MLS
- $280,0003 bd3 ba1.5k sqft806 Stream View Ct, Mebane, NC 27302New ConstructionDoorify MLS
