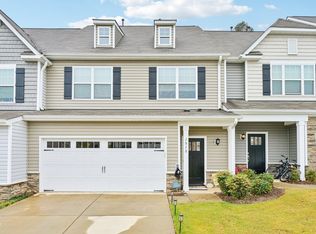
Motivated owner in search of a serious pre-approved or cash buyer. Whole house Generac standby generator (7-year warranty remains ), plantation shutters throughout. Will consider furnished;( Frig, w/d, and remaining furniture purchased 3 years ago at move-in, gently used; at additional cost ). 2-Story Move-in-ready 3-bedroom, 2.5-bath townhome with First-floor owner's suite in Riverwalk! An open floor plan, granite kitchen and bath countertops, private backyard, and attached garage on a quiet corner cul-de-sac just 1 mile to Hwy 54 & I-85/40. The main level offers easy living with the first-floor owner's suite, spacious living area, and seamless flow from living to dining to kitchen. The kitchen features granite countertops, abundant cabinetry, a large pantry, and an oversized laundry room. The owner's suite accommodates a king-size bed and includes a walk-in closet and private bath with dual granite vanities. Upstairs, two additional bedrooms offer dormer windows, generous closets, attic storage, and a full bath with a granite countertop. Enjoy a partially fenced backyard, plantation shutters, ceiling fans, and a 24kW Generac whole-home generator that powers the entire home -- including the Trane HVAC system -- within seconds of an outage (approx. 8 years warranty remaining). Convenient Riverwalk location with easy access to Elon, UNC, Duke, NC State, PTI, and RDU.
For sale
Price cut: $3K (6/9)
$316,900
1970 Riverwalk Dr, Graham, NC 27253
3beds
1,747sqft
:
Get pre-qualified$2,077/mo
Townhouse, Residential
Built in 2022
1,742 Square Feet Lot
$311,600 Zestimate®
$181/sqft
$182/mo HOA
What's special
Ceiling fansPrivate backyardOpen floor planPartially fenced backyardQuiet corner cul-de-sacOversized laundry roomAttached garage
- 175 days |
- 288 |
- 12 |
Zillow last checked:
Listing updated:
Listed by:
Kelli Meyer 919-200-5555,
Sold Buy Me Realty
Source: Doorify MLS,MLS#: 10146268
Facts & features
Interior
Bedrooms & bathrooms
- Bedrooms: 3
- Bathrooms: 3
- Full bathrooms: 2
- 1/2 bathrooms: 1
Heating
- Electric, Heat Pump, See Remarks
Cooling
- Ceiling Fan(s), Central Air
Appliances
- Included: Dishwasher, Microwave, Range, Stainless Steel Appliance(s)
- Laundry: Laundry Room, Main Level
Features
- Bathtub/Shower Combination, Ceiling Fan(s), Granite Counters, High Ceilings, Kitchen Island, Kitchen/Dining Room Combination, Living/Dining Room Combination, Open Floorplan, Pantry, Master Downstairs, Recessed Lighting, Separate Shower, Smooth Ceilings, Tray Ceiling(s), Walk-In Closet(s), Walk-In Shower
- Flooring: Carpet, Vinyl
- Doors: Storm Door(s)
- Common walls with other units/homes: 1 Common Wall, End Unit
Interior area
- Total structure area: 1,747
- Total interior livable area: 1,747 sqft
- Finished area above ground: 1,747
- Finished area below ground: 0
Property
Parking
- Total spaces: 3
- Parking features: Attached, Concrete, Garage Door Opener, Garage Faces Front
- Attached garage spaces: 1
- Uncovered spaces: 2
Features
- Levels: One and One Half
- Stories: 1
- Patio & porch: Patio
- Exterior features: Rain Gutters
- Fencing: Partial, Privacy
- Has view: Yes
Lot
- Size: 1,742 Square Feet
- Features: Cul-De-Sac, Landscaped, Level, Private
Details
- Parcel number: 178480
- Special conditions: Standard
Construction
Type & style
- Home type: Townhouse
- Architectural style: Traditional
- Property subtype: Townhouse, Residential
- Attached to another structure: Yes
Materials
- Brick, HardiPlank Type
- Foundation: Slab
- Roof: Shingle
Condition
- New construction: No
- Year built: 2022
Utilities & green energy
- Sewer: Public Sewer
- Water: Public
Community & HOA
Community
- Subdivision: Riverwalk Townhomes
HOA
- Has HOA: Yes
- Amenities included: Landscaping, Maintenance Grounds, Maintenance Structure, Management, Roof Deck, Trash
- Services included: Maintenance Grounds, Maintenance Structure, Road Maintenance, Trash
- HOA fee: $182 monthly
Location
- Region: Graham
Financial & listing details
- Price per square foot: $181/sqft
- Annual tax amount: $750
- Date on market: 2/13/2026
Estimated market value
$311,600
$296,000 - $327,000
$1,960/mo
Price history
| Date | Event | Price |
|---|---|---|
| 6/9/2026 | Price change | $316,900-0.9%$181/sqft |
Source:  Doorify MLS #10146268 Report a problem Doorify MLS #10146268 Report a problem | ||
| 2/13/2026 | Listed for sale | $319,900-8.6%$183/sqft |
Source: Doorify MLS #10146268 Report a problem | ||
| 10/2/2025 | Listing removed | $350,000$200/sqft |
Source: Doorify MLS #10114314 Report a problem | ||
| 8/29/2025 | Price change | $350,000-1.4%$200/sqft |
Source: Doorify MLS #10114314 Report a problem | ||
| 8/7/2025 | Listed for sale | $354,900 |
Source:  Triad MLS #1189691 Report a problem Triad MLS #1189691 Report a problem | ||
| 7/19/2025 | Listing removed | $354,900 |
Source: Triad MLS #1173124 Report a problem | ||
| 6/9/2025 | Price change | $354,900-2.2% |
Source: Triad MLS #1173124 Report a problem | ||
| 3/25/2025 | Listed for sale | $362,900+14.1% |
Source: Triad MLS #1173124 Report a problem | ||
| 3/6/2023 | Sold | $318,000-1.1%$182/sqft |
Source: Doorify MLS #2464429 Report a problem | ||
| 1/15/2023 | Pending sale | $321,500$184/sqft |
Source: Doorify MLS #2464429 Report a problem | ||
| 12/31/2022 | Price change | $321,500-1.5%$184/sqft |
Source: Doorify MLS #2464429 Report a problem | ||
| 12/3/2022 | Price change | $326,500-3%$187/sqft |
Source: Doorify MLS #2464429 Report a problem | ||
| 10/13/2022 | Price change | $336,500-1.5%$193/sqft |
Source: Doorify MLS #2464429 Report a problem | ||
| 7/25/2022 | Listed for sale | $341,500$195/sqft |
Source: Doorify MLS #2464429 Report a problem | ||
Public tax history
Tax history is unavailable.
Monthly payment
Est. payment
Payment breakdown
Explore the cost of this home by adjusting the details. Changes won't be saved.Climate risks
Neighborhood: 27253
Nearby schools
GreatSchools rating
- 5/10South Graham ElementaryGrades: PK-5Distance: 1.4 mi
- 2/10Southern MiddleGrades: 6-8Distance: 4.1 mi
- 5/10Southern HighGrades: 9-12Distance: 4.2 mi
Schools provided by the listing agent
- Elementary: Alamance Burlington - South Graham Elementary
- Middle: Alamance Burlington - Southern Alamance Middle
- High: Alamance Burlington - Southern Alamance High
Source: Doorify MLS. This data may not be complete. We recommend contacting the local school district to confirm school assignments for this home.
- $334,3002 bd2 ba-- sqft1980 Riverwalk Dr #33, Haw River, NC 27258Off Market

- $329,6002 bd2 ba-- sqft1990 Riverwalk Dr #32, Haw River, NC 27258Off Market
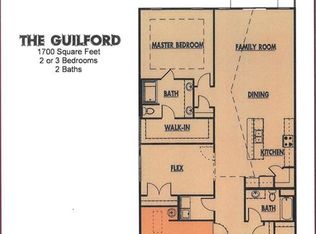
- $339,0003 bd2 ba1.9k sqft1927 Riverwalk Dr, Graham, NC 27253Sold
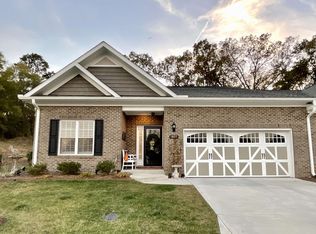
- $294,5003 bd2 ba1.7k sqft1999 Riverwalk Dr, Haw River, NC 27258Sold
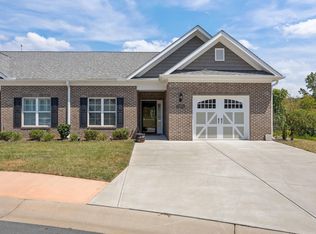
- $294,5003 bd2 ba1.7k sqft1999 Riverwalk Dr, Graham, NC 27253Sold
- $329,6002 bd2 ba-- sqft1991 Riverwalk Dr #29, Haw River, NC 27258Off Market
- $329,6002 bd2 ba-- sqft1987 Riverwalk Dr #28, Haw River, NC 27258Off Market
- $355,0003 bd2 ba1.9k sqft1828 Riverwalk Dr, Graham, NC 27253Sold
A local agent can set up tours, give advice and negotiate with sellers.
Similar homes
- $324,9903 bd3 ba1.9k sqft1476 Maple Branch Cir, Graham, NC 27253New Construction

 MLS ID #10182866, John Christy. Doorify MLS
 - $359,9003 bd3 ba2k sqft1722 Langlais Dr, Graham, NC 27253For Sale
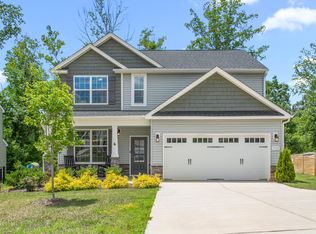 MLS ID #10180155, James Kempski. Doorify MLS
 - $315,0003 bd3 ba1.8k sqft1018 Abbott St, Mebane, NC 27302For Sale
 MLS ID #10183845, Jonathan Tyrone Alston. Doorify MLS
 - $355,0003 bd2 ba1.3k sqft3004 Cedar Crest Ct, Graham, NC 27253For Sale
 MLS ID #10156145, Alice Ray. Doorify MLS
 - $295,0003 bd3 ba1.4k sqft1695 Collie Dr, Haw River, NC 27258For SaleMLS ID #10167244, Kent Thompson. Doorify MLS
- $320,0004 bd3 ba2k sqft331 Lawton Dr, Haw River, NC 27258For SaleMLS ID #10147345, Margarita Alejandra Moreno. Doorify MLS
- $307,9903 bd2 ba1.6k sqft861 Hanford Landing Dr, Graham, NC 27253New ConstructionStarlight Homes
- from $315,9903 bd2 ba1.6k sqftEverest Plan, Hanford Landing, Graham, NC 27253New ConstructionStarlight Homes
- $229,9002 bd3 ba1.4k sqft5336 Henley Ridge Dr, Graham, NC 27253For SaleMLS ID #10182560, Andrew Farley. Doorify MLS
- $339,0004 bd3 ba2.2k sqft2902 Cullens Dr, Graham, NC 27253For SaleMLS ID #10144660, Rob Sutter. Doorify MLS
- $315,9993 bd3 ba1.9k sqft128 Steamboat Lane, Burlington, NC 27217For Sale
 MLS ID #100587738, Erica Mooring, Coldwell Banker Advantage-Southern Pines. Hive MLS
 - $364,9003 bd2 ba1.6k sqft3600 Old Farm Ct, Graham, NC 27253New ConstructionMLS ID #10139816, Melissa H White. Doorify MLS
- $409,0004 bd3 ba2.4k sqft1725 Langlais Dr, Graham, NC 27253For SaleMLS ID #10183795, Jaime Gutierrez. Doorify MLS
- from $305,9903 bd2 ba1.4k sqftClay Plan, Hanford Landing, Graham, NC 27253New ConstructionStarlight Homes
- $289,9003 bd3 ba1.6k sqft131 McDowell Ln, Mebane, NC 27302For SaleMLS ID #10178958, Andy Leyva. Doorify MLS
- $375,0003 bd2 ba1.8k sqft127 Luther Dr, Graham, NC 27253New ConstructionDoorify MLS
- $334,0004 bd3 ba2.3k sqft1134 Aster Way, Burlington, NC 27215For Sale
 MLS ID #1228542, Lisa McGill. Triad MLS
 - $345,0004 bd3 ba2.3k sqft236 Solstice Dr, Haw River, NC 27258For SaleMLS ID #10166657, Toyin Ojo. Doorify MLS
- $365,0003 bd2 ba1.5k sqft621 Village Lake Dr, Mebane, NC 27302For SaleMLS ID #10183808, Rhonda McLean. Doorify MLS
- $405,0003 bd3 ba2.2k sqft3141 Wagoner Ln, Graham, NC 27253For SaleMLS ID #10149701, Joseph Wells. Doorify MLS
