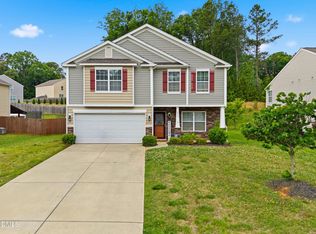
This is it.....you found the one! Move-in ready and beautifully maintained, this 3-bedroom, 2.5-bath home is ready to welcome its new owners. Step inside to a spacious, light-filled family room that flows seamlessly into the open-concept kitchen featuring custom cabinetry, making it the perfect space for entertaining or everyday living. The oversized owner's suite is a true retreat with it's own cozy sitting area, dual walk in closets, and a spa-like en-suite bathroom complete with large vanity , a soaking tub, and a separate walk-in shower. The generously sized secondary bedrooms offer plenty of room for family , guest, or home office . You'll also loved the dedicated laundry room, attached 2-car garage, and a private backyard with a stunning pergola- the perfect place to unwind after a long day. From the thoughtful layout to the inviting indoor and outdoor living space, this home truly has it all. Schedule your private showing today!
For sale
$315,999
128 Steamboat Lane, Burlington, NC 27217
3beds
1,915sqft
:
Get pre-qualified$1,894/mo
Single Family Residence
Built in 2018
0.29 Acres Lot
$314,300 Zestimate®
$165/sqft
$25/mo HOA
What's special
Cozy sitting areaSeparate walk-in showerPrivate backyardSpacious light-filled family roomOpen-concept kitchenDedicated laundry roomLarge vanity
- 21 days |
- 235 |
- 20 |
Zillow last checked:
Listing updated:
Listed by:
Erica Mooring 919-353-7239,
Coldwell Banker Advantage-Southern Pines
Source: Hive MLS,MLS#: 100587738 Originating MLS: Mid Carolina Regional MLS
Originating MLS: Mid Carolina Regional MLSFacts & features
Interior
Bedrooms & bathrooms
- Bedrooms: 3
- Bathrooms: 3
- Full bathrooms: 2
- 1/2 bathrooms: 1
Rooms
- Room types: Master Bedroom, Bedroom 1, Bedroom 2, Living Room, Laundry
Primary bedroom
- Level: Second
Bedroom 1
- Level: Second
Bedroom 2
- Level: Second
Kitchen
- Level: First
Laundry
- Level: Second
Living room
- Level: First
Heating
- Heat Pump, Electric
Cooling
- Ceiling Fan(s), Heat Pump
Features
- Walk-in Closet(s), High Ceilings, Entrance Foyer, Pantry, Walk-in Shower, Eat-in Kitchen, Walk-In Closet(s)
- Basement: None
Interior area
- Total structure area: 1,915
- Total interior livable area: 1,915 sqft
Property
Parking
- Total spaces: 2
- Parking features: Garage Faces Front, Garage
- Attached garage spaces: 2
Features
- Levels: Two
- Patio & porch: Patio, Front Porch
- Fencing: None
- Has view: Yes
- View description: See Remarks
- Frontage type: See Remarks
Lot
- Size: 0.29 Acres
- Dimensions: 0.29
Details
- Parcel number: 174695
- Zoning: RA-20
- Special conditions: Standard
Construction
Type & style
- Home type: SingleFamily
- Property subtype: Single Family Residence
Materials
- Vinyl Siding, Wood Frame
- Foundation: Slab
- Roof: Architectural Shingle
Condition
- New construction: No
- Year built: 2018
Utilities & green energy
- Utilities for property: See Remarks
Community & HOA
Community
- Subdivision: Other
HOA
- Has HOA: Yes
- Amenities included: None
- HOA fee: $300 annually
- HOA name: Bedford Hills
Location
- Region: Burlington
Financial & listing details
- Price per square foot: $165/sqft
- Tax assessed value: $305,968
- Annual tax amount: $2,307
- Date on market: 7/9/2026
- Cumulative days on market: 21 days
- Listing agreement: Exclusive Right To Sell
- Listing terms: Cash,Conventional,FHA,VA Loan,Other
Estimated market value
$314,300
$299,000 - $330,000
$1,872/mo
Price history
| Date | Event | Price |
|---|---|---|
| 7/9/2026 | Listed for sale | $315,999+60.5%$165/sqft |
Source:  Doorify MLS #10179106 Report a problem Doorify MLS #10179106 Report a problem | ||
| 12/31/2018 | Sold | $196,900 |
Source:  Triad MLS #902244 Report a problem Triad MLS #902244 Report a problem | ||
Public tax history
| Year | Property taxes | Tax assessment |
|---|---|---|
| 2024 | $2,484 +4.8% | $305,968 |
| 2023 | $2,371 +65.7% | $305,968 +141.6% |
| 2022 | $1,431 +0.9% | $126,649 |
| 2021 | $1,418 -0.9% | $126,649 |
| 2020 | $1,431 | $126,649 |
| 2019 | $1,431 | $126,649 |
Find assessor info on the county website
Monthly payment
Est. payment
Payment breakdown
Explore the cost of this home by adjusting the details. Changes won't be saved.Climate risks
Neighborhood: 27217
Nearby schools
GreatSchools rating
- 2/10Pleasant Grove ElementaryGrades: PK-5Distance: 6 mi
- 2/10Woodlawn MiddleGrades: 6-8Distance: 2.4 mi
- 6/10Eastern Alamance HighGrades: 9-12Distance: 2.6 mi
Schools provided by the listing agent
- Middle: Woodlawn Middle
- High: Eastern Alamance
Source: Hive MLS. This data may not be complete. We recommend contacting the local school district to confirm school assignments for this home.
- $370,6003 bd2 ba2.7k sqft325 Mason Trce, Burlington, NC 27217Off Market
- $353,3004 bd3 ba2.3k sqft329 Mason Trce, Burlington, NC 27217Off Market
- $275,4003 bd2 ba1.5k sqft136 Steamboat Ln, Burlington, NC 27217Off Market
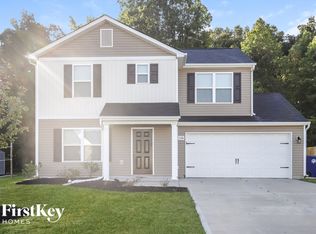
- $331,9004 bd3 ba2.3k sqft129 Steamboat Ln, Burlington, NC 27217Off Market
- $280,1003 bd2 ba1.5k sqft333 Mason Trce, Burlington, NC 27217Off Market
- $358,8005 bd3 ba2.8k sqft125 Steamboat Ln, Burlington, NC 27217Off Market
- $314,7003 bd3 ba2.6k sqft133 Steamboat Ln, Burlington, NC 27217Off Market
- $325,6003 bd3 ba1.9k sqft140 Steamboat Ln, Burlington, NC 27217Off Market
A local agent can set up tours, give advice and negotiate with sellers.
A local lender can help you make sure your offer is ready when you are.
Similar homes
- $320,0004 bd3 ba2k sqft331 Lawton Dr, Haw River, NC 27258For Sale
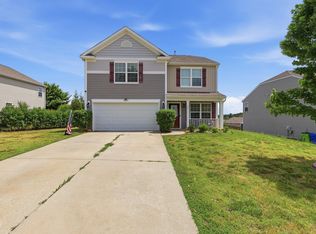
 MLS ID #10147345, Margarita Alejandra Moreno. Doorify MLS
 - $338,0004 bd3 ba2.3k sqft1134 Aster Way, Burlington, NC 27215For Sale
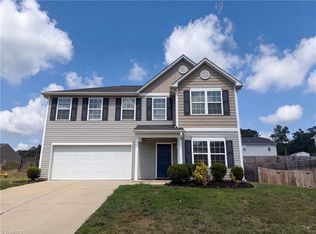
 MLS ID #1228542, Lisa McGill. Triad MLS
 - $220,0003 bd2 ba1.5k sqft401 S Ireland St, Burlington, NC 27217For Sale
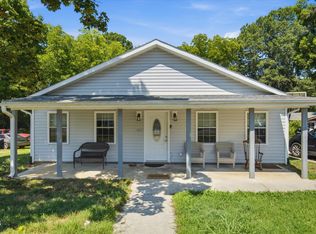 MLS ID #10181211, Amiyr Mohamed. Doorify MLS
 - $345,0004 bd3 ba2.3k sqft236 Solstice Dr, Haw River, NC 27258For Sale
 MLS ID #10166657, Toyin Ojo. Doorify MLS
 - $347,0003 bd3 ba1.8k sqft142 Edinborough Dr, Mebane, NC 27302For SaleMLS ID #10164403, Kurt E Pearson. Doorify MLS
- $359,9003 bd3 ba2k sqft1722 Langlais Dr, Graham, NC 27253For SaleMLS ID #10180155, James Kempski. Doorify MLS
- $289,0003 bd3 ba1.5k sqft336 Joe Gibson Dr, Gibsonville, NC 27249For SaleMLS ID #1225032, Leslie Fields. Triad MLS
- $359,9004 bd3 ba2.1k sqft236 Colonnade Dr, Elon, NC 27244For SaleMLS ID #10169351, Jessica Combs Bryant. Doorify MLS
- $319,4223 bd3 ba1.7k sqft1746 Old Fields Blvd, Haw River, NC 27258For SaleMLS ID #10142545, Thad Farlow. Doorify MLS
- $399,0004 bd3 ba1.5k sqft132 N State St, Haw River, NC 27258New ConstructionMLS ID #10175205, Craig Tribus. Doorify MLS
- $316,9003 bd3 ba1.7k sqft1970 Riverwalk Dr, Graham, NC 27253For SaleMLS ID #10146268, Kelli Meyer. Doorify MLS
- $289,0003 bd3 ba1.5k sqft702 Village Lake Dr, Mebane, NC 27302For SaleMLS ID #10177407, Elizabeth Dougherty. Doorify MLS
- $380,0003 bd3 ba2k sqft163 Dolomite Dr, Gibsonville, NC 27249For SaleMLS ID #10167680, Carla Cobb. Doorify MLS
- $429,9754 bd3 ba2.4k sqft935 Sweet Gum Way, Mebane, NC 27302For SaleMLS ID #1228357, Jamie Costello. Triad MLS
- $275,0003 bd2 ba1.4k sqft710 Huntington Ct, Burlington, NC 27215For SaleMLS ID #10167381, Donna Bass. Doorify MLS
- $289,9003 bd3 ba1.6k sqft131 McDowell Ln, Mebane, NC 27302For SaleMLS ID #10178958, Andy Leyva. Doorify MLS
- $284,0002 bd2 ba1k sqft539 Riddle Ave, Hillsborough, NC 27278For SaleMLS ID #10179411, Christopher Moyer. Doorify MLS
- $299,9003 bd3 ba1.6k sqft109 McDowell Ln, Mebane, NC 27302For SaleMLS ID #10162357, Karen Wang. Doorify MLS
- $405,9995 bd3 ba2.6k sqft2517 Cambridge Rd, Burlington, NC 27215For SaleMLS ID #10176523, Rondalyn Turner. Doorify MLS
- $411,9003 bd3 ba2.4k sqft1814 Haw Village Dr, Graham, NC 27253For SaleMLS ID #10174068, Angela E Johnson. Doorify MLS
