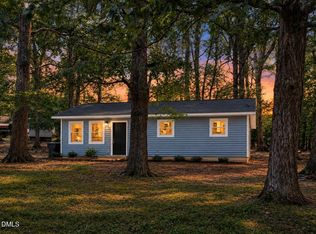
1010 Sqft Single Family Home |2Br 2Bath | $279K | 0.36 Acres | **USDA Loan eligible home!** Stop renting and start building equity! Just minutes from Historic Downtown Hillsborough! this thoughtful and nicely refreshed home offers natural light and a flexible 0.36-acre lot with room to live, relax, entertain, and garden, create your ideal outdoor space. Recent Updates will give you peace of mind. A complete 2021 refresh means many of the home's major systems and features are only about five years old, including the roof, HVAC, water heater, energy-efficient windows, gutters, light fixtures, and stacked washer/dryer. Fresh paint and professional cleaning further enhance the home's clean, move-in-ready appeal. Chef-Inspired Kitchen, this stylish kitchen is designed for both everyday living and entertaining, featuring shaker-style cabinetry, granite countertops, custom tile backsplash, and stainless steel appliances. Bright, functional, and inviting, this kitchen is ready for your next gathering or quiet morning coffee. NO HOA! The spacious 0.36-acre lot gives you something that's hard to find at this price point: space and flexibility. You have the freedom to make the property your own. Create a private garden, build a workshop, add outdoor entertaining areas, establish a play space, or simply enjoy having room to spread out. The expansive covered front porch adds classic Southern charm and creates the perfect spot for patio furniture and relaxing with morning coffee or unwinding after a long day. A large covered carport with attached storage provides convenient protection from the elements, while the additional rear storage shed offers plenty of space for lawn equipment, tools, and outdoor gear. Prime Triangle Location, If location matters to you, this home puts you close to it all, with easy access to the 70, 85, and 40, you can be anywhere in the triangle in minutes, Durham, Chapel Hill, Duke University, UNC, Raleigh, and Greensboro. Enjoy being a hop skip and a jump from the shops, restaurants, breweries, and events of Historic Downtown Hillsborough. Stay home and enjoy Fairview Park just around the corner, offering playgrounds, ball fields, and tennis/pickleball courts for convenient recreation close to home. Fantastic location. Exceptional value. Whether you're a first-time homebuyer ready to stop renting, looking for an affordable Triangle-area home, downsizing, or searching for a property with room to grow, this Hillsborough home checks the boxes. *** USDA Eligible home means there is the potential for NO DOWN PAYMENT** Need Help with financing our In House Lender that can let you know where you stand and what opportunities might be available for you. Chris Moyer 561 632-7316
For sale
Price cut: $4.1K (9/9)
$274,900
539 Riddle Ave, Hillsborough, NC 27278
2beds
1,010sqft
Single Family Residence
Built in 1991
0.36 Acres Lot
$267,300 Zestimate®
$272/sqft
$-- HOA
What's special
Natural lightChef-inspired kitchenGranite countertopsCustom tile backsplashShaker-style cabinetryStainless steel appliances
- 76 days
- 1,244
- 96
Likely to sell faster than
Zillow last checked:
Listing updated:
Listed by:
Christopher Moyer 561-632-7316,
Berkshire Hathaway HomeService
Source: Doorify MLS,MLS#: 10179411
Facts & features
Interior
Bedrooms & bathrooms
- Bedrooms: 2
- Bathrooms: 2
- Full bathrooms: 1
- 1/2 bathrooms: 1
- Main level bathrooms: 2
- Main level bedrooms: 2
Primary bedroom
- Level: Main
- Area: 14514 Square Feet
- Dimensions: 118.0 x 123.0
Bedroom 2
- Level: Main
- Area: 1428 Square Feet
- Dimensions: 12.0 x 119.0
Dining room
- Level: Main
- Area: 952 Square Feet
- Dimensions: 119.0 x 8.0
Kitchen
- Level: Main
- Area: 8855 Square Feet
- Dimensions: 115.0 x 77.0
Living room
- Level: Main
- Area: 213580 Square Feet
- Dimensions: 118.0 x 1810.0
Heating
- None
Cooling
- Gas, Humidity Control, Heat Pump
Appliances
- Included: Free-Standing Gas Range, Free-Standing Refrigerator, Oven, Washer/Dryer, Washer/Dryer Stacked, Water Heater
- Laundry: Laundry Closet
Features
- Granite Counters, Open Floorplan, Shower Only
- Flooring: Carpet, Laminate, Simulated Wood
Interior area
- Total structure area: 1,010
- Total interior livable area: 1,010 sqft
- Finished area above ground: 1,010
- Finished area below ground: 0
Property
Parking
- Total spaces: 1
- Parking features: Attached Carport, Covered, Paved
- Carport spaces: 1
- Details: Driveway
Features
- Levels: One
- Stories: 1
- Patio & porch: Covered, Front Porch
- Exterior features: Rain Gutters
Lot
- Size: 0.36 Acres
- Dimensions: 98'*159'*99'*164'
- Features: Back Yard, Gentle Sloping, Rectangular Lot
Details
- Additional structures: Shed(s)
- Parcel number: 9865638161
- Zoning: R10
- Special conditions: Standard
- Other equipment: Dehumidifier
Construction
Type & style
- Home type: SingleFamily
- Architectural style: Ranch
- Property subtype: Single Family Residence
Materials
- Brick
- Foundation: Brick/Mortar
- Roof: Architectural Shingle
Condition
- Updated/Remodeled
- New construction: No
- Year built: 1991
Utilities & green energy
- Sewer: Public Sewer
- Water: Public
- Utilities for property: Natural Gas Connected, Sewer Connected, Water Connected
Community & HOA
Community
- Features: Park, Playground, Tennis Court(s)
HOA
- Has HOA: No
Location
- Region: Hillsborough
Financial & listing details
- Price per square foot: $272/sqft
- Tax assessed value: $290,800
- Annual tax amount: $3,578
- Date on market: 7/10/2026
- Listing agreement: Exclusive Right To Sell
- Listing terms: Cash,Conventional,FHA,USDA Loan,VA Loan
- Road surface type: Asphalt
Estimated market value
$267,300
$254,000 - $281,000
$1,420/mo
Price history
| Date | Event | Price |
|---|---|---|
| 9/9/2026 | Price change | $274,900-1.5%$272/sqft |
Source:  Doorify MLS #10179411 Report a problem Doorify MLS #10179411 Report a problem | ||
| 8/7/2026 | Price change | $279,000-1.8%$276/sqft |
Source: Doorify MLS #10179411 Report a problem | ||
| 7/15/2026 | Price change | $284,000-3.4%$281/sqft |
Source: Doorify MLS #10179411 Report a problem | ||
| 7/10/2026 | Listed for sale | $294,000+13.1%$291/sqft |
Source: Doorify MLS #10179411 Report a problem | ||
| 8/27/2021 | Sold | $260,000+126.1%$257/sqft |
Source: Public Record Report a problem | ||
| 5/5/2021 | Sold | $115,000+53.3% |
Source:  Triad MLS #1015876 Report a problem Triad MLS #1015876 Report a problem | ||
| 3/19/2021 | Pending sale | $75,000$74/sqft |
Source: BURMLS #116722 Report a problem | ||
| 3/17/2021 | Listed for sale | $75,000$74/sqft |
Source: BURMLS #116722 Report a problem | ||
Public tax history
| Year | Property taxes | Tax assessment |
|---|---|---|
| 2025 | $3,821 +98.4% | $310,800 +169.1% |
| 2024 | $1,926 +3.5% | $115,500 |
| 2023 | $1,860 +1.3% | $115,500 +1.2% |
| 2022 | $1,835 +7.5% | $114,100 +7.6% |
| 2021 | $1,707 +7.7% | $106,000 +15.3% |
| 2020 | $1,584 | $91,900 |
| 2018 | $1,584 +1.7% | $91,900 |
| 2017 | $1,558 -1.1% | $91,900 +2.7% |
| 2016 | $1,576 | $89,489 |
| 2015 | $1,576 +7.9% | $89,489 |
| 2014 | $1,461 | $89,489 |
| 2013 | -- | $89,489 |
| 2012 | -- | $89,489 -15% |
| 2011 | -- | $105,282 |
| 2010 | -- | $105,282 |
| 2009 | -- | $105,282 +10.7% |
| 2008 | $1,507 +4.1% | $95,073 |
| 2007 | $1,448 +8.1% | $95,073 |
| 2006 | $1,340 | $95,073 |
| 2005 | $1,340 +3.5% | $95,073 +10.1% |
| 2004 | $1,295 +2.4% | $86,324 |
| 2003 | $1,265 +0.9% | $86,324 |
| 2002 | $1,254 +3.4% | $86,324 |
| 2001 | $1,213 +3.6% | $86,324 +14.2% |
| 2000 | $1,171 | $75,599 |
Find assessor info on the county website
Monthly payment
Est. payment
Payment breakdown
Explore the cost of this home by adjusting the details. Changes won't be saved.Climate risks
Neighborhood: 27278
Nearby schools
Schools provided by the listing agent
- Elementary: Orange - River Park Elementary
- Middle: Orange - Orange Middle
- High: Orange - Orange High
Source: Doorify MLS. This data may not be complete. We recommend contacting the local school district to confirm school assignments for this home.
Similar homes
- $254,0003 bd1 ba988 sqft614 Locust Rd, Hillsborough, NC 27278For Sale
 MLS ID #10178486, Johnny Chappell. Doorify MLS
 - $264,0003 bd1 ba1k sqft504 Tuliptree Rd, Hillsborough, NC 27278For Sale
 MLS ID #10173331, Johnny Chappell. Doorify MLS
 - $199,0004 bd1 ba1k sqft521 Locust Rd, Hillsborough, NC 27278For Sale
 MLS ID #10174950, Johnny Chappell. Doorify MLS
 - $293,0003 bd2 ba1.1k sqft421 Webb St, Mebane, NC 27302For Sale

 MLS ID #1233128, Joe Baker. Triad MLS
 - $289,9003 bd2 ba1.2k sqft810 Felicia St, Durham, NC 27704For SaleMLS ID #10190449, Sharon Evans. Doorify MLS
- $359,9003 bd2 ba1.4k sqft7711 Quail Hollow Dr, Hillsborough, NC 27278For SaleMLS ID #10179272, Lisa B Borer. Doorify MLS
- $285,0003 bd2 ba1.2k sqft806 Felicia St, Durham, NC 27704For SaleMLS ID #10190440, Sharon Evans. Doorify MLS
- $275,0003 bd2 ba1.2k sqft2321 Willie Pace Rd, Burlington, NC 27217For SaleMLS ID #10183256, Alison Miller. Doorify MLS
- $280,0003 bd1 ba1k sqft209 Omega Rd, Durham, NC 27712For SaleMLS ID #10183410, Shirin Elsa George. Doorify MLS
- $325,0003 bd2 ba1.2k sqft615 N 4th St, Mebane, NC 27302For SaleMLS ID #10192184, Daniel Miller. Doorify MLS
- $273,9003 bd2 ba1k sqft111 Dunstan Ave, Durham, NC 27707AuctionMLS ID #1236327, Thomas Somerville. Triad MLS
- $285,0003 bd2 ba1.2k sqft306 Oakgrove Dr, Graham, NC 27253For SaleMLS ID #1232972, Renee Lee. Triad MLS
- $254,9003 bd1 ba1k sqft623 Belvin Ave, Durham, NC 27704For SaleMLS ID #10192427, Stephanie Anson. Doorify MLS
- $283,9003 bd2 ba1.1k sqft828 Shari Ct, Durham, NC 27704For SaleMLS ID #10184897, Stephanie Anson. Doorify MLS
- $290,0003 bd2 ba1k sqft5614 State Highway 54 W, Chapel Hill, NC 27516For SaleMLS ID #10188844, Lisandra A Garcia Mares. Doorify MLS
- $259,9003 bd2 ba1k sqft817 Waring St, Durham, NC 27704For SaleMLS ID #10188427, Yezenia Boffil. Doorify MLS
- $299,0003 bd3 ba1.4k sqft412 Sunland Dr, Mebane, NC 27302For SaleMLS ID #10183824, Audrey Morris. Doorify MLS
- $290,0003 bd2 ba1.1k sqft2220 Fitzgerald Ave, Durham, NC 27707For SaleMLS ID #10192672, Karen Esmeralda Duarte. Doorify MLS
- $250,0003 bd1 ba981 sqft426 Walton St, Durham, NC 27703For SaleMLS ID #10189898, Carlos Villalta. Doorify MLS
- $315,0003 bd2 ba1.4k sqft307 Punch Hill Farm Rd, Rougemont, NC 27572For SaleMLS ID #10190690, Teicy Garcia. Doorify MLS
