**Price reduced, desirability increased** This thoughtfully designed three-bedroom, two-bathroom single-family residence in the Casa Grande community of Durham. Situated on a generous wooded lot, this home offers substantial outdoor space for those seeking room to grow and enjoy. The functional layout provides comfortable living arrangements with three separate bedrooms and two full bathrooms to accommodate various needs. This Casa Grande home presents a wonderful opportunity for buyers looking to establish themselves with a solidly built home on an expansive lot. Recent updates make this home a buyer's gem!
For sale
Price cut: $9.9K (10/5)
$360,000
4118 Casa St, Durham, NC 27704
3beds
1,225sqft
Single Family Residence
Built in 1969
0.36 Acres Lot
$356,600 Zestimate®
$294/sqft
$-- HOA
What's special
Recent updatesThree separate bedroomsExpansive lotFunctional layoutSubstantial outdoor space
- 87 days
- 540
- 55
Zillow last checked:
Listing updated:
Listed by:
Monica Boswell 919-907-9906,
The M Homes Group
Source: Doorify MLS,MLS#: 10183202
Facts & features
Interior
Bedrooms & bathrooms
- Bedrooms: 3
- Bathrooms: 2
- Full bathrooms: 2
- Main level bedrooms: 3
Primary bedroom
- Level: Main
Heating
- None
Cooling
- Central Air, Ceiling Fan(s)
Appliances
- Included: Dishwasher, Electric Range, Free-Standing Refrigerator, Microwave, Range, Refrigerator, Stainless Steel Appliance(s)
- Laundry: Electric Dryer Hookup, Inside, Laundry Room, Washer Hookup
Features
- Breakfast Bar, Ceiling Fan(s), Kitchen Island, Recessed Lighting, Stone Counters, Walk-In Closet(s)
- Flooring: Luxury Vinyl, Other, Tile, Wood
Interior area
- Total structure area: 1,225
- Total interior livable area: 1,225 sqft
- Finished area above ground: 1,225
- Finished area below ground: 0
Property
Parking
- Total spaces: 1
- Parking features: Attached Carport, Parking Pad
- Carport spaces: 1
- Has uncovered spaces: Yes
Features
- Levels: One
- Stories: 1
- Patio & porch: Covered, Deck, Front Porch, Patio, Porch
- Exterior features: Private Yard, Rain Gutters, Storage
- Fencing: Fenced
- Has view: Yes
- View description: Trees/Woods
Lot
- Size: 0.36 Acres
- Features: Many Trees
Details
- Additional structures: Outbuilding, Shed(s), Storage
- Parcel number: 127650
- Zoning: R-10
- Special conditions: Standard
Construction
Type & style
- Home type: SingleFamily
- Architectural style: Ranch
- Property subtype: Single Family Residence
Materials
- Brick, Wood Siding
- Foundation: Raised, Crawlspace
- Roof: Shingle
Condition
- Updated/Remodeled
- New construction: No
- Year built: 1969
Utilities & green energy
- Sewer: Public Sewer
- Water: Public
Community & HOA
Community
- Security: Smoke Detector(s)
- Subdivision: Casa Grande
HOA
- Has HOA: No
Location
- Region: Durham
Financial & listing details
- Price per square foot: $294/sqft
- Tax assessed value: $243,200
- Annual tax amount: $2,973
- Date on market: 9/7/2026
- Listing agreement: Exclusive Right To Sell
- Listing terms: Cash,Conventional,FHA,VA Loan
Estimated market value
$356,600
$339,000 - $374,000
$1,866/mo
Price history
| Date | Event | Price |
|---|---|---|
| 10/5/2026 | Price change | $360,000-2.7%$294/sqft |
Source:  Doorify MLS #10183202 Report a problem Doorify MLS #10183202 Report a problem | ||
| 9/17/2026 | Price change | $369,900-1.1%$302/sqft |
Source: Doorify MLS #10183202 Report a problem | ||
| 9/7/2026 | Listed for sale | $373,900$305/sqft |
Source: Doorify MLS #10183202 Report a problem | ||
| 8/29/2026 | Pending sale | $373,900$305/sqft |
Source: Doorify MLS #10183202 Report a problem | ||
| 8/12/2026 | Price change | $373,900-0.3%$305/sqft |
Source: Doorify MLS #10183202 Report a problem | ||
| 7/31/2026 | Price change | $374,900+4.1%$306/sqft |
Source: Doorify MLS #10183202 Report a problem | ||
| 7/30/2026 | Listed for sale | $360,000+55.8%$294/sqft |
Source: Doorify MLS #10183202 Report a problem | ||
| 5/1/2026 | Sold | $231,000-5.7%$189/sqft |
Source: Doorify MLS #10160786 Report a problem | ||
| 4/21/2026 | Pending sale | $245,000$200/sqft |
Source: Doorify MLS #10160786 Report a problem | ||
| 4/17/2026 | Listed for sale | $245,000$200/sqft |
Source: Doorify MLS #10160786 Report a problem | ||
Public tax history
| Year | Property taxes | Tax assessment |
|---|---|---|
| 2025 | $2,973 +32.1% | $299,920 +85.9% |
| 2024 | $2,251 +6.5% | $161,349 |
| 2023 | $2,114 +2.3% | $161,349 |
| 2022 | $2,065 +0.5% | $161,349 |
| 2021 | $2,055 +2.4% | $161,349 |
| 2020 | $2,007 | $161,349 |
| 2019 | $2,007 | $161,349 +23.5% |
| 2018 | $2,007 +14.1% | $130,687 |
| 2017 | $1,760 +3.5% | $130,687 -9.7% |
| 2016 | $1,700 | $144,791 +19.7% |
| 2015 | $1,700 +1.6% | $120,918 |
| 2014 | $1,674 | $120,918 |
| 2013 | -- | $120,918 |
| 2012 | -- | $120,918 |
| 2011 | $1,576 +0.4% | $120,918 |
| 2010 | $1,569 +4% | $120,918 |
| 2009 | $1,509 | $120,918 |
| 2008 | $1,509 -0.2% | $120,918 +12.9% |
| 2007 | $1,513 +1.4% | $107,121 |
| 2006 | $1,491 | $107,121 |
| 2005 | $1,491 +1.4% | $107,121 |
| 2004 | $1,471 | $107,121 |
Find assessor info on the county website
Monthly payment
Est. payment
Payment breakdown
Explore the cost of this home by adjusting the details. Changes won't be saved.Climate risks
Neighborhood: 27704
Nearby schools
Schools provided by the listing agent
- Elementary: Durham - Holt Elementary
- Middle: Durham - George L Carrington Middle
- High: Durham - Northern High
Source: Doorify MLS. This data may not be complete. We recommend contacting the local school district to confirm school assignments for this home.
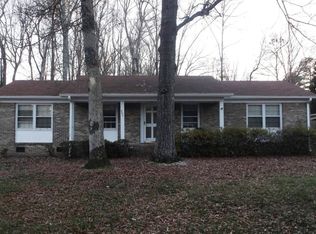
Similar homes
- $347,5003 bd1 ba1k sqft3607 Duke Homestead Rd, Durham, NC 27704For Sale
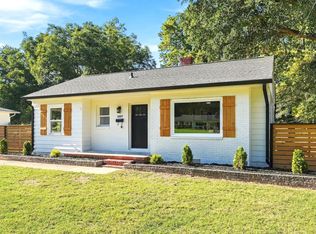
 MLS ID #10198918, Alton Tyndall. Doorify MLS
 - $350,0003 bd2 ba1.3k sqft110 W Rockway St, Durham, NC 27704For Sale
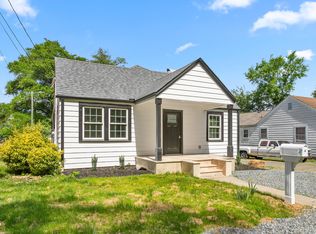 MLS ID #10198355, Lupita Adame Cisneros. Doorify MLS
 - $349,0003 bd2 ba1.3k sqft2512 Sundial Cir, Durham, NC 27704For Sale
 MLS ID #10188180, Germany McNeal. Doorify MLS
 - $360,0003 bd2 ba1.1k sqft827 Gerard St, Durham, NC 27701For Sale
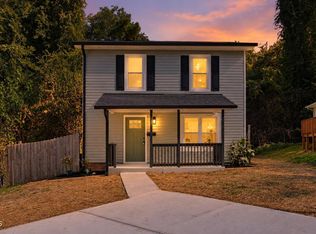 MLS ID #10199206, William Patrick. Doorify MLS
 - $339,9003 bd2 ba1.5k sqft120 Davidson Ave, Durham, NC 27704For SaleMLS ID #10184957, Matt Minor. Doorify MLS
- $387,0003 bd2 ba1.2k sqft155 Smith Dr, Durham, NC 27712For SaleMLS ID #10181859, Reade Ackner. Doorify MLS
- $387,0003 bd2 ba1.5k sqft155 Barclay Rd, Durham, NC 27712For SaleMLS ID #10186234, Gloria Raymundo Rodrigues. Doorify MLS
- $297,0003 bd1 ba948 sqft105 E Murray Ave, Durham, NC 27704For SaleMLS ID #10195659, Cynthia Quarantello. Doorify MLS
- $344,9003 bd2 ba1.3k sqft1401 Milan St, Durham, NC 27704For SaleMLS ID #10192066, Stephanie Anson. Doorify MLS
- $359,0003 bd2 ba1.5k sqft55 N Wycliff Dr, Durham, NC 27703For SaleMLS ID #10195783, Carolyn Luck. Doorify MLS
- $329,9002 bd1 ba1k sqft2724 N Roxboro St, Durham, NC 27704For SaleMLS ID #10189502, Jeremy James Glasson. Doorify MLS
- $439,0003 bd3 ba1.5k sqft2717 Cammie St, Durham, NC 27705For SaleMLS ID #10197317, Liz N Dean. Doorify MLS
- $289,9003 bd1 ba1.2k sqft3112 Rosebriar Dr, Durham, NC 27705For SaleMLS ID #10196322, Deborah Silvano. Doorify MLS
- $299,9003 bd2 ba1.2k sqft925 Fleming Dr, Durham, NC 27705For SaleMLS ID #10192216, Phillip Bradrick. Doorify MLS
- $333,9003 bd2 ba1.2k sqft2504 Lane St, Durham, NC 27707For SaleMLS ID #10189512, Philip Falzarano. Doorify MLS
- $375,0003 bd2 ba1.6k sqft210 Reynolds Ave N, Durham, NC 27707For SaleMLS ID #10196176, Kenneth Walker. Doorify MLS
- $336,0003 bd2 ba1.5k sqft1106 Cherry Dr, Durham, NC 27707For SaleMLS ID #10185778, Sam Arkhangelski. Doorify MLS
- $275,0003 bd2 ba1.1k sqft828 Shari Ct, Durham, NC 27704For SaleMLS ID #10184897, Stephanie Anson. Doorify MLS
- $420,0004 bd2 ba1.7k sqft5715 Birch Dr, Durham, NC 27712For SaleMLS ID #10189422, Stephanie Anson. Doorify MLS
- $350,0003 bd2 ba1.2k sqft3902 Booker Ave, Durham, NC 27713For SaleMLS ID #10172942, Dana Ellington. Doorify MLS
