A NEW PRICE FOR THIS FRESH AND FABULOUS home on a half-acre corner lot! Hold onto your go-go boots, because this 1964 rambler is about to shatter everything you thought a rancher could (or couldn't) be. With stunning new appliances, beautifully AND FULLY RENOVATED baths, and REFINISHED HARDWOOD floors throughout, this beauty is completely move-in ready. The roof is nearly new (2019), and the kitchen? Let's just say it's so fresh even your fruit bowl will be jealous. A farmhouse sink, a gather 'round island, sleek cabinets, new gas range, and gorgeous fixtures and hardware make this space forget what decade it was born in. Nestled in the verdant and convivial Sylvan Homesites neighborhood, you're not just buying a house—you're INVESTING IN YOURSELF and your future. Picture sipping your coffee on the patio before work or perhaps hosting evening cocktails beneath those ROMANTIC BISTRO LIGHTS (sold separately) with friends, neighbors or maybe that special someone (you know who I'm talking 'bout). The full privacy FENCED BACKYARD is perfect for letting the pups and kiddos get the zoomies out but perhaps keep the cats inside because they can jump like the dickens. Whether you're firing up the grill before the big game or enjoying a quiet evening at home, there's plenty of room to live, gather, and unwind. YOUR SANCTUARY AWAITS. Seriously. Come see it for yourself.
Pending
Price cut: $8K (9/15)
$387,000
155 Smith Dr, Durham, NC 27712
3beds
1,299sqft
Single Family Residence
Built in 1964
0.46 Acres Lot
$-- Zestimate®
$298/sqft
$-- HOA
What's special
Fully renovated bathsRomantic bistro lightsRefinished hardwood floors throughoutHalf-acre corner lotFull privacy fenced backyardNew gas rangeFarmhouse sink
- 84 days
- 444
- 55
Zillow last checked:
Listing updated:
Listed by:
Reade Ackner 919-619-1099,
Nest Realty of the Triangle
Source: Doorify MLS,MLS#: 10181859
Facts & features
Interior
Bedrooms & bathrooms
- Bedrooms: 3
- Bathrooms: 2
- Full bathrooms: 2
- Main level bathrooms: 2
- Main level bedrooms: 3
Primary bedroom
- Level: Main
- Area: 165.6 Square Feet
- Dimensions: 13.8 x 12.0
Bedroom 2
- Level: Main
- Area: 162.84 Square Feet
- Dimensions: 13.8 x 11.8
Bedroom 3
- Level: Main
- Area: 123.6 Square Feet
- Dimensions: 10.3 x 12.0
Dining room
- Level: Main
- Area: 154.44 Square Feet
- Dimensions: 10.8 x 14.3
Family room
- Level: Main
- Area: 218.4 Square Feet
- Dimensions: 12.0 x 18.2
Kitchen
- Level: Main
- Area: 102.6 Square Feet
- Dimensions: 10.8 x 9.5
Laundry
- Level: Main
- Area: 50.4 Square Feet
- Dimensions: 8.4 x 6.0
Heating
- Forced Air, Heat Pump
Cooling
- Central Air, Ceiling Fan(s), Heat Pump
Appliances
- Included: Dishwasher, Microwave, Refrigerator
- Laundry: In Carport, Laundry Room
Features
- Ceiling Fan(s), Kitchen Island, Recessed Lighting, Kitchen/Dining Room Combination, Shower Only, Bathtub/Shower Combination, Quartz Counters, Smooth Ceilings
- Flooring: Hardwood, Tile
- Number of fireplaces: 1
- Fireplace features: Family Room, Wood Burning
- Common walls with other units/homes: No Common Walls
Interior area
- Total structure area: 1,299
- Total interior livable area: 1,299 sqft
- Finished area above ground: 1,299
- Finished area below ground: 0
Property
Parking
- Total spaces: 2
- Parking features: Attached Carport, Gravel
- Carport spaces: 1
- Uncovered spaces: 1
Features
- Levels: One
- Stories: 1
- Patio & porch: Front Porch, Patio
- Exterior features: Private Yard, Rain Gutters, Storage, Fenced Yard
- Fencing: Back Yard,Privacy,Wood
Lot
- Size: 0.46 Acres
- Features: Corner Lot, Wooded
Details
- Additional structures: Shed(s), Storage
- Parcel number: 185507
- Zoning: RD
- Special conditions: Standard
Construction
Type & style
- Home type: SingleFamily
- Architectural style: Ranch
- Property subtype: Single Family Residence
Materials
- Brick Veneer
- Foundation: Block
- Roof: Architectural Shingle
Condition
- New construction: No
- Year built: 1964
Utilities & green energy
- Sewer: Septic Tank
- Water: Public
- Utilities for property: Electricity Connected, Water Connected, Septic Connected
Community & HOA
Community
- Security: Smoke Detector(s)
- Subdivision: Sylvan Homesites
HOA
- Has HOA: No
Location
- Region: Durham
Financial & listing details
- Price per square foot: $298/sqft
- Tax assessed value: $242,013
- Annual tax amount: $1,840
- Date on market: 7/23/2026
- Listing agreement: Exclusive Agency
- Listing terms: Cash,Conventional
- Road surface type: Paved
Estimated market value
Not available
Estimated sales range
Not available
Not available
Price history
| Date | Event | Price |
|---|---|---|
| 10/10/2026 | Pending sale | $387,000$298/sqft |
Source:  Doorify MLS #10181859 Report a problem Doorify MLS #10181859 Report a problem | ||
| 9/15/2026 | Price change | $387,000-2%$298/sqft |
Source: Doorify MLS #10181859 Report a problem | ||
| 7/23/2026 | Listed for sale | $395,000+46.3%$304/sqft |
Source: Doorify MLS #10181859 Report a problem | ||
| 2/27/2026 | Sold | $270,000-7.5%$208/sqft |
Source: Doorify MLS #10127757 Report a problem | ||
| 1/13/2026 | Pending sale | $292,000$225/sqft |
Source: Doorify MLS #10127757 Report a problem | ||
| 1/11/2026 | Price change | $292,000-2.5%$225/sqft |
Source: Doorify MLS #10127757 Report a problem | ||
| 12/8/2025 | Price change | $299,500-4.9%$231/sqft |
Source: Doorify MLS #10127757 Report a problem | ||
| 11/8/2025 | Price change | $315,000-3.1%$242/sqft |
Source: Doorify MLS #10127757 Report a problem | ||
| 11/6/2025 | Pending sale | $325,000$250/sqft |
Source: Doorify MLS #10127757 Report a problem | ||
| 10/15/2025 | Listed for sale | $325,000+124.1%$250/sqft |
Source: Doorify MLS #10127757 Report a problem | ||
| 6/15/2016 | Sold | $145,000-6.5%$112/sqft |
Source: Public Record Report a problem | ||
| 5/4/2016 | Pending sale | $155,000$119/sqft |
Source: MDT Realty #2057304 Report a problem | ||
| 4/20/2016 | Price change | $155,000-3.1%$119/sqft |
Source: MDT Realty #2057304 Report a problem | ||
| 3/27/2016 | Listed for sale | $160,000+33.3%$123/sqft |
Source: MDT Realty #2057304 Report a problem | ||
| 8/28/2009 | Sold | $120,000-7.6%$92/sqft |
Source: Public Record Report a problem | ||
| 6/22/2009 | Listed for sale | $129,900+4.8%$100/sqft |
Source: Trammel Brothers Realtors #1670352 Report a problem | ||
| 9/23/1999 | Sold | $124,000$95/sqft |
Source: Public Record Report a problem | ||
Public tax history
| Year | Property taxes | Tax assessment |
|---|---|---|
| 2025 | $1,841 +4.2% | $242,013 +47.3% |
| 2024 | $1,767 +5.5% | $164,285 |
| 2023 | $1,675 +20.3% | $164,285 |
| 2022 | $1,392 | $164,285 |
| 2021 | $1,392 +2.1% | $164,285 |
| 2020 | $1,363 | $164,285 |
| 2019 | $1,363 +28% | $164,285 +37.8% |
| 2018 | $1,065 | $119,219 |
| 2017 | -- | $119,219 |
| 2016 | $1,167 | $119,219 -1.2% |
| 2015 | $1,167 | $120,617 |
| 2014 | -- | $120,617 |
| 2013 | -- | $120,617 |
| 2012 | -- | $120,617 |
| 2011 | $1,020 +0% | $120,617 |
| 2010 | $1,020 +4.7% | $120,617 |
| 2009 | $975 | $120,617 |
| 2008 | $975 -15.3% | $120,617 -7.4% |
| 2007 | $1,151 +0% | $130,233 |
| 2006 | $1,151 | $130,233 |
| 2005 | $1,151 +3.1% | $130,233 |
| 2004 | $1,116 | $130,233 |
| 2003 | -- | $130,233 |
| 2002 | $1,026 +47.5% | $130,233 +89% |
| 2000 | $696 | $68,900 |
Find assessor info on the county website
Monthly payment
Est. payment
Payment breakdown
Explore the cost of this home by adjusting the details. Changes won't be saved.Climate risks
Neighborhood: Barclay to Sandlewood
Nearby schools
Schools provided by the listing agent
- Elementary: Durham - Little River Elementary
- Middle: Durham - Lucas Middle School
- High: Durham - Northern High
Source: Doorify MLS. This data may not be complete. We recommend contacting the local school district to confirm school assignments for this home.
Similar homes
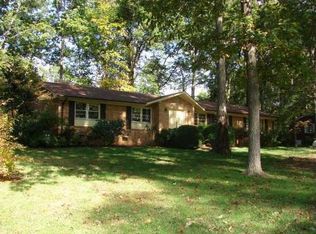
- $395,0003 bd2 ba1.5k sqft155 Barclay Rd, Durham, NC 27712For Sale
 MLS ID #10186234, Gloria Raymundo Rodrigues. Doorify MLS
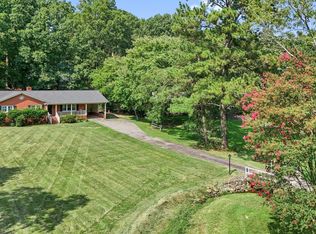
 - $389,0003 bd2 ba1.8k sqft508 Crestview Dr, Durham, NC 27712For Sale
 MLS ID #10181156, Anzhelika Alekseyevna Baaklini. Doorify MLS
 - $409,0003 bd2 ba1.6k sqft606 Crestview Dr, Durham, NC 27712For Sale
 MLS ID #10186258, Emma Gould. Doorify MLS
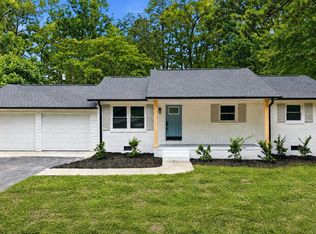
 - $423,0004 bd2 ba1.7k sqft5715 Birch Dr, Durham, NC 27712For Sale
 MLS ID #10189422, Stephanie Anson. Doorify MLS
 - $350,0003 bd2 ba1.3k sqft110 W Rockway St, Durham, NC 27704For SaleMLS ID #10198355, Lupita Adame Cisneros. Doorify MLS
- $359,9003 bd2 ba1.5k sqft8 Bair Cir, Durham, NC 27704For SaleMLS ID #10197850, Stephanie Anson. Doorify MLS
- $400,0003 bd2 ba1.8k sqft403 Rippling Stream Rd, Durham, NC 27704For SaleMLS ID #10190147, Jim Allen. Doorify MLS
- $360,0003 bd2 ba1.2k sqft4118 Casa St, Durham, NC 27704For SaleMLS ID #10183202, Monica Boswell. Doorify MLS
- $369,0003 bd3 ba1.6k sqft818 Woodside Park Ln, Durham, NC 27704For SaleMLS ID #10196635, Elise Helton. Doorify MLS
- $354,9003 bd2 ba1.5k sqft7825 Country Knoll Rd, Bahama, NC 27503For SaleMLS ID #10191981, Liz N Dean. Doorify MLS
- $415,0003 bd2 ba1.4k sqft5701 Lake Elton Rd, Durham, NC 27713For SaleMLS ID #10196681, Angie Cole. Doorify MLS
- $375,0003 bd2 ba1.5k sqft55 N Wycliff Dr, Durham, NC 27703For SaleMLS ID #10195783, Carolyn Luck. Doorify MLS
- $289,9003 bd1 ba1.2k sqft3112 Rosebriar Dr, Durham, NC 27705For SaleMLS ID #10196322, Deborah Silvano. Doorify MLS
- $389,0003 bd2 ba1.6k sqft210 Reynolds Ave N, Durham, NC 27707For SaleMLS ID #10196176, Kenneth Walker. Doorify MLS
- $379,0002 bd1 ba1.1k sqft1837 Forest Rd, Durham, NC 27705For SaleMLS ID #10183197, Lisa Janes. Doorify MLS
- $339,9003 bd2 ba1.5k sqft120 Davidson Ave, Durham, NC 27704For SaleMLS ID #10184957, Matt Minor. Doorify MLS
- $375,0003 bd2 ba1.2k sqft1012 Holloway St, Durham, NC 27701For SaleMLS ID #10194422, Janet Tsz Ki Lee. Doorify MLS
- $350,0003 bd2 ba1.2k sqft3902 Booker Ave, Durham, NC 27713For SaleMLS ID #10172942, Dana Ellington. Doorify MLS
- $399,9003 bd3 ba1.4k sqft4904 Fortunes Ridge Dr, Durham, NC 27713For SaleMLS ID #10190386, Maureen Anne Wilson. Doorify MLS
- $410,0002 bd1 ba960 sqft2109 Sunset Ave, Durham, NC 27705For SaleMLS ID #10192640, Thomas Kortus. Doorify MLS
