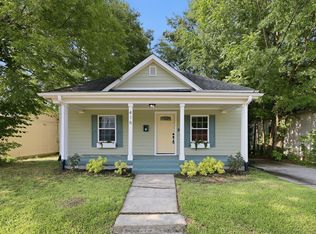
Updated 1948 two-bedroom, one-bath cottage in Durham's sought-after Broad Acres neighborhood near Watts Hospital-Hillandale. This charming home blends historic character with modern upgrades, including oak floors, a cozy fireplace, screened front and back porches, and a thoughtfully designed kitchen with granite countertops, full-extension cabinetry, oversized Rachiele copper farmhouse sink, induction cooktop, vented hood, Miele combi-steam oven, and GE conventional oven. The primary bedroom offers a 5' x 10' walk-in closet and direct access to the screened back porch. The spacious bath features twin pedestal sinks, soaking tub, walk-in shower, and Carrara marble-look subway tile. Major improvements include 2019 rewiring and PEX plumbing, architectural shingle roof, sealed crawl space, lead paint and asbestos remediation, Ethernet/CAT-5, Rinnai tankless water heater, and EV charging station. Enjoy a southeast-facing backyard ideal for raised-bed gardening, plus easy access to Westover Park and the West Ellerbee Creek Trail. Designed by Archie Royal Davis's firm and recognized by Preservation Durham, this Forest Road home is a well-preserved example of post-WWII vernacular architecture.
For sale
Price cut: $5K (8/31)
$392,000
1837 Forest Rd, Durham, NC 27705
2beds
1,110sqft
Single Family Residence
Built in 1948
8,537 Square Feet Lot
$379,200 Zestimate®
$353/sqft
$-- HOA
What's special
Cozy fireplaceOak floorsWalk-in showerMiele combi-steam ovenCarrara marble-look subway tileGranite countertopsInduction cooktop
- 50 days
- 342
- 24
Zillow last checked:
Listing updated:
Listed by:
Lisa Janes 919-423-3463,
Weichert, Realtors-Mark Thomas
Source: Doorify MLS,MLS#: 10183197
Facts & features
Interior
Bedrooms & bathrooms
- Bedrooms: 2
- Bathrooms: 1
- Full bathrooms: 1
- Main level bathrooms: 1
- Main level bedrooms: 2
Primary bedroom
- Level: Main
- Area: 168.99 Square Feet
- Dimensions: 13.1 x 12.9
Bedroom 2
- Level: Main
- Area: 143.82 Square Feet
- Dimensions: 14.1 x 10.2
Kitchen
- Level: Main
- Area: 168.99 Square Feet
- Dimensions: 13.1 x 12.9
Living room
- Description: Living/Dining Combo
- Level: Main
- Area: 316.8 Square Feet
- Dimensions: 24.0 x 13.2
Heating
- Electric, Heat Pump
Cooling
- Central Air
Appliances
- Included: Built-In Electric Oven, Cooktop, Double Oven, Dishwasher, Free-Standing Refrigerator, Gas Water Heater, Refrigerator, Range Hood, Washer/Dryer Stacked
- Laundry: Laundry Closet
Features
- Ceiling Fan(s), Crown Molding, Granite Counters, Primary Downstairs, Recessed Lighting, Soaking Tub, Storage, Walk-In Closet(s), Walk-In Shower, Smooth Ceilings
- Flooring: Hardwood
- Number of fireplaces: 1
- Fireplace features: Gas Log
Interior area
- Total structure area: 1,110
- Total interior livable area: 1,110 sqft
- Finished area above ground: 1,110
- Finished area below ground: 0
Property
Parking
- Total spaces: 2
- Parking features: Concrete, Driveway, On Street
- Uncovered spaces: 2
Features
- Levels: One
- Stories: 1
- Entry location: Front, back & side
- Patio & porch: Covered, Enclosed, Front Porch, Porch, Screened, Side Porch
- Exterior features: Rain Gutters, Storage, Fenced Yard
- Fencing: Back Yard
Lot
- Size: 8,537 Square Feet
- Dimensions: 53 x 121 x 70 x 132
- Features: Back Yard, City Lot, Front Yard, Steep Slope
Details
- Additional structures: Shed(s)
- Parcel number: 127829
- Zoning: R-5
- Special conditions: Standard
Construction
Type & style
- Home type: SingleFamily
- Architectural style: Bungalow,Cottage
- Property subtype: Single Family Residence
Materials
- Aluminum Siding
- Foundation: Crawlspace
- Roof: Shingle,Architectural Shingle
Condition
- Updated/Remodeled
- New construction: No
- Year built: 1948
Utilities & green energy
- Sewer: Public Sewer
- Water: Public
- Utilities for property: Electricity Connected, Natural Gas Connected, Sewer Connected, Water Connected
Community & HOA
Community
- Features: Historical Area
- Subdivision: Broad Acres
HOA
- Has HOA: No
Location
- Region: Durham
Financial & listing details
- Price per square foot: $353/sqft
- Tax assessed value: $336,410
- Annual tax amount: $3,334
- Date on market: 7/30/2026
- Listing agreement: Exclusive Agency
- Listing terms: Cash,Conventional
- Road surface type: Paved
Estimated market value
$379,200
$360,000 - $398,000
$1,869/mo
Price history
| Date | Event | Price |
|---|---|---|
| 8/31/2026 | Price change | $392,000-1.3%$353/sqft |
Source:  Doorify MLS #10183197 Report a problem Doorify MLS #10183197 Report a problem | ||
| 7/30/2026 | Listed for sale | $397,000+188.7%$358/sqft |
Source: Doorify MLS #10183197 Report a problem | ||
| 5/28/2013 | Sold | $137,500+3%$124/sqft |
Source: Doorify MLS #1880417 Report a problem | ||
| 4/24/2006 | Sold | $133,500+21.4%$120/sqft |
Source: Public Record Report a problem | ||
| 10/12/2001 | Sold | $110,000$99/sqft |
Source: Public Record Report a problem | ||
Public tax history
| Year | Property taxes | Tax assessment |
|---|---|---|
| 2025 | $3,335 +53.1% | $336,410 +115.5% |
| 2024 | $2,178 +6.5% | $156,137 |
| 2023 | $2,045 +2.3% | $156,137 |
| 2022 | $1,998 +0.5% | $156,137 |
| 2021 | $1,989 +2.4% | $156,137 |
| 2020 | $1,942 +2.2% | $156,137 +2.2% |
| 2019 | $1,901 | $152,816 +4.1% |
| 2018 | $1,901 -3.8% | $146,814 |
| 2017 | $1,977 +3.5% | $146,814 |
| 2016 | $1,910 | $146,814 +31% |
| 2015 | $1,910 +23.1% | $112,099 |
| 2014 | $1,552 | $112,099 |
| 2013 | -- | $112,099 |
| 2012 | -- | $112,099 |
| 2011 | $1,461 +0.4% | $112,099 |
| 2010 | $1,455 | $112,099 |
| 2009 | -- | $112,099 -0.5% |
| 2008 | $1,406 -1.6% | $112,690 +11.4% |
| 2007 | $1,429 +1.4% | $101,193 |
| 2006 | $1,409 | $101,193 |
| 2005 | $1,409 +1.4% | $101,193 |
| 2004 | $1,389 | $101,193 |
| 2003 | -- | $101,193 |
| 2002 | $1,278 +28.9% | $101,193 +65.3% |
| 2000 | $991 | $61,200 |
Find assessor info on the county website
Monthly payment
Est. payment
Payment breakdown
Explore the cost of this home by adjusting the details. Changes won't be saved.Climate risks
Neighborhood: Watts Hospital-Hillandale
Nearby schools
Schools provided by the listing agent
- Elementary: Durham - E K Powe Elementary
- Middle: Durham - Brogden Middle
- High: Durham - City of Medicine Academy
Source: Doorify MLS. This data may not be complete. We recommend contacting the local school district to confirm school assignments for this home.

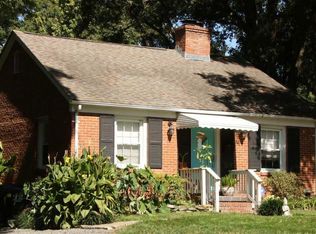
Similar homes
- $359,0002 bd2 ba1k sqft2509 Stephenson St, Durham, NC 27704For Sale
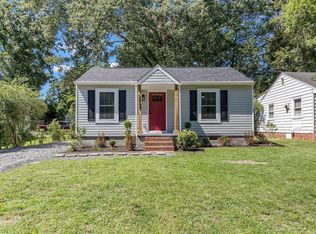
 MLS ID #10189721, Craig Tribus. Doorify MLS
 - $445,0004 bd2 ba1.5k sqft3009 Omah St, Durham, NC 27705For Sale
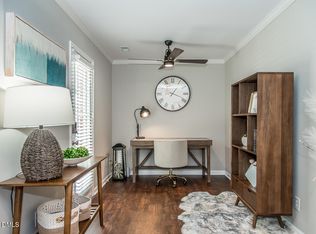 MLS ID #10185030, Kristi Davis. Doorify MLS
 - $399,9003 bd2 ba1.3k sqft110 W Rockway St, Durham, NC 27704For Sale
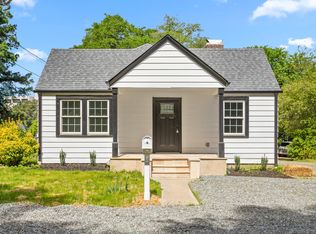 MLS ID #10158383, Lupita Adame Cisneros. Doorify MLS
 - $419,0002 bd1 ba1.2k sqft416 Dowd St, Durham, NC 27701For Sale
 MLS ID #10183516, Kimberly Pappalardo. Doorify MLS
 - $394,5003 bd2 ba1.4k sqft4123 Casa St, Durham, NC 27704For SaleMLS ID #10182280, Amanda Bone. Doorify MLS
- $369,0002 bd3 ba1.2k sqft2503 Lednum St, Durham, NC 27705New ConstructionMLS ID #10190582, Bram Luknight. Doorify MLS
- $305,0002 bd1 ba1k sqft311 W Carver St, Durham, NC 27704For SaleMLS ID #10192075, Susan Ungerleider. Doorify MLS
- $387,0003 bd2 ba1.2k sqft155 Smith Dr, Durham, NC 27712For SaleMLS ID #10181859, Reade Ackner. Doorify MLS
- $350,0003 bd2 ba1.3k sqft1401 Milan St, Durham, NC 27704For SaleMLS ID #10192066, Stephanie Anson. Doorify MLS
- $329,9002 bd1 ba1k sqft2724 N Roxboro St, Durham, NC 27704For SaleMLS ID #10189502, Jeremy James Glasson. Doorify MLS
- $409,0003 bd2 ba1k sqft3900 University Station Rd, Chapel Hill, NC 27514For SaleMLS ID #10192280, Josh McGinnis. Doorify MLS
- $395,0003 bd1 ba1.2k sqft314 Wake Pl, Durham, NC 27701For SaleMLS ID #10174850, Colleen Patricia Pirozzi. Doorify MLS
- $339,0003 bd2 ba1.2k sqft2504 Lane St, Durham, NC 27707For SaleMLS ID #10189512, Philip Falzarano. Doorify MLS
- $395,0003 bd2 ba1.5k sqft155 Barclay Rd, Durham, NC 27712For SaleMLS ID #10186234, Gloria Raymundo Rodrigues. Doorify MLS
- $439,0004 bd3 ba1.6k sqft1713 Avondale Dr, Durham, NC 27701For SaleMLS ID #10187965, Courtney Dunstan. Doorify MLS
- $440,0003 bd2 ba1.5k sqft201 E Club Blvd, Durham, NC 27704For SaleMLS ID #10179208, Dara Shain. Doorify MLS
- $399,0003 bd3 ba1.6k sqft603 Homeland Ave, Durham, NC 27707For SaleMLS ID #10184648, Mahavirsinh Jasvantsinh Parmar. Doorify MLS
- $330,0003 bd2 ba1.5k sqft2402 Otis St, Durham, NC 27707For SaleMLS ID #10192246, Jack Hicks. Doorify MLS
- $389,0003 bd2 ba1.2k sqft2304 Nelson Hwy, Chapel Hill, NC 27517For SaleMLS ID #10192833, Inna Shapiro. Doorify MLS
- $325,0003 bd2 ba1.3k sqft812 Chalk Level Rd, Durham, NC 27704For SaleMLS ID #10147671, Amanda M HINSHAW. Doorify MLS
