This new construction home is located just minutes from Duke University, Downtown Durham and the many great restaurants of the Bull City. Site-finished hardwood floors run throughout, with 9-foot ceilings and plenty of storage giving this space lots of character. The kitchen features quartz countertops, custom tile, and stainless steel appliances which include a gas range, dishwasher, and built-in microwave. Both bedrooms are true suites with private en-suite baths — great for roommates or guests who want the convenience of their own space. Enjoy your morning coffee on your covered front porch or a relaxing evening on your back deck. Off street parking and easy access to all Durham has to offer. No HOA. Move-in ready.
New construction
$369,000
2503 Lednum St, Durham, NC 27705
2beds
1,200sqft
Single Family Residence
Built in 2024
3,049 Square Feet Lot
$364,100 Zestimate®
$308/sqft
$-- HOA
What's special
Site-finished hardwood floorsCovered front porchOff street parkingPlenty of storageGas rangeCustom tileBuilt-in microwave
- 44 days
- 216
- 32
Zillow last checked:
Listing updated:
Listed by:
Bram Luknight 919-672-2440,
Bullcity Real Estate
Source: Doorify MLS,MLS#: 10190582
Facts & features
Interior
Bedrooms & bathrooms
- Bedrooms: 2
- Bathrooms: 3
- Full bathrooms: 2
- 1/2 bathrooms: 1
- Main level bathrooms: 1
Primary bedroom
- Level: Second
Heating
- Forced Air, Zoned
Cooling
- Central Air, Ceiling Fan(s), Gas, Zoned
Appliances
- Included: Disposal, Dishwasher, Exhaust Fan, Gas Oven, Gas Range, Microwave, Oven, Plumbed For Ice Maker, Range, Stainless Steel Appliance(s)
- Laundry: Main Level
Features
- Eat-in Kitchen, Granite Counters, Walk-In Closet(s), Walk-In Shower
- Flooring: Ceramic Tile, Hardwood, Tile, Wood
- Common walls with other units/homes: No Common Walls
Interior area
- Total structure area: 1,200
- Total interior livable area: 1,200 sqft
- Finished area above ground: 1,200
- Finished area below ground: 0
Property
Parking
- Total spaces: 2
- Parking features: Concrete, Driveway
- Uncovered spaces: 2
Features
- Levels: Two
- Stories: 2
- Patio & porch: Covered, Deck, Front Porch
- Exterior features: Lighting, Rain Gutters
- Fencing: Partial
Lot
- Size: 3,049 Square Feet
Details
- Parcel number: 236547
- Zoning: R-5
- Special conditions: Standard
Construction
Type & style
- Home type: SingleFamily
- Architectural style: Craftsman,Traditional,Transitional
- Property subtype: Single Family Residence
Materials
- Asphalt, Board & Batten Siding, Blown-In Insulation, Cement Siding, Fiber Cement, Lap Siding
- Foundation: Block
- Roof: Asphalt,Shingle
Condition
- New Construction
- New construction: Yes
- Year built: 2024
- Major remodel year: 2024
Utilities & green energy
- Sewer: Public Sewer
- Water: Public
- Utilities for property: Electricity Connected, Water Connected
Community & HOA
HOA
- Has HOA: No
Location
- Region: Durham
Financial & listing details
- Price per square foot: $308/sqft
- Tax assessed value: $418,320
- Annual tax amount: $4,146
- Date on market: 9/3/2026
- Listing agreement: Exclusive Right To Sell
- Listing terms: Cash,Conventional,FHA,VA Loan
- Road surface type: Asphalt
Estimated market value
$364,100
$346,000 - $382,000
$2,312/mo
Price history
| Date | Event | Price |
|---|---|---|
| 9/3/2026 | Listed for sale | $369,000-5.4%$308/sqft |
Source:  Doorify MLS #10190582 Report a problem Doorify MLS #10190582 Report a problem | ||
| 6/19/2026 | Listing removed | $389,900$325/sqft |
Source: Doorify MLS #10066588 Report a problem | ||
| 12/9/2024 | Listed for sale | $389,900-4.7%$325/sqft |
Source: Doorify MLS #10066588 Report a problem | ||
| 10/20/2024 | Listing removed | $409,000$341/sqft |
Source: Doorify MLS #10033335 Report a problem | ||
| 6/4/2024 | Listed for sale | $409,000$341/sqft |
Source: Doorify MLS #10033335 Report a problem | ||
Public tax history
| Year | Property taxes | Tax assessment |
|---|---|---|
| 2025 | $4,147 +640.9% | $418,320 +942.5% |
| 2024 | $560 | $40,125 |
Find assessor info on the county website
Monthly payment
Est. payment
Payment breakdown
Explore the cost of this home by adjusting the details. Changes won't be saved.Climate risks
Neighborhood: 27705
Nearby schools
Schools provided by the listing agent
- Elementary: Durham - E K Powe Elementary
- Middle: Durham - Brogden Middle
- High: Durham - Riverside High
Source: Doorify MLS. This data may not be complete. We recommend contacting the local school district to confirm school assignments for this home.
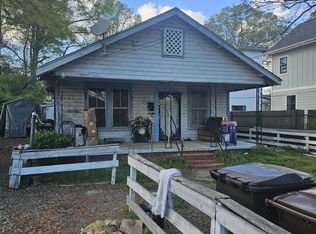
Similar homes
- $350,0003 bd2 ba1.3k sqft110 W Rockway St, Durham, NC 27704For Sale
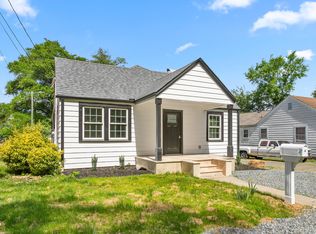
 MLS ID #10198355, Lupita Adame Cisneros. Doorify MLS
 - $439,0003 bd3 ba1.5k sqft2717 Cammie St, Durham, NC 27705For Sale
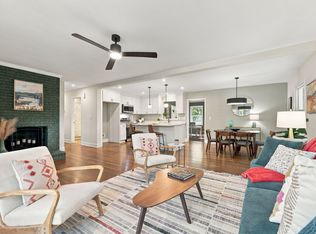 MLS ID #10197317, Liz N Dean. Doorify MLS
 - $359,9003 bd2 ba1.5k sqft8 Bair Cir, Durham, NC 27704For Sale
 MLS ID #10197850, Stephanie Anson. Doorify MLS
 - $349,9002 bd2 ba1k sqft2509 Stephenson St, Durham, NC 27704For Sale
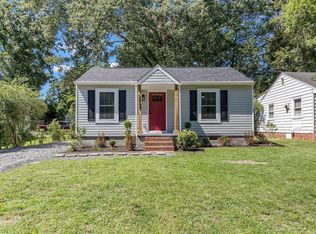 MLS ID #10189721, Craig Tribus. Doorify MLS
 - $369,0003 bd3 ba1.6k sqft818 Woodside Park Ln, Durham, NC 27704For SaleMLS ID #10196635, Elise Helton. Doorify MLS
- $375,0003 bd2 ba1.2k sqft1012 Holloway St, Durham, NC 27701For SaleMLS ID #10194422, Janet Tsz Ki Lee. Doorify MLS
- $359,9004 bd3 ba1.7k sqft1007 Bent Willow Dr, Durham, NC 27704For SaleMLS ID #10185431, Tia Evans. Doorify MLS
- $333,9003 bd2 ba1.2k sqft2504 Lane St, Durham, NC 27707For SaleMLS ID #10189512, Philip Falzarano. Doorify MLS
- $425,0002 bd3 ba1.4k sqft2413 Shenandoah Ave, Durham, NC 27704For SaleMLS ID #10196224, William Patrick. Doorify MLS
- $349,9003 bd2 ba1.3k sqft1401 Milan St, Durham, NC 27704For SaleMLS ID #10192066, Stephanie Anson. Doorify MLS
- $400,0003 bd2 ba1.8k sqft403 Rippling Stream Rd, Durham, NC 27704For SaleMLS ID #10190147, Jim Allen. Doorify MLS
- $389,0003 bd2 ba1.6k sqft210 Reynolds Ave N, Durham, NC 27707For SaleMLS ID #10196176, Kenneth Walker. Doorify MLS
- $389,9003 bd2 ba1.5k sqft1008 Holloway St, Durham, NC 27701For SaleMLS ID #10158314, Eddie Alie. Doorify MLS
- $429,9003 bd3 ba1.2k sqft2803 B Fawn Ave, Durham, NC 27705New ConstructionMLS ID #10174362, Kirk West. Doorify MLS
- $330,0003 bd2 ba1.5k sqft2402 Otis St, Durham, NC 27707For SaleMLS ID #10192246, Jack Hicks. Doorify MLS
- $336,0003 bd2 ba1.5k sqft1106 Cherry Dr, Durham, NC 27707For SaleMLS ID #10185778, Sam Arkhangelski. Doorify MLS
- $293,0002 bd3 ba1.1k sqft1002 Linwood Ave, Durham, NC 27701For SaleMLS ID #10188918, Sayed Soliman. Doorify MLS
- $350,0003 bd2 ba1.2k sqft3902 Booker Ave, Durham, NC 27713For SaleMLS ID #10172942, Dana Ellington. Doorify MLS
- $314,7003 bd3 ba1.2k sqft310 Truce St #B, Durham, NC 27703For SaleMLS ID #10186705, Tina Lutrario. Doorify MLS
- $399,0003 bd3 ba1.6k sqft603 Homeland Ave, Durham, NC 27707For SaleMLS ID #10184648, Mahavirsinh Jasvantsinh Parmar. Doorify MLS
