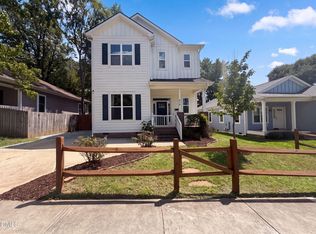
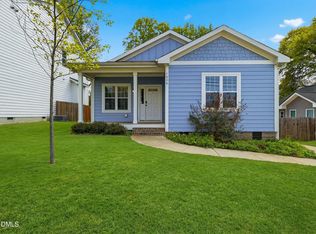
BRAND NEW roof with 10 year labor warranty by Saltbox Construction + 4 star warranty on it from Certainteed by the manufacturer with warranty of 15 year for material workmanship! HVAC in 2020, washer, dryer, refrigerator, Nest thermostat, Vivint home security system all conveys! Welcome home to this beautifully updated 3-bedroom, 2-bath bungalow, where classic charm meets modern comfort just minutes from the heart of downtown Durham. Enjoy easy access to some of the city's best dining, entertainment, and local favorites, from DPAC, Duke, Farmers Market and the American Tobacco Campus to breweries, coffee shops, and everything that makes Durham such a vibrant place to call home. Inside, a bright and inviting layout creates an effortless flow between the spacious kitchen and welcoming living area. Step outside to a fully fenced backyard designed for relaxing, gathering, and enjoying the outdoors. Spend crisp fall evenings around the fire pit with string lights, barbeque and conveyed backyard shed for additional storage. Updated, charming, and close to everything Durham has to offer, this home is ready for its next chapter!
For sale
$375,000
1012 Holloway St, Durham, NC 27701
3beds
1,257sqft
Single Family Residence
Built in 1923
6,534 Square Feet Lot
$368,700 Zestimate®
$298/sqft
$-- HOA
What's special
Nest thermostatBright and inviting layout
- 19 days
- 465
- 62
Likely to sell faster than
Zillow last checked:
Listing updated:
Listed by:
Janet Tsz Ki Lee 626-353-7368,
Compass -- Cary
Source: Doorify MLS,MLS#: 10194422
Facts & features
Interior
Bedrooms & bathrooms
- Bedrooms: 3
- Bathrooms: 2
- Full bathrooms: 2
- Main level bedrooms: 3
Primary bedroom
- Level: Main
Bedroom 2
- Level: Main
Bedroom 3
- Level: Main
Primary bathroom
- Level: Main
Bathroom 2
- Level: Main
Laundry
- Level: Main
Heating
- Heat Pump
Cooling
- Electric
Appliances
- Included: Dryer, Dishwasher, Electric Cooktop, Microwave, Refrigerator, Washer, Washer/Dryer
- Laundry: Laundry Closet, In Unit
Features
- Granite Counters, Open Floorplan, Walk-In Shower, Smooth Ceilings
- Flooring: Luxury Vinyl
Interior area
- Total structure area: 1,257
- Total interior livable area: 1,257 sqft
- Finished area above ground: 1,257
- Finished area below ground: 0
Property
Parking
- Parking features: Driveway, Gated
- Has uncovered spaces: Yes
Features
- Levels: One
- Stories: 1
- Exterior features: Barbecue, Fire Pit, Outdoor Grill, Private Yard, Rain Gutters, Storage, Fenced Yard
Lot
- Size: 6,534 Square Feet
Details
- Parcel number: 111289
- Zoning: R-3
- Special conditions: Standard
Construction
Type & style
- Home type: SingleFamily
- Architectural style: Bungalow,Ranch
- Property subtype: Single Family Residence
Materials
- Brick, Fiber Cement
- Foundation: Crawlspace
- Roof: Architectural Shingle
Condition
- New construction: No
- Year built: 1923
Utilities & green energy
- Sewer: Community Sewer
- Water: Public
Community & HOA
Community
- Security: Carbon Monoxide Detector(s), Smoke Detector(s), Security System Owned
HOA
- Has HOA: No
Location
- Region: Durham
Financial & listing details
- Price per square foot: $298/sqft
- Tax assessed value: $319,399
- Annual tax amount: $3,246
- Date on market: 9/23/2026
- Listing agreement: Exclusive Right To Sell
- Listing terms: 1031 Exchange,Cash,Conventional,VA Loan
Estimated market value
$368,700
$350,000 - $387,000
$2,334/mo
Price history
| Date | Event | Price |
|---|---|---|
| 9/23/2026 | Listed for sale | $375,000$298/sqft |
Source:  Doorify MLS #10194422 Report a problem Doorify MLS #10194422 Report a problem | ||
| 3/17/2026 | Listing removed | $2,000$2/sqft |
Source: Zillow Rentals Report a problem | ||
| 2/23/2026 | Listed for rent | $2,000-9.1%$2/sqft |
Source: Zillow Rentals Report a problem | ||
| 7/1/2025 | Listing removed | $2,200$2/sqft |
Source: Zillow Rentals Report a problem | ||
| 6/17/2025 | Price change | $2,200-8.3%$2/sqft |
Source: Zillow Rentals Report a problem | ||
| 6/6/2025 | Listed for rent | $2,400+20%$2/sqft |
Source: Zillow Rentals Report a problem | ||
| 5/21/2025 | Listing removed | $375,000$298/sqft |
Source: Doorify MLS #10076567 Report a problem | ||
| 2/14/2025 | Listed for sale | $375,000-8.2%$298/sqft |
Source: Doorify MLS #10076567 Report a problem | ||
| 2/7/2025 | Listing removed | $408,500$325/sqft |
Source: Doorify MLS #10066186 Report a problem | ||
| 1/27/2025 | Price change | $408,500-1.6%$325/sqft |
Source: Doorify MLS #10066186 Report a problem | ||
| 1/7/2025 | Price change | $415,000-2.4%$330/sqft |
Source: Doorify MLS #10066186 Report a problem | ||
| 1/1/2025 | Price change | $425,000-1.2%$338/sqft |
Source: Doorify MLS #10066186 Report a problem | ||
| 12/21/2024 | Price change | $430,000-1.1%$342/sqft |
Source: Doorify MLS #10066186 Report a problem | ||
| 12/6/2024 | Listed for sale | $435,000+8.8%$346/sqft |
Source: Doorify MLS #10066186 Report a problem | ||
| 11/23/2024 | Listing removed | $2,000$2/sqft |
Source: Zillow Rentals Report a problem | ||
| 11/7/2024 | Listed for rent | $2,000-23.1%$2/sqft |
Source: Zillow Rentals Report a problem | ||
| 2/27/2022 | Listing removed | -- |
Source: Zillow Rental Manager Report a problem | ||
| 1/18/2022 | Price change | $2,600-10.3%$2/sqft |
Source: Zillow Rental Manager Report a problem | ||
| 1/16/2022 | Listed for rent | $2,900$2/sqft |
Source: Zillow Rental Manager Report a problem | ||
| 1/4/2022 | Sold | $400,000+1%$318/sqft |
Source: Public Record Report a problem | ||
| 12/11/2021 | Pending sale | $396,200$315/sqft |
Source: Owner Report a problem | ||
| 12/2/2021 | Listed for sale | $396,200+39.5%$315/sqft |
Source: Owner Report a problem | ||
| 9/1/2020 | Sold | $284,000-0.4%$226/sqft |
Source: Doorify MLS #2327465 Report a problem | ||
| 7/4/2020 | Pending sale | $285,000$227/sqft |
Source: Howard Group Real Estate LLC #2327465 Report a problem | ||
| 6/26/2020 | Listed for sale | $285,000+21.3%$227/sqft |
Source: Howard Group Real Estate LLC #2327465 Report a problem | ||
| 9/27/2018 | Sold | $235,000+634.4%$187/sqft |
Source: Agent Provided Report a problem | ||
| 9/13/2016 | Sold | $32,000$25/sqft |
Source: Public Record Report a problem | ||
Public tax history
| Year | Property taxes | Tax assessment |
|---|---|---|
| 2025 | $3,166 +11.3% | $319,399 +56.7% |
| 2024 | $2,844 +6.5% | $203,875 |
| 2023 | $2,671 +7.5% | $203,875 +5% |
| 2022 | $2,485 +0.5% | $194,160 |
| 2021 | $2,473 +2.4% | $194,160 |
| 2020 | $2,415 | $194,160 |
| 2019 | $2,415 | $194,160 +145.3% |
| 2018 | $2,415 +465.3% | $79,154 +149.5% |
| 2017 | $427 +3.5% | $31,727 |
| 2016 | $413 | $31,727 +57.9% |
| 2015 | $413 | $20,096 |
| 2014 | -- | $20,096 |
| 2013 | -- | $20,096 |
| 2012 | -- | $20,096 |
| 2011 | $262 +0.4% | $20,096 |
| 2010 | $261 -58.5% | $20,096 -60.1% |
| 2009 | $628 | $50,324 |
| 2008 | $628 -12.5% | $50,324 -1% |
| 2007 | $718 +1.4% | $50,837 |
| 2006 | $708 | $50,837 |
| 2005 | $708 +1.4% | $50,837 |
| 2004 | $698 | $50,837 |
Find assessor info on the county website
Monthly payment
Est. payment
Payment breakdown
Explore the cost of this home by adjusting the details. Changes won't be saved.Climate risks
Neighborhood: Albright
Nearby schools
Schools provided by the listing agent
- Elementary: Durham - Eastway Elementary
- Middle: Durham - Brogden Middle
- High: Durham - Northern High
Source: Doorify MLS. This data may not be complete. We recommend contacting the local school district to confirm school assignments for this home.
Similar homes
- $375,0003 bd2 ba1.5k sqft55 N Wycliff Dr, Durham, NC 27703For Sale

 MLS ID #10195783, Carolyn Luck. Doorify MLS
 - $349,9003 bd2 ba1.3k sqft1401 Milan St, Durham, NC 27704For Sale
 MLS ID #10192066, Stephanie Anson. Doorify MLS
 - $389,0003 bd2 ba1.6k sqft210 Reynolds Ave N, Durham, NC 27707For Sale
 MLS ID #10196176, Kenneth Walker. Doorify MLS
 - $330,0003 bd2 ba1.5k sqft2402 Otis St, Durham, NC 27707For Sale
 MLS ID #10192246, Jack Hicks. Doorify MLS
 - $379,0003 bd3 ba1.6k sqft818 Woodside Park Ln, Durham, NC 27704For SaleMLS ID #10196635, Elise Helton. Doorify MLS
- $325,0003 bd3 ba1.2k sqft616 Belt St, Durham, NC 27701New ConstructionMLS ID #10173598, Matthew Dover. Doorify MLS
- $349,9002 bd2 ba1k sqft2509 Stephenson St, Durham, NC 27704For SaleMLS ID #10189721, Craig Tribus. Doorify MLS
- $400,0004 bd3 ba1.8k sqft715 Bellmeade Bay Dr, Durham, NC 27703For SaleMLS ID #10192162, Johnny Chappell. Doorify MLS
- $440,0003 bd2 ba1.4k sqft310 W Club Blvd, Durham, NC 27704For SaleMLS ID #10155282, Stacey Delgado. Doorify MLS
- $293,0002 bd3 ba1.1k sqft1002 Linwood Ave, Durham, NC 27701For SaleMLS ID #10188918, Sayed Soliman. Doorify MLS
- $325,0003 bd2 ba1.3k sqft812 Chalk Level Rd, Durham, NC 27704For SaleMLS ID #10147671, Amanda M HINSHAW. Doorify MLS
- $489,9003 bd2 ba1.4k sqft907 Morehead Ave, Durham, NC 27707For SaleMLS ID #10186779, Kyle Tyner. Doorify MLS
- $395,0003 bd2 ba1.5k sqft155 Barclay Rd, Durham, NC 27712For SaleMLS ID #10186234, Gloria Raymundo Rodrigues. Doorify MLS
- $329,9002 bd1 ba1k sqft2724 N Roxboro St, Durham, NC 27704For SaleMLS ID #10189502, Jeremy James Glasson. Doorify MLS
- $370,0003 bd3 ba1.7k sqft3133 Rowena Ave #C, Durham, NC 27703New ConstructionMLS ID #10162365, Daniel Ryan. Doorify MLS
- $399,9003 bd3 ba1.4k sqft4904 Fortunes Ridge Dr, Durham, NC 27713For SaleMLS ID #10190386, Maureen Anne Wilson. Doorify MLS
- $308,0004 bd3 ba1.5k sqft3606 Meriwether Dr, Durham, NC 27704For SaleMLS ID #10179130, April Williams. Doorify MLS
- $280,0003 bd2 ba1.1k sqft828 Shari Ct, Durham, NC 27704For SaleMLS ID #10184897, Stephanie Anson. Doorify MLS
- $465,0003 bd2 ba1.5k sqft1917 Milan St, Durham, NC 27704For SaleMLS ID #10168670, Aaron Wilson. Doorify MLS
- $250,0003 bd1 ba981 sqft426 Walton St, Durham, NC 27703For SaleMLS ID #10189898, Carlos Villalta. Doorify MLS
