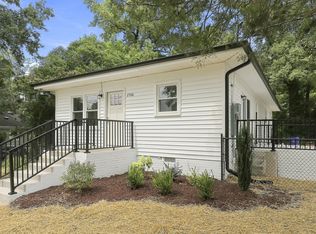
A Brand-New Home and a Brand-New Lifestyle Await in Durham's Golden Belt District Welcome to 616 Belt Street, where modern design meets the vibrant energy of Durham's highly sought-after Golden Belt District. This newly constructed home offers more than exceptional craftsmanship and lasting value. It delivers a lifestyle centered around convenience, culture, and community. Step inside to discover an open-concept floor plan filled with abundant natural light, clean architectural lines, and stylish contemporary finishes throughout. Thoughtfully designed with a modern take on Craftsman-inspired style, this home provides the perfect backdrop for creating a space that reflects your personal taste and vision. Beyond the front door, you'll enjoy unparalleled access to everything that makes Durham special. Located just 1.2 miles from Durham Bulls Athletic Park and only 1.1 miles from the renowned Durham Performing Arts Center, you'll be moments from some of the city's most beloved entertainment destinations. Explore an eclectic mix of local restaurants, breweries, coffee shops, boutique retailers, and cultural attractions that make downtown Durham one of North Carolina's most dynamic places to live. Duke University Hospital is approximately 3.6 miles away, offering a convenient commute of about 10 minutes by car. Adding even more appeal, this home is priced well below tax value. With convenient access to downtown Durham, Raleigh, Cary, and the Research Triangle, 616 Belt Street is not just a home. It is an opportunity to experience the very best of Durham living in one of the city's most exciting and growing neighborhoods.
New construction
Price cut: $25K (9/22)
$325,000
616 Belt St, Durham, NC 27701
3beds
1,200sqft
Single Family Residence
Built in 2025
2,613 Square Feet Lot
$323,000 Zestimate®
$271/sqft
$-- HOA
What's special
Stylish contemporary finishesModern designAbundant natural lightClean architectural linesOpen-concept floor plan
- 116 days
- 336
- 39
Zillow last checked:
Listing updated:
Listed by:
Matthew Dover 503-863-6521,
Redfin Corporation
Source: Doorify MLS,MLS#: 10173598
Facts & features
Interior
Bedrooms & bathrooms
- Bedrooms: 3
- Bathrooms: 3
- Full bathrooms: 2
- 1/2 bathrooms: 1
Primary bedroom
- Level: Second
Heating
- Central, Electric
Cooling
- Electric, Heat Pump
Appliances
- Included: Dishwasher, Electric Range, Microwave
- Laundry: Laundry Closet, In Kitchen
Features
- Ceiling Fan(s), Double Vanity, Entrance Foyer, Granite Counters, Open Floorplan, Shower Only, Bathtub/Shower Combination, Walk-In Shower, Smooth Ceilings
- Flooring: Luxury Vinyl
Interior area
- Total structure area: 1,200
- Total interior livable area: 1,200 sqft
- Finished area above ground: 1,200
- Finished area below ground: 0
Property
Parking
- Parking features: Driveway, Off Street
- Has uncovered spaces: Yes
Features
- Levels: Two
- Stories: 2
Lot
- Size: 2,613 Square Feet
- Features: Level
Details
- Parcel number: 111420
- Zoning: R-3
- Special conditions: Standard
Construction
Type & style
- Home type: SingleFamily
- Architectural style: Craftsman
- Property subtype: Single Family Residence
Materials
- Fiber Cement
- Foundation: Crawlspace
- Roof: Shingle
Condition
- New construction: Yes
- Year built: 2025
- Major remodel year: 2025
Utilities & green energy
- Sewer: Public Sewer
- Water: Public
Community & HOA
Community
- Features: None
HOA
- Has HOA: No
Location
- Region: Durham
Financial & listing details
- Price per square foot: $271/sqft
- Tax assessed value: $373,666
- Annual tax amount: $2,059
- Date on market: 6/12/2026
- Listing agreement: Exclusive Right To Sell
- Listing terms: Cash,Conventional,FHA,VA Loan
Estimated market value
$323,000
$307,000 - $339,000
$3,166/mo
Price history
| Date | Event | Price |
|---|---|---|
| 9/22/2026 | Price change | $325,000-7.1%$271/sqft |
Source:  Doorify MLS #10173598 Report a problem Doorify MLS #10173598 Report a problem | ||
| 7/31/2026 | Price change | $350,000-5.1%$292/sqft |
Source: Doorify MLS #10173598 Report a problem | ||
| 6/12/2026 | Listed for sale | $368,900-7.7%$307/sqft |
Source: Doorify MLS #10173598 Report a problem | ||
| 5/5/2026 | Listing removed | $399,800$333/sqft |
Source: Doorify MLS #10094793 Report a problem | ||
| 1/4/2026 | Listed for sale | $399,800$333/sqft |
Source: Doorify MLS #10094793 Report a problem | ||
| 12/17/2025 | Listing removed | $399,800$333/sqft |
Source: Doorify MLS #10094793 Report a problem | ||
| 9/21/2025 | Price change | $399,800-1.3%$333/sqft |
Source: Doorify MLS #10094793 Report a problem | ||
| 7/19/2025 | Listed for sale | $405,000+548%$338/sqft |
Source: Doorify MLS #10094793 Report a problem | ||
| 11/19/2019 | Sold | $62,500-26.5%$52/sqft |
Source: Public Record Report a problem | ||
| 10/15/2019 | Pending sale | $85,000$71/sqft |
Source: ERA Dream Living Realty #2273633 Report a problem | ||
| 9/26/2019 | Price change | $85,000-32%$71/sqft |
Source: ERA Dream Living Realty #2273633 Report a problem | ||
| 9/20/2019 | Listed for sale | $125,000$104/sqft |
Source: ERA Dream Living Realty #2273633 Report a problem | ||
| 8/23/2019 | Pending sale | $125,000$104/sqft |
Source: ERA Dream Living Realty #2273633 Report a problem | ||
| 8/20/2019 | Listed for sale | $125,000$104/sqft |
Source: ERA Dream Living Realty #2273633 Report a problem | ||
Public tax history
| Year | Property taxes | Tax assessment |
|---|---|---|
| 2025 | $1,923 +85.7% | $194,023 +161.2% |
| 2024 | $1,036 +6.5% | $74,270 |
| 2023 | $973 -8.8% | $74,270 -10.9% |
| 2022 | $1,067 +0.5% | $83,370 |
| 2021 | $1,062 +2.4% | $83,370 |
| 2020 | $1,037 | $83,370 |
| 2019 | $1,037 | $83,370 +180% |
| 2018 | $1,037 +158.7% | $29,775 |
| 2017 | $401 +3.5% | $29,775 |
| 2016 | $387 | $29,775 +43.2% |
| 2015 | $387 +34.6% | $20,786 |
| 2014 | $288 | $20,786 |
| 2013 | -- | $20,786 |
| 2012 | -- | $20,786 |
| 2011 | $271 +0.4% | $20,786 |
| 2010 | $270 +4% | $20,786 |
| 2009 | $259 | $20,786 |
| 2008 | $259 +53.1% | $20,786 +73.2% |
| 2007 | $169 +1.4% | $12,000 |
| 2006 | $167 | $12,000 |
| 2005 | $167 +1.4% | $12,000 |
| 2004 | $165 | $12,000 |
Find assessor info on the county website
Monthly payment
Est. payment
Payment breakdown
Explore the cost of this home by adjusting the details. Changes won't be saved.Climate risks
Neighborhood: 27701
Nearby schools
Schools provided by the listing agent
- Elementary: Durham County Schools
- Middle: Durham County Schools
- High: Durham County Schools
Source: Doorify MLS. This data may not be complete. We recommend contacting the local school district to confirm school assignments for this home.
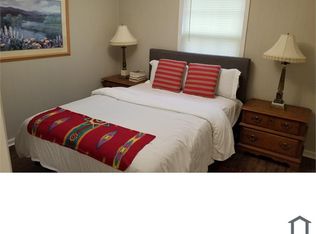
Similar homes
- $375,0003 bd2 ba1.2k sqft1012 Holloway St, Durham, NC 27701For Sale
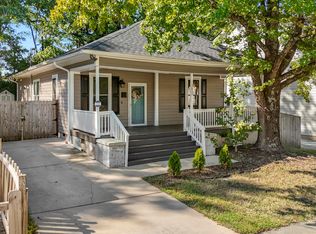
 MLS ID #10194422, Janet Tsz Ki Lee. Doorify MLS
 - $293,0002 bd3 ba1.1k sqft1002 Linwood Ave, Durham, NC 27701For Sale
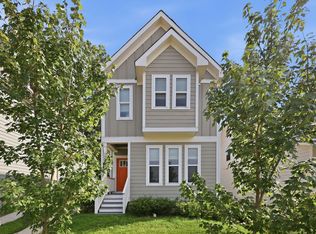 MLS ID #10188918, Sayed Soliman. Doorify MLS
 - $319,7003 bd3 ba1.2k sqft310 Truce St #B, Durham, NC 27703For Sale
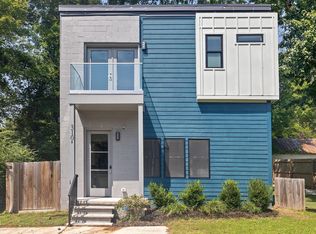 MLS ID #10186705, Tina Lutrario. Doorify MLS
 - $334,9003 bd2 ba1.2k sqft2504 Lane St, Durham, NC 27707For Sale
 MLS ID #10189512, Philip Falzarano. Doorify MLS
 - $329,0003 bd2 ba1.1k sqft2810 Ashe St, Durham, NC 27703For SaleMLS ID #10187750, Alex Nickodem. Doorify MLS
- $389,9003 bd2 ba1.5k sqft1008 Holloway St, Durham, NC 27701For SaleMLS ID #10158314, Eddie Alie. Doorify MLS
- $318,0004 bd3 ba1.5k sqft3606 Meriwether Dr, Durham, NC 27704For SaleMLS ID #10179130, April Williams. Doorify MLS
- $320,0003 bd2 ba969 sqft519 E End Avenue, Durham, NC 27703For Sale
 MLS ID #100591646, Beatrice D Murray, 1st Class Real Estate Legacy Partners. Hive MLS
 - $260,0003 bd2 ba1.4k sqft1404 Manteo St, Durham, NC 27701For SaleMLS ID #10189495, Karen Coe. Doorify MLS
- $375,0003 bd2 ba1.5k sqft55 N Wycliff Dr, Durham, NC 27703For SaleMLS ID #10195783, Carolyn Luck. Doorify MLS
- $345,0003 bd2 ba1.5k sqft1106 Cherry Dr, Durham, NC 27707For SaleMLS ID #10185778, Sam Arkhangelski. Doorify MLS
- $349,9003 bd2 ba1.3k sqft1401 Milan St, Durham, NC 27704For SaleMLS ID #10192066, Stephanie Anson. Doorify MLS
- $350,0003 bd2 ba1.2k sqft3902 Booker Ave, Durham, NC 27713For SaleMLS ID #10172942, Dana Ellington. Doorify MLS
- $389,0003 bd2 ba1.6k sqft210 Reynolds Ave N, Durham, NC 27707For SaleMLS ID #10196176, Kenneth Walker. Doorify MLS
- $297,0003 bd3 ba1.4k sqft929 Morreene Rd APT A23, Durham, NC 27705For SaleMLS ID #10175865, Huazhi Hu. Doorify MLS
- $280,0003 bd2 ba1.1k sqft828 Shari Ct, Durham, NC 27704For SaleMLS ID #10184897, Stephanie Anson. Doorify MLS
- $337,9002 bd3 ba1.2k sqft2904 Wadsworth Ave #A, Durham, NC 27707For SaleMLS ID #10156249, George Wilson. Doorify MLS
- $349,9002 bd2 ba1k sqft2509 Stephenson St, Durham, NC 27704For SaleMLS ID #10189721, Craig Tribus. Doorify MLS
- $315,0003 bd3 ba1.3k sqft5313 Dilbagh Dr, Durham, NC 27703For SaleMLS ID #10196112, Angie Cole. Doorify MLS
- $334,9003 bd3 ba1.7k sqft1133 Longitude Dr, Durham, NC 27713For SaleMLS ID #10190420, Sophia Yang. Doorify MLS
