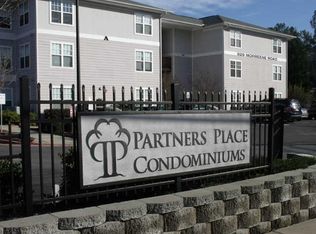
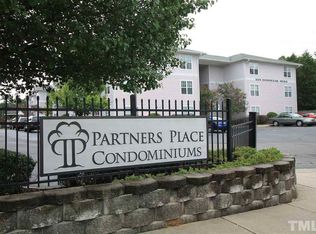
Just minutes from Duke University and Duke Hospital, welcome to 929 Morreene Rd, Apt A23, Durham, NC 27705! This spacious and well-maintained 3-bedroom, 3-bathroom home features upgraded kitchen and bathroom countertops, newer carpeting, and abundant natural light throughout. The versatile floor plan includes a dedicated office/flex space and a separate dining area, providing the perfect blend of comfort and functionality. Move-in ready and ideally situated in a highly convenient location, this property presents an excellent opportunity for homeowners, students, medical professionals, or investors seeking strong rental potential and easy access to Durham's top destinations. Don't miss this exceptional opportunity!
For sale
$297,000
929 Morreene Rd APT A23, Durham, NC 27705
3beds
1,401sqft
Condominium
Built in 2002
-- sqft lot
$291,000 Zestimate®
$212/sqft
$295/mo HOA
What's special
Abundant natural light throughoutVersatile floor planNewer carpetingSeparate dining area
- 83 days
- 601
- 29
Zillow last checked:
Listing updated:
Listed by:
Huazhi Hu 919-806-7033,
HHome Realty LLC
Source: Doorify MLS,MLS#: 10175865
Facts & features
Interior
Bedrooms & bathrooms
- Bedrooms: 3
- Bathrooms: 3
- Full bathrooms: 3
Primary bedroom
- Level: Second
Bedroom 2
- Level: Second
Bedroom 3
- Level: Second
Other
- Level: Second
Family room
- Level: Second
Kitchen
- Level: Second
Laundry
- Level: Second
Office
- Level: Second
Heating
- Central, Electric, Heat Pump
Cooling
- Central Air, Ceiling Fan(s)
Appliances
- Included: Cooktop, Disposal, Dishwasher, Electric Oven, Electric Water Heater, Washer/Dryer
Features
- Flooring: Carpet, Tile
- Common walls with other units/homes: 1 Common Wall,End Unit
Interior area
- Total structure area: 1,401
- Total interior livable area: 1,401 sqft
- Finished area above ground: 1,401
- Finished area below ground: 0
Property
Parking
- Total spaces: 1
- Parking features: Open, Outside, Parking Lot
- Uncovered spaces: 1
Features
- Levels: Two,Tri-Level
- Stories: 2
- Entry location: second floor
- Fencing: None
Lot
- Size: 3.41 Acres
Details
- Parcel number: 0812328132.007
- Special conditions: Standard
Construction
Type & style
- Home type: Condo
- Architectural style: Traditional,Transitional
- Property subtype: Condominium
Materials
- Unknown
- Foundation: Slab
- Roof: Asphalt
Condition
- Updated/Remodeled
- New construction: No
- Year built: 2002
Utilities & green energy
- Sewer: Public Sewer, Community Sewer
- Water: Community Water
- Utilities for property: Electricity Available, Electricity Connected, Sewer Available, Sewer Connected, Water Available, Water Connected
Community & HOA
Community
- Subdivision: Partners Place
HOA
- Has HOA: Yes
- Amenities included: Maintenance, Trash
- Services included: Trash, Road Maintenance
- HOA fee: $295 monthly
- HOA name: Partners Place Condo
- HOA phone: 919-787-9000
Location
- Region: Durham
Financial & listing details
- Price per square foot: $212/sqft
- Tax assessed value: $331,482
- Date on market: 6/23/2026
- Listing agreement: Exclusive Right To Sell
- Listing terms: Cash,Conventional,VA Loan
Estimated market value
$291,000
$276,000 - $306,000
$1,908/mo
Price history
| Date | Event | Price |
|---|---|---|
| 6/23/2026 | Listed for sale | $297,000-0.7%$212/sqft |
Source:  Doorify MLS #10175865 Report a problem Doorify MLS #10175865 Report a problem | ||
| 6/18/2026 | Listing removed | $299,000$213/sqft |
Source: Doorify MLS #10139901 Report a problem | ||
| 3/19/2026 | Price change | $299,000-3.2%$213/sqft |
Source: Doorify MLS #10139901 Report a problem | ||
| 2/16/2026 | Price change | $309,000-4.9%$221/sqft |
Source: Doorify MLS #10139901 Report a problem | ||
| 1/8/2026 | Listed for sale | $325,000$232/sqft |
Source: Doorify MLS #10139901 Report a problem | ||
| 11/14/2025 | Listing removed | $325,000$232/sqft |
Source: Doorify MLS #10113006 Report a problem | ||
| 11/3/2025 | Pending sale | $325,000$232/sqft |
Source: Doorify MLS #10113006 Report a problem | ||
| 9/16/2025 | Price change | $325,000-1.5%$232/sqft |
Source: Doorify MLS #10113006 Report a problem | ||
| 7/31/2025 | Listed for sale | $330,000+33.6%$236/sqft |
Source: Doorify MLS #10113006 Report a problem | ||
| 2/26/2021 | Sold | $247,000$176/sqft |
Source: Public Record Report a problem | ||
| 2/5/2021 | Pending sale | $247,000$176/sqft |
Source: Doorify MLS #2364871 Report a problem | ||
| 2/3/2021 | Listed for sale | $247,000+54.9%$176/sqft |
Source: Doorify MLS #2364871 Report a problem | ||
| 8/21/2002 | Sold | $159,500$114/sqft |
Source: Public Record Report a problem | ||
Public tax history
| Year | Property taxes | Tax assessment |
|---|---|---|
| 2025 | $3,286 +36.2% | $331,482 +91.7% |
| 2024 | $2,412 +6.5% | $172,931 |
| 2023 | $2,265 +2.3% | $172,931 |
| 2022 | $2,213 +0.5% | $172,931 |
| 2021 | $2,203 +2.4% | $172,931 |
| 2020 | $2,151 | $172,931 |
| 2019 | $2,151 | $172,931 +6.1% |
| 2018 | $2,151 -2% | $163,000 |
| 2017 | $2,195 +3.5% | $163,000 |
| 2016 | $2,121 | $163,000 -9.2% |
| 2015 | $2,121 -14.7% | $179,526 |
| 2014 | $2,485 | $179,526 |
| 2013 | -- | $179,526 |
| 2012 | -- | $179,526 |
| 2011 | $2,340 +0.4% | $179,526 |
| 2010 | $2,330 +4% | $179,526 |
| 2009 | $2,241 | $179,526 |
| 2008 | $2,241 +7% | $179,526 +21% |
| 2007 | $2,095 +1.4% | $148,368 |
| 2006 | $2,065 | $148,368 |
| 2005 | $2,065 +1.4% | $148,368 |
| 2004 | $2,037 | $148,368 |
Find assessor info on the county website
Monthly payment
Est. payment
Payment breakdown
Explore the cost of this home by adjusting the details. Changes won't be saved.Climate risks
Neighborhood: 27705
Nearby schools
Schools provided by the listing agent
- Elementary: Durham - Forest View Elementary
- Middle: Durham - Brogden Middle
- High: Durham - Riverside High
Source: Doorify MLS. This data may not be complete. We recommend contacting the local school district to confirm school assignments for this home.

Similar homes
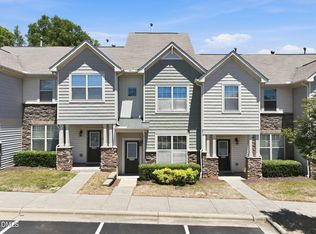
- $320,0002 bd3 ba1.4k sqft110 Mount Evans Dr, Durham, NC 27705For Sale
 MLS ID #10192011, Emilie Barker. Doorify MLS
 - $350,0003 bd2 ba1.3k sqft1401 Milan St, Durham, NC 27704For Sale
 MLS ID #10192066, Stephanie Anson. Doorify MLS
 - $420,0004 bd3 ba1.9k sqft106 Salmon River Dr, Durham, NC 27705For Sale
 MLS ID #10192188, Kim Van Horn. Doorify MLS
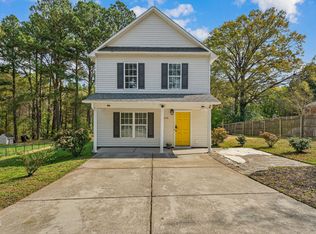
 - $319,9004 bd3 ba1.5k sqft3606 Meriwether Dr, Durham, NC 27704For Sale
 MLS ID #10179130, April Williams. Doorify MLS
 - $275,0002 bd3 ba1.3k sqft4213 Settlement Dr, Durham, NC 27713For SaleMLS ID #10192161, Wendy Tanson. Doorify MLS
- $315,0003 bd1 ba948 sqft105 E Murray Ave, Durham, NC 27704For SaleMLS ID #10180055, Cynthia Quarantello. Doorify MLS
- $283,9003 bd2 ba1.1k sqft828 Shari Ct, Durham, NC 27704For SaleMLS ID #10184897, Stephanie Anson. Doorify MLS
- $295,0003 bd3 ba1.5k sqft513 Darby Glen Ln, Durham, NC 27713For SaleMLS ID #10177966, Chanel Hart D'Aprix. Doorify MLS
- $296,0002 bd3 ba1.1k sqft1002 Linwood Ave, Durham, NC 27701For SaleMLS ID #10188918, Sayed Soliman. Doorify MLS
- $249,9903 bd3 ba1.5k sqft12 Patriot Cir, Durham, NC 27704For SaleMLS ID #10190570, Katie Thomas. Doorify MLS
- $280,9903 bd3 ba1.3k sqft1000 Tofino Dr, Durham, NC 27704New ConstructionDoorify MLS
- $280,9903 bd3 ba1.3k sqft1006 Tofino Dr, Durham, NC 27704New ConstructionDoorify MLS
- $289,9003 bd3 ba1.6k sqft207 Hidden Springs Dr, Durham, NC 27703For SaleMLS ID #10179044, Matt Perry. Doorify MLS
- $275,0002 bd2 ba1.3k sqft11 Signet Dr, Durham, NC 27708For SaleMLS ID #10174647, Dave Wylie. Doorify MLS
- $295,0003 bd3 ba1.5k sqft442 Carthage Ct, Durham, NC 27703For SaleMLS ID #10189035, Emilie Barker. Doorify MLS
- $295,0003 bd3 ba1.3k sqft473 Summerwalk Cir, Chapel Hill, NC 27517For SaleMLS ID #10181625, Tony Hall. Doorify MLS
- $329,0002 bd3 ba1.2k sqft167 Springberry Ln, Chapel Hill, NC 27517For SaleMLS ID #10192473, Michael Resavy. Doorify MLS
- $284,9002 bd3 ba1.3k sqft164 Cedar Elm Rd, Durham, NC 27713For SaleMLS ID #10189498, Justin Shover. Doorify MLS
- $299,9003 bd3 ba1.5k sqft1105 Pale Moss Dr, Durham, NC 27704For SaleMLS ID #10185288, Erin Kathleen Robertson. Doorify MLS
- $299,9993 bd3 ba1.7k sqft1032 Amber Shadow Dr, Durham, NC 27703For SaleMLS ID #10182312, Tina Caul. Doorify MLS
