Located just minutes from Duke University, Duke Hospital, and downtown Durham, this charming 2-bedroom, 2.5-bathroom townhome offers a thoughtfully designed floor plan with bedrooms on separate floors and an open loft area, creating added privacy and a comfortable sense of separation and flexibility. Each bedroom features its own ensuite bath and walk-in closet, making the layout ideal for roommates, guests, professionals, or flexible work-from-home living. Updates include brand new carpet, new light fixtures, updated refrigerator, microwave, washer and dryer, and a Simplisafe security system. Enjoy low-maintenance living with HOA-covered exterior upkeep, plus community amenities including a pool, fitness center, and dog park. A private patio provides the perfect spot to enjoy North Carolina's beautiful weather, while two dedicated parking spaces and a welcoming neighborhood complete this charming Durham townhome.
For sale
Price cut: $10K (6/29)
$345,000
110 Mount Evans Dr, Durham, NC 27705
2beds
1,472sqft
Townhouse, Residential
Built in 2011
1,306 Square Feet Lot
$340,300 Zestimate®
$234/sqft
$204/mo HOA
What's special
Open loft areaPrivate patioBedrooms on separate floorsUpdated refrigeratorNew light fixturesBrand new carpetSimplisafe security system
- 67 days |
- 175 |
- 9 |
Zillow last checked:
Listing updated:
Listed by:
Emilie Barker 336-404-8669,
Hodge&KittrellSothebysIntlRlty
Source: Doorify MLS,MLS#: 10167891
Facts & features
Interior
Bedrooms & bathrooms
- Bedrooms: 2
- Bathrooms: 3
- Full bathrooms: 2
- 1/2 bathrooms: 1
Heating
- Electric, Heat Pump
Cooling
- Central Air, Electric
Appliances
- Included: Dishwasher, Disposal, Dryer, Electric Water Heater, Microwave, Range, Refrigerator, Washer
- Laundry: Laundry Closet
Features
- Bathtub/Shower Combination, Ceiling Fan(s), Double Vanity, Granite Counters, Kitchen Island, Pantry, Shower Only, Walk-In Closet(s)
- Flooring: Carpet, Wood
- Common walls with other units/homes: 2+ Common Walls
Interior area
- Total structure area: 1,472
- Total interior livable area: 1,472 sqft
- Finished area above ground: 1,472
- Finished area below ground: 0
Property
Parking
- Total spaces: 2
- Parking features: Assigned, Paved
Features
- Levels: Tri-Level
- Patio & porch: Patio
- Has view: Yes
Lot
- Size: 1,306 Square Feet
- Features: Landscaped
Details
- Parcel number: 212787
- Zoning: RM-12
- Special conditions: Standard
Construction
Type & style
- Home type: Townhouse
- Architectural style: Contemporary
- Property subtype: Townhouse, Residential
- Attached to another structure: Yes
Materials
- Brick Veneer, Vinyl Siding
- Foundation: Slab
- Roof: Shingle
Condition
- New construction: No
- Year built: 2011
Utilities & green energy
- Sewer: Public Sewer
- Water: Public
Community & HOA
Community
- Features: Playground, Sidewalks, Street Lights
- Subdivision: Thompson Ridge
HOA
- Has HOA: Yes
- Amenities included: Dog Park, Fitness Center, Maintenance Grounds, Management, Pool, Trash
- Services included: Maintenance Grounds, Trash
- HOA fee: $204 monthly
Location
- Region: Durham
Financial & listing details
- Price per square foot: $234/sqft
- Tax assessed value: $347,653
- Annual tax amount: $3,446
- Date on market: 5/16/2026
Estimated market value
$340,300
$323,000 - $357,000
$1,957/mo
Price history
| Date | Event | Price |
|---|---|---|
| 6/29/2026 | Price change | $345,000-2.8%$234/sqft |
Source:  Doorify MLS #10167891 Report a problem Doorify MLS #10167891 Report a problem | ||
| 5/16/2026 | Listed for sale | $355,000+3.5%$241/sqft |
Source: Doorify MLS #10167891 Report a problem | ||
| 3/31/2023 | Sold | $343,000+1%$233/sqft |
Source: Doorify MLS #2498886 Report a problem | ||
| 3/12/2023 | Contingent | $339,500$231/sqft |
Source: Doorify MLS #2498886 Report a problem | ||
| 3/10/2023 | Listed for sale | $339,500-2.3%$231/sqft |
Source: Doorify MLS #2498886 Report a problem | ||
| 12/8/2022 | Listing removed | -- |
Source: Doorify MLS #2459320 Report a problem | ||
| 9/15/2022 | Price change | $347,500-0.4%$236/sqft |
Source: Doorify MLS #2459320 Report a problem | ||
| 8/26/2022 | Price change | $349,000-5.4%$237/sqft |
Source: Doorify MLS #2459320 Report a problem | ||
| 8/18/2022 | Price change | $369,000-2.6%$251/sqft |
Source: Doorify MLS #2459320 Report a problem | ||
| 7/1/2022 | Listed for sale | $379,000+54.7%$257/sqft |
Source: Doorify MLS #2459320 Report a problem | ||
| 7/1/2022 | Listing removed | -- |
Source: Zillow Rental Manager Report a problem | ||
| 6/28/2022 | Listed for rent | $1,989$1/sqft |
Source: Zillow Rental Manager Report a problem | ||
| 2/2/2021 | Sold | $245,000+1%$166/sqft |
Source: Doorify MLS #2350593 Report a problem | ||
| 1/5/2021 | Contingent | $242,500$165/sqft |
Source: Doorify MLS #2350593 Report a problem | ||
| 12/8/2020 | Pending sale | $242,500$165/sqft |
Source: Sizemore Realty Group, LLC #2350593 Report a problem | ||
| 12/3/2020 | Price change | $242,500-1%$165/sqft |
Source: Sizemore Realty Group, LLC #2350593 Report a problem | ||
| 10/26/2020 | Listed for sale | $245,000+48.5%$166/sqft |
Source: Sizemore Realty Group, LLC #2350593 Report a problem | ||
| 6/22/2011 | Sold | $165,000$112/sqft |
Source: Public Record Report a problem | ||
Public tax history
| Year | Property taxes | Tax assessment |
|---|---|---|
| 2025 | $3,446 +9.2% | $347,653 +53.7% |
| 2024 | $3,156 +6.5% | $226,231 |
| 2023 | $2,963 +2.3% | $226,231 |
| 2022 | $2,896 +0.5% | $226,231 |
| 2021 | $2,882 +2.4% | $226,231 |
| 2020 | $2,814 | $226,231 |
| 2019 | $2,814 | $226,231 +19.9% |
| 2018 | $2,814 +10.8% | $188,693 |
| 2017 | $2,541 +3.5% | $188,693 |
| 2016 | $2,455 | $188,693 +24.9% |
| 2015 | $2,455 +17.4% | $151,068 |
| 2014 | $2,091 | $151,068 |
| 2013 | -- | $151,068 |
| 2012 | -- | $151,068 +387.3% |
| 2011 | $404 | $31,000 |
Find assessor info on the county website
Monthly payment
Est. payment
Payment breakdown
Explore the cost of this home by adjusting the details. Changes won't be saved.Climate risks
Neighborhood: 27705
Nearby schools
GreatSchools rating
- 6/10Forest View ElementaryGrades: PK-5Distance: 2.9 mi
- 5/10Brogden MiddleGrades: 6-8Distance: 3.3 mi
- 3/10Riverside High SchoolGrades: 9-12Distance: 3.1 mi
Schools provided by the listing agent
- Elementary: Durham - Forest View Elementary
- Middle: Durham - Brogden Middle
- High: Durham - Riverside High
Source: Doorify MLS. This data may not be complete. We recommend contacting the local school district to confirm school assignments for this home.
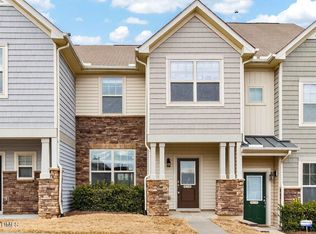
- $315,0003 bd3 ba1.3k sqft112 Mount Evans Dr, Durham, NC 27705Sold
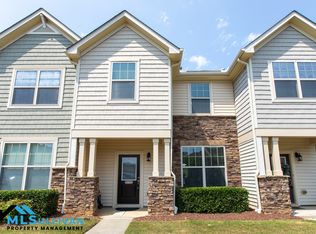
- $300,3003 bd3 ba1.3k sqft108 Mount Evans Dr #1, Durham, NC 27705Off Market
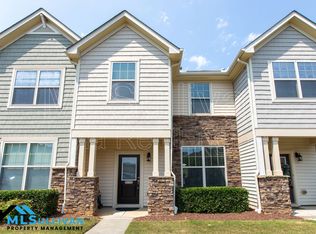
- $324,3003 bd3 ba1.3k sqft108 Mount Evans Dr, Durham, NC 27705Off Market
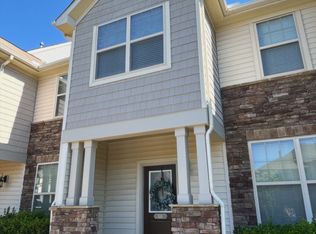
- $317,6003 bd3 ba1.2k sqft106 Mount Evans Dr, Durham, NC 27705Off Market
- $386,0003 bd3 ba1.5k sqft114 Mount Evans Dr, Durham, NC 27705Sold
- $324,3002 bd3 ba1.4k sqft104 Mount Evans Dr, Durham, NC 27705Off Market
- $356,7002 bd2 ba1.2k sqft102 Mount Evans Dr, Durham, NC 27705Off Market
- $370,7003 bd2 ba1.5k sqft136 Constitution Dr, Durham, NC 27705Off Market
A local agent can set up tours, give advice and negotiate with sellers.
Similar homes
- $425,0003 bd3 ba1.8k sqft223 Diamond Head Dr, Durham, NC 27705For Sale

 MLS ID #10171670, Amy Brown. Doorify MLS
 - $415,0003 bd3 ba1.8k sqft34 Argonaut Dr, Durham, NC 27705For Sale
 MLS ID #10158992, Don Gomez. Doorify MLS
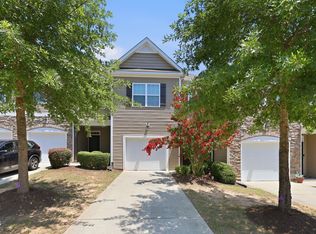
 - $295,0002 bd3 ba1.6k sqft8 Bogie Ct, Durham, NC 27705For Sale
 MLS ID #10181185, Nancy S Dillard. Doorify MLS
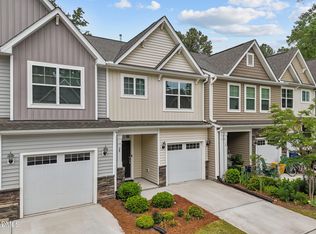
 - $399,9003 bd3 ba1.6k sqft20 Ezekiel St, Durham, NC 27705For Sale
 MLS ID #10163670, Ping Xin. Doorify MLS
 - $500,0003 bd3 ba1.9k sqft50 Galway Glenn Ln, Durham, NC 27705For SaleMLS ID #10146896, Becky Belk. Doorify MLS
- $315,0003 bd3 ba1.7k sqft921 Saratoga Dr, Durham, NC 27704For SaleMLS ID #10167596, Mariella Guillama. Doorify MLS
- $329,5003 bd3 ba1.2k sqft3617 Sugar Tree Pl, Durham, NC 27713For SaleMLS ID #10179436, Vithalbhai Chaklasia. Doorify MLS
- $350,0003 bd3 ba1.8k sqft1404 Compass Dr, Durham, NC 27713For SaleMLS ID #10174818, Jason Dalton. Doorify MLS
- $350,0003 bd2 ba1.5k sqft4912 Swanns Mill Dr, Durham, NC 27704For SaleMLS ID #10175981, Taurean Peaks. Doorify MLS
- $275,0002 bd2 ba1.3k sqft11 Signet Dr, Durham, NC 27708For SaleMLS ID #10174647, Dave Wylie. Doorify MLS
- $330,0003 bd3 ba1.4k sqft1117 Metropolitan Dr, Durham, NC 27713For SaleMLS ID #10167886, Paulina Bohorquez. Doorify MLS
- $339,0003 bd3 ba1.6k sqft549 Libson St, Durham, NC 27703For SaleMLS ID #10168292, Yang Yuan. Doorify MLS
- $389,9003 bd3 ba1.9k sqft410 Smallwood Dr, Durham, NC 27703For SaleMLS ID #10181741, Morgan Womble. Doorify MLS
- $369,0003 bd4 ba1.9k sqft1063 Shoreside Dr, Durham, NC 27713For SaleMLS ID #10171872, Hunter McNair. Doorify MLS
- $299,9003 bd3 ba1.6k sqft207 Hidden Springs Dr, Durham, NC 27703For SaleMLS ID #10179044, Matt Perry. Doorify MLS
- $355,0003 bd3 ba1.7k sqft1112 Pate Farm Ln, Durham, NC 27703For SaleMLS ID #10154728, Teresa Wright. Doorify MLS
- $368,9003 bd3 ba1.6k sqft1011 Rocketcress Dr, Durham, NC 27713For SaleMLS ID #10176238, Kathleen Jasinskas. Doorify MLS
- $350,0002 bd4 ba1.5k sqft8785 Cypress Grove Run, Raleigh, NC 27612For SaleMLS ID #10178701, Eddie Cash. Doorify MLS
- $375,0002 bd2 ba1.4k sqft101 White Oak Way, Chapel Hill, NC 27514For SaleMLS ID #10176556, Kathleen Jasinskas. Doorify MLS
- $379,9003 bd3 ba1.7k sqft462 Brier Summit Pl, Durham, NC 27703For SaleMLS ID #10179596, Angela Drum. Doorify MLS
