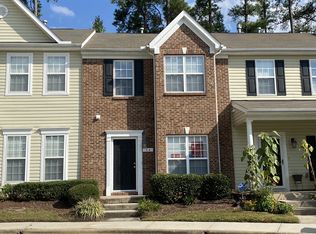
Modern Luxury Meets Ultimate Convenience: Beautifully Renovated End-Unit Townhome Welcome to your next home! This 3-bedroom, 2.5-bathroom end-unit townhome has been completely renovated from top to bottom, offering contemporary style, incredible privacy, and an unbeatable Triangle location. Nestled in a peaceful setting with extra natural light, this home combines chic, modern finishes with low-maintenance townhome living. Key Features & Upgrades: Spacious Layout 3 generously sized bedrooms, 2.5 bathrooms, and an open-concept living area designed for both relaxing and entertaining. Brand-new luxury vinyl plank (LVP) flooring flows seamlessly throughout the main and second level, offering durability and high-end style. Kitchen features gleaming quartz countertops and brand-new stainless steel appliances. Upgraded modern lighting fixtures and stylish new vanities in all bathrooms elevate the entire home. End-Unit advantage enjoy extra windows for an abundance of natural light, plus enhanced privacy. Unbeatable Location centrally located right in the heart of the Triangle between Raleigh and Durham, your commute is a breeze. Quick, easy access to RDU International Airport and the Research Triangle Park (RTP).Convenient proximity to top-tier universities including UNC-Chapel Hill and Duke University. Don't miss out on this turnkey gem! Whether you're commuting for work or exploring the best dining and entertainment in Raleigh and Durham, this townhome puts it all at your fingertips. Seller is licensed real estate broker.
For sale
$289,900
36 Sharpstone Ln, Durham, NC 27703
3beds
1,440sqft
Townhouse
Built in 2006
1,306 Square Feet Lot
$284,400 Zestimate®
$201/sqft
$185/mo HOA
What's special
Contemporary styleExtra natural lightUpgraded modern lighting fixturesPeaceful settingSpacious layoutBrand-new stainless steel appliances
- 2 days
- 199
- 10
Zillow last checked:
Listing updated:
Listed by:
PJ Gentry 919-656-8999,
CREC Properties, LLC
Source: Doorify MLS,MLS#: 10192366
Facts & features
Interior
Bedrooms & bathrooms
- Bedrooms: 3
- Bathrooms: 3
- Full bathrooms: 2
- 1/2 bathrooms: 1
- Main level bathrooms: 1
Primary bedroom
- Level: Second
- Area: 156 Square Feet
- Dimensions: 13.0 x 12.0
Bedroom 2
- Level: Second
- Area: 99 Square Feet
- Dimensions: 11.0 x 9.0
Bedroom 3
- Level: Second
- Area: 90 Square Feet
- Dimensions: 10.0 x 9.0
Dining room
- Level: Main
- Area: 108 Square Feet
- Dimensions: 12.0 x 9.0
Other
- Level: Main
- Area: 15 Square Feet
- Dimensions: 3.0 x 5.0
Great room
- Level: Main
- Area: 266 Square Feet
- Dimensions: 19.0 x 14.0
Kitchen
- Level: Main
- Area: 138 Square Feet
- Dimensions: 12.0 x 11.5
Heating
- Fireplace(s), Natural Gas
Cooling
- Central Air, Ceiling Fan(s)
Appliances
- Included: Disposal, Dishwasher, Free-Standing Electric Range, Gas Water Heater, Microwave, Range, Refrigerator, Self Cleaning Oven, Stainless Steel Appliance(s)
- Laundry: Laundry Closet, Electric Dryer Hookup, In Unit, Washer Hookup
Features
- Ceiling Fan(s), Dry Bar, Entrance Foyer, Walk-In Closet(s), Bathtub/Shower Combination, Quartz Counters, Smooth Ceilings
- Flooring: Luxury Vinyl
- Windows: Blinds, Double Pane Windows
- Number of fireplaces: 1
- Fireplace features: Gas Log, Living Room
- Common walls with other units/homes: 1 Common Wall,End Unit,No One Above,No One Below
Interior area
- Total structure area: 1,440
- Total interior livable area: 1,440 sqft
- Finished area above ground: 1,440
- Finished area below ground: 0
Video & virtual tour
Property
Parking
- Total spaces: 2
- Parking features: Asphalt, Assigned, On Site, Parking Lot
- Uncovered spaces: 2
Features
- Levels: Two
- Stories: 2
- Entry location: Front
- Patio & porch: Front Porch, Patio
- Exterior features: Playground, Rain Gutters
- Fencing: None
- Has view: Yes
- View description: Trees/Woods
Lot
- Size: 1,306 Square Feet
- Features: Cul-De-Sac, Landscaped, Hardwood Trees
Details
- Parcel number: 198388
- Zoning: RM-12
- Special conditions: Standard
Construction
Type & style
- Home type: Townhouse
- Architectural style: Traditional,Transitional
- Property subtype: Townhouse
Materials
- Vinyl Siding
- Foundation: Slab
- Roof: Shingle
Condition
- Updated/Remodeled
- New construction: No
- Year built: 2006
Utilities & green energy
- Sewer: Public Sewer
- Water: Public
- Utilities for property: Cable Available, Electricity Connected, Sewer Connected, Water Connected
Community & HOA
Community
- Features: Curbs, Playground, Sidewalks
- Security: Smoke Detector(s)
- Subdivision: Taylor Estates
HOA
- Has HOA: Yes
- Amenities included: Landscaping, Maintenance Grounds, Management, Playground, Parking
- Services included: Maintenance Grounds, Pest Control
- HOA fee: $185 monthly
- HOA name: Taylor Estates HOA
- HOA phone: 919-233-7660
Location
- Region: Durham
Financial & listing details
- Price per square foot: $201/sqft
- Tax assessed value: $298,000
- Annual tax amount: $2,954
- Date on market: 9/11/2026
- Listing agreement: Exclusive Right To Sell
- Listing terms: Cash,Conventional,FHA
- Ownership type: Townhouse
- Road surface type: Asphalt
Estimated market value
$284,400
$270,000 - $299,000
$1,832/mo
Price history
| Date | Event | Price |
|---|---|---|
| 9/11/2026 | Listed for sale | $289,900+94.6%$201/sqft |
Source:  Doorify MLS #10192366 Report a problem Doorify MLS #10192366 Report a problem | ||
| 5/10/2020 | Listing removed | $1,400$1/sqft |
Source: CREC, LLC #2315521 Report a problem | ||
| 4/26/2020 | Listed for rent | $1,400$1/sqft |
Source: CREC, LLC #2315521 Report a problem | ||
| 6/18/2008 | Listing removed | $149,000$103/sqft |
Source: Long and Foster Real Estate #950201 Report a problem | ||
| 5/27/2008 | Listed for sale | $149,000+7.6%$103/sqft |
Source: Long and Foster Real Estate #950201 Report a problem | ||
| 3/31/2006 | Sold | $138,500$96/sqft |
Source: Public Record Report a problem | ||
Public tax history
| Year | Property taxes | Tax assessment |
|---|---|---|
| 2025 | $2,954 +28.7% | $298,025 +81.2% |
| 2024 | $2,295 +6.5% | $164,507 |
| 2023 | $2,155 +2.3% | $164,507 |
| 2022 | $2,106 +0.5% | $164,507 |
| 2021 | $2,096 +2.4% | $164,507 |
| 2020 | $2,046 | $164,507 |
| 2019 | $2,046 | $164,507 +13.4% |
| 2018 | $2,046 +4.8% | $145,056 |
| 2017 | $1,953 +3.5% | $145,056 |
| 2016 | $1,887 | $145,056 -3.5% |
| 2015 | $1,887 | $150,363 |
| 2014 | -- | $150,363 |
| 2013 | -- | $150,363 |
| 2012 | -- | $150,363 |
| 2011 | $1,960 +0.4% | $150,363 |
| 2010 | $1,951 +4% | $150,363 |
| 2009 | $1,877 | $150,363 |
| 2008 | $1,877 | $150,363 +30.8% |
| 2007 | -- | $114,997 +325.9% |
| 2006 | $376 | $27,000 |
| 2005 | $376 | $27,000 |
Find assessor info on the county website
Monthly payment
Est. payment
Payment breakdown
Explore the cost of this home by adjusting the details. Changes won't be saved.Climate risks
Neighborhood: 27703
Nearby schools
Schools provided by the listing agent
- Elementary: Durham - Bethesda Elementary
- Middle: Durham - Neal Middle
- High: Durham - Hillside High
Source: Doorify MLS. This data may not be complete. We recommend contacting the local school district to confirm school assignments for this home.
Similar homes
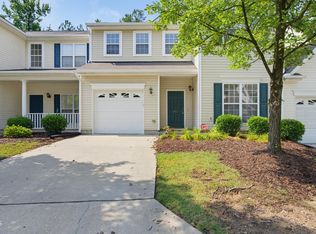
- $289,9003 bd3 ba1.6k sqft207 Hidden Springs Dr, Durham, NC 27703For Sale
 MLS ID #10179044, Matt Perry. Doorify MLS
 - $265,0003 bd3 ba1.4k sqft29 Edgebrook Cir, Durham, NC 27703For Sale
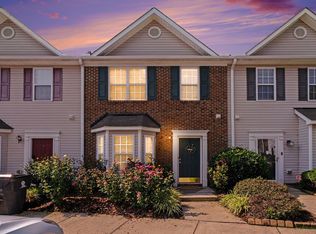 MLS ID #10183441, Talvia Peterson. Doorify MLS
 - $289,9903 bd3 ba1.7k sqft1305 Fitchie Pl, Durham, NC 27703For Sale
 MLS ID #10190144, Sudheer Athota. Doorify MLS
 - $295,0003 bd3 ba1.6k sqft223 Cross Blossom Rd, Durham, NC 27703For Sale
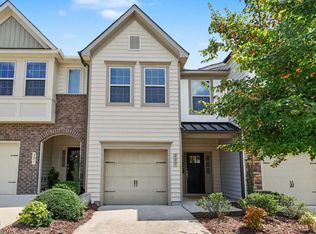 MLS ID #10191035, Lynette Mittendorf. Doorify MLS
 - $330,0003 bd3 ba1.9k sqft160 Token House Rd, Durham, NC 27703For SaleMLS ID #10191578, Dina Sneed Martin. Doorify MLS
- $265,0003 bd3 ba1.3k sqft43 Edgebrook Cir, Durham, NC 27703For SaleMLS ID #10165530, Thomas Ladane Shoupe. Doorify MLS
- $295,0003 bd3 ba1.5k sqft442 Carthage Ct, Durham, NC 27703For SaleMLS ID #10189035, Emilie Barker. Doorify MLS
- $284,0003 bd3 ba1.5k sqft1725 T W Alexander Dr #1204, Durham, NC 27703For SaleMLS ID #10181207, Gregory Clanton. Doorify MLS
- $319,9903 bd4 ba1.9k sqft2156 Mica Ridge Ln, Durham, NC 27703New ConstructionMLS ID #10191950, Derrick Spencer. Doorify MLS
- $335,0003 bd3 ba1.9k sqft524 Hidden Springs Dr, Durham, NC 27703For SaleMLS ID #10175146, Karen Ballard. Doorify MLS
- $275,0003 bd3 ba1.5k sqft3201 Ivey Wood Ln, Durham, NC 27703For SaleMLS ID #10183842, Chantale Roberts. Doorify MLS
- $305,0003 bd3 ba1.6k sqft318 Irving Way, Durham, NC 27703For SaleMLS ID #10185815, Dawn Brenengen. Doorify MLS
- $299,9993 bd3 ba1.7k sqft1032 Amber Shadow Dr, Durham, NC 27703For SaleMLS ID #10182312, Tina Caul. Doorify MLS
- $339,9003 bd3 ba1.5k sqft106 Kingsley Woods Dr, Durham, NC 27703For SaleMLS ID #10191058, Teresa Connor. Doorify MLS
- $309,9003 bd3 ba1.6k sqft1511 Scholar Dr, Durham, NC 27703For SaleMLS ID #10180467, Matt Perry. Doorify MLS
- $294,9002 bd3 ba1.7k sqft124 Token House Rd, Durham, NC 27703For SaleMLS ID #10182628, Taralyn Farrell. Doorify MLS
