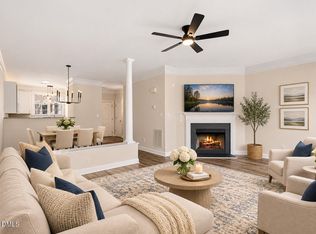
October is a good month to walk through a new front door. The trees behind this townhome are turning copper and gold, and the light that filters through them lands on a first floor that opens wide the moment you step inside. Welcome to The Turning Leaf. Everything here has been prepared for whoever writes the next season, with new light fixtures, new carpet underfoot and fresh stainless steel appliances in a kitchen waiting on its first loud dinner. The family room fits the big couch and the crowd that comes with it, and the dining table sits close enough that no conversation has to pause for dessert. A half bath by the front door saves guests the trip upstairs. Out back, the patio opens to a soft stretch of grass and a line of branches that will put on this same show for you every fall. Upstairs, the primary suite claims that view, looking straight out into the treetops, and it keeps a walk-in closet and its own bath. The other two bedrooms let you decide what each one becomes, maybe an office or a studio for the project you keep promising yourself. The laundry lives on the same floor as the closets. A brand-new roof went on in September 2026, and the association handles the grounds and the exterior from here, so your weekends go wherever you point them. Two assigned spaces wait right out front. When the weather warms up again, the community pool and clubhouse are so close you can see them from your doorstep, with a playground around the corner. Downtown Holly Springs is about three minutes from your door and Holly Springs Towne Center about five. NC 540 sits nearby, bringing Raleigh and RTP within easy reach. The trees out back reinvent themselves every year without asking anyone's permission. Whoever moves in next gets to do the same.
For sale
$295,000
103 Arbor Light Rd, Holly Springs, NC 27540
3beds
1,443sqft
Townhouse
Built in 1999
1,306 Square Feet Lot
$286,600 Zestimate®
$204/sqft
$173/mo HOA
What's special
Playground around the cornerNew light fixturesWalk-in closetNew carpet underfoot
- 12 days
- 468
- 37
Likely to sell faster than
Zillow last checked:
Listing updated:
Listed by:
Tina Caul 919-665-8210,
EXP Realty LLC,
Victoria Coster 305-731-0482,
EXP Realty LLC
Source: Doorify MLS,MLS#: 10200768
Facts & features
Interior
Bedrooms & bathrooms
- Bedrooms: 3
- Bathrooms: 3
- Full bathrooms: 2
- 1/2 bathrooms: 1
Primary bedroom
- Level: Second
- Area: 155.04 Square Feet
- Dimensions: 11.4 x 13.6
Bedroom 2
- Level: Second
- Area: 94.6 Square Feet
- Dimensions: 11.0 x 8.6
Bedroom 3
- Level: Second
- Area: 124 Square Feet
- Dimensions: 12.4 x 10.0
Dining room
- Level: Main
- Area: 78 Square Feet
- Dimensions: 7.5 x 10.4
Other
- Level: Main
- Area: 64.74 Square Feet
- Dimensions: 7.8 x 8.3
Family room
- Level: Main
- Area: 243.2 Square Feet
- Dimensions: 12.8 x 19.0
Kitchen
- Level: Main
- Area: 130 Square Feet
- Dimensions: 13.0 x 10.0
Other
- Description: Front Porch
- Level: Main
- Area: 50 Square Feet
- Dimensions: 5.0 x 10.0
Other
- Description: Patio
- Level: Main
- Area: 120 Square Feet
- Dimensions: 8.0 x 15.0
Utility room
- Level: Main
- Area: 30.8 Square Feet
- Dimensions: 7.7 x 4.0
Heating
- Central, Forced Air, Natural Gas
Cooling
- Central Air, Electric
Appliances
- Included: Disposal, Dishwasher, Gas Range, Gas Water Heater
- Laundry: Laundry Closet, Upper Level
Features
- Ceiling Fan(s), Crown Molding, Bathtub/Shower Combination, Smooth Ceilings
- Flooring: Carpet, Hardwood, Vinyl
- Number of fireplaces: 1
- Fireplace features: Family Room, Gas Log
Interior area
- Total structure area: 1,443
- Total interior livable area: 1,443 sqft
- Finished area above ground: 1,443
- Finished area below ground: 0
Video & virtual tour
Property
Parking
- Total spaces: 2
- Parking features: Parking Lot
- Uncovered spaces: 2
Features
- Levels: Two
- Stories: 2
- Patio & porch: Front Porch, Patio
- Exterior features: Rain Gutters
- Fencing: None
Lot
- Size: 1,306 Square Feet
- Features: Landscaped
Details
- Additional structures: Storage
- Parcel number: 074004909137000 0258055
- Zoning: PUD
- Special conditions: Standard
Construction
Type & style
- Home type: Townhouse
- Architectural style: Transitional
- Property subtype: Townhouse
Materials
- Vinyl Siding
- Foundation: Slab
- Roof: Shingle
Condition
- New construction: No
- Year built: 1999
Utilities & green energy
- Sewer: Public Sewer
- Water: Public
Community & HOA
Community
- Subdivision: Arbor Creek
HOA
- Has HOA: Yes
- Amenities included: Clubhouse, Maintenance Grounds, Maintenance Structure, Playground, Pool
- Services included: Maintenance Grounds, Maintenance Structure
- HOA fee: $173 monthly
- HOA name: Community Association Services
- HOA phone: 910-295-3791
Location
- Region: Holly Springs
Financial & listing details
- Price per square foot: $204/sqft
- Tax assessed value: $290,348
- Annual tax amount: $2,576
- Date on market: 10/29/2026
- Listing agreement: Exclusive Right To Sell
- Listing terms: Cash,Conventional,FHA,VA Loan
- Ownership type: Townhouse
Estimated market value
$286,600
$272,000 - $301,000
$1,896/mo
Price history
| Date | Event | Price |
|---|---|---|
| 10/29/2026 | Listed for sale | $295,000+148.9%$204/sqft |
Source:  Doorify MLS #10200768 Report a problem | ||
| 10/2/2006 | Sold | $118,500+5.3%$82/sqft |
Source: Public Record Report a problem | ||
| 1/3/2000 | Sold | $112,500$78/sqft |
Source: Public Record Report a problem | ||
Public tax history
| Year | Property taxes | Tax assessment |
|---|---|---|
| 2025 | $2,519 +0.4% | $290,348 |
| 2024 | $2,508 +30% | $290,348 +64% |
| 2023 | $1,930 +3.6% | $177,091 |
| 2022 | $1,864 +1.9% | $177,091 |
| 2021 | $1,829 | $177,091 |
| 2020 | $1,829 +15.8% | $177,091 +36.6% |
| 2019 | $1,580 | $129,626 |
| 2018 | $1,580 +14.6% | $129,626 |
| 2017 | $1,378 +1.4% | $129,626 |
| 2016 | $1,359 +8.2% | $129,626 +10.1% |
| 2015 | $1,256 | $117,755 |
| 2014 | -- | $117,755 |
| 2013 | -- | $117,755 |
| 2012 | -- | $117,755 |
| 2011 | -- | $117,755 |
| 2010 | -- | $117,755 |
| 2009 | -- | $117,755 |
| 2008 | -- | -- |
| 2007 | -- | -- |
| 2006 | -- | -- |
| 2005 | -- | -- |
| 2004 | -- | -- |
| 2003 | -- | -- |
| 2002 | -- | -- |
Find assessor info on the county website
Monthly payment
Est. payment
Payment breakdown
Explore the cost of this home by adjusting the details. Changes won't be saved.Climate risks
Neighborhood: Arbor Creek
Nearby schools
Schools provided by the listing agent
- Elementary: Wake - Holly Springs Elementary
- Middle: Wake - Holly Ridge Middle
- High: Wake - Felton Grove High
Source: Doorify MLS. This data may not be complete. We recommend contacting the local school district to confirm school assignments for this home.
- $316,2003 bd2 ba1.6k sqft105 Arbor Light Rd, Holly Springs, NC 27540Off Market

- $272,500-- bd2 ba1k sqft101 Arbor Light Rd, Holly Springs, NC 27540Off Market
- $291,800-- bd2 ba1.4k sqft107 Arbor Light Rd, Holly Springs, NC 27540Off Market
- $296,9003 bd2 ba1.3k sqft109 Arbor Light Rd, Holly Springs, NC 27540Off Market
Similar homes
- $312,5002 bd3 ba1.3k sqft168 Lumina Pl, Holly Springs, NC 27540For Sale

 MLS ID #10190941, Michelle Mendler. Doorify MLS
- $339,9002 bd3 ba1.6k sqft181 Lumina Pl, Holly Springs, NC 27540For Sale
 MLS ID #10190353, Nicole Christine Cronin. Doorify MLS
- $399,9003 bd3 ba1.7k sqft305 Palmdale Court, Holly Springs, NC 27540For Sale
 MLS ID #771090, ADAM NOE. eXp Realty
- $316,0002 bd3 ba1.3k sqft214 Madison Grove Pl, Cary, NC 27519For Sale
 MLS ID #10202213, Tina Caul. Doorify MLS
- $325,0003 bd3 ba1.4k sqft1525 Town Home Dr, Apex, NC 27502For SaleMLS ID #10198474, Linda Trevor. Doorify MLS
- $285,0003 bd3 ba1.5k sqft714 Whitetail Creek Way, Fuquay Varina, NC 27526For SaleMLS ID #10178246, Elliott Squires. Doorify MLS
- $299,0002 bd3 ba1.6k sqft2506 Bryarton Village Way, Raleigh, NC 27606For SaleMLS ID #10196341, Melissa Schambs. Doorify MLS
- $309,9002 bd2 ba1.5k sqft104 Spring Cove Dr, Cary, NC 27511For SaleMLS ID #10193787, Liz Radman. Doorify MLS
- $422,0003 bd3 ba1.7k sqft304 Stone Hedge Ct, Holly Springs, NC 27540For SaleMLS ID #10171917, Susan Poythress Forte. Doorify MLS
- $309,9002 bd3 ba1.3k sqft126 Spring Cove Dr, Cary, NC 27511For SaleMLS ID #10168106, Steve G Metarelis. Doorify MLS
- $299,9002 bd3 ba1.6k sqft1363 Still Monument Way, Raleigh, NC 27603For SaleMLS ID #10199611, Robin Elizabeth Bodwin. Doorify MLS
- $335,0003 bd2 ba1.4k sqft102 S Shetland Ct, Garner, NC 27529For SaleMLS ID #10202319, Kristie Honeycutt. Doorify MLS
- $319,0002 bd3 ba1.2k sqft118 Greenmont Ln, Cary, NC 27511For SaleMLS ID #10185973, Sharon Thomas. Doorify MLS
- $289,9003 bd3 ba1.4k sqft36 Sharpstone Ln, Durham, NC 27703For SaleMLS ID #10192366, PJ Gentry. Doorify MLS
- $299,9003 bd3 ba1.4k sqft904 Cinnamon Dr, Durham, NC 27713For SaleMLS ID #10195929, Tina Caul. Doorify MLS
- $299,0003 bd3 ba1.7k sqft152 Roebuck Ln, Garner, NC 27529For SaleMLS ID #10196795, Alexander Walton. Doorify MLS
- $325,0003 bd3 ba1.4k sqft407 Starkey St, Raleigh, NC 27603For SaleMLS ID #10198732, Renee Conrad. Doorify MLS
- $265,0002 bd3 ba1.3k sqft118 Clancy Cir, Cary, NC 27511For SaleMLS ID #10194852, Tina Caul. Doorify MLS
- $357,0003 bd3 ba1.6k sqft411 Perrault Dr, Morrisville, NC 27560For SaleMLS ID #10200986, Chad Jemison. Doorify MLS
- $339,9003 bd3 ba1.5k sqft409 Matheson Pl, Cary, NC 27511For SaleMLS ID #10189031, Tina Caul. Doorify MLS
