This is it! Only 2 miles from downtown Fuquay-Varina and less than 5 miles from the heart of Holly Springs, this turnkey townhome stands apart with features you simply won't find in comparable new builds—including real hardwood floors throughout the main level. The open floor plan offers a spacious living room with a corner electric fireplace, designated dining, and a great kitchen featuring 42" upper cabinets, Bosch dishwasher, new stainless microwave, a serving island plus full pantry, and separate coat/broom closets. Out back, the pergola-covered patio overlooks landlocked woods owned by the HOA, offering lots of privacy with no rear neighbors. Upstairs, both secondary bedrooms enjoy peaceful views that make you feel like you are in a treehouse. On the opposite end of the hall, the primary suite features dual vanities, privacy-glass shower, separate soaking tub, and an oversized walk-in closet. A double-sized linen closet and laundry closet are in the hall. Major updates have already been taken care of, with the roof recently replaced by the HOA and the HVAC replaced a few years ago. A one-car attached garage and separate parking space just outside the door complete the package. This has quietly become a neighborhood where homeowners tend to stay-with minimal turnover. Will you be who joins them?
For sale
$299,900
714 Whitetail Creek Way, Fuquay Varina, NC 27526
3beds
1,523sqft
:
Get pre-qualified$1,991/mo
Townhouse, Residential
Built in 2007
1,306 Square Feet Lot
$294,400 Zestimate®
$197/sqft
$186/mo HOA
What's special
Great kitchenCorner electric fireplacePrivacy-glass showerOpen floor planPergola-covered patioServing islandOne-car attached garage
- 36 days |
- 451 |
- 27 |
Zillow last checked:
Listing updated:
Listed by:
Elliott Squires 252-702-8190,
Homeward Carolinas
Source: Doorify MLS,MLS#: 10178246
Facts & features
Interior
Bedrooms & bathrooms
- Bedrooms: 3
- Bathrooms: 3
- Full bathrooms: 2
- 1/2 bathrooms: 1
Heating
- Electric, Heat Pump
Cooling
- Central Air, Electric
Appliances
- Laundry: Laundry Closet, Upper Level
Features
- Flooring: Carpet, Hardwood, Vinyl
Interior area
- Total structure area: 1,523
- Total interior livable area: 1,523 sqft
- Finished area above ground: 1,523
- Finished area below ground: 0
Property
Parking
- Total spaces: 2
- Parking features: Additional Parking, See Remarks
- Attached garage spaces: 1
- Uncovered spaces: 1
Features
- Levels: Two
- Stories: 2
- Has view: Yes
Lot
- Size: 1,306 Square Feet
Details
- Parcel number: 066701272484000 0360301
- Zoning: RMD-C
- Special conditions: Standard
Construction
Type & style
- Home type: Townhouse
- Architectural style: Traditional
- Property subtype: Townhouse, Residential
Materials
- Vinyl Siding
- Foundation: Slab
- Roof: Shingle
Condition
- New construction: No
- Year built: 2007
Utilities & green energy
- Sewer: Public Sewer
- Water: Public
Community & HOA
Community
- Subdivision: Townes at Buckhaven
HOA
- Has HOA: Yes
- Services included: Maintenance Grounds, Maintenance Structure, Storm Water Maintenance
- HOA fee: $186 monthly
Location
- Region: Fuquay Varina
Financial & listing details
- Price per square foot: $197/sqft
- Tax assessed value: $302,253
- Annual tax amount: $2,785
- Date on market: 7/6/2026
Estimated market value
$294,400
$280,000 - $309,000
$1,802/mo
Price history
| Date | Event | Price |
|---|---|---|
| 7/6/2026 | Listed for sale | $299,900+86.9%$197/sqft |
Source:  Doorify MLS #10178246 Report a problem Doorify MLS #10178246 Report a problem | ||
| 8/1/2007 | Sold | $160,500$105/sqft |
Source: Public Record Report a problem | ||
Public tax history
| Year | Property taxes | Tax assessment |
|---|---|---|
| 2025 | $2,665 +0.4% | $302,253 |
| 2024 | $2,654 +17.9% | $302,253 +50.6% |
| 2023 | $2,252 +6.4% | $200,723 |
| 2022 | $2,117 +4.9% | $200,723 |
| 2021 | $2,017 | $200,723 |
| 2020 | $2,017 +19.6% | $200,723 +38.9% |
| 2019 | $1,687 | $144,527 |
| 2018 | $1,687 +10% | $144,527 |
| 2017 | $1,534 +1.4% | $144,527 |
| 2016 | $1,513 -8.5% | $144,527 -11.6% |
| 2015 | $1,653 +3.7% | $163,411 |
| 2014 | $1,594 | $163,411 |
| 2013 | -- | $163,411 |
| 2012 | -- | $163,411 |
| 2011 | -- | $163,411 |
| 2010 | -- | $163,411 |
| 2009 | -- | $163,411 |
Find assessor info on the county website
Monthly payment
Est. payment
Payment breakdown
Explore the cost of this home by adjusting the details. Changes won't be saved.Climate risks
Neighborhood: 27526
Nearby schools
GreatSchools rating
- 5/10Herbert Akins Rd ElementaryGrades: PK-5Distance: 1 mi
- 8/10Herbert Akins Road MiddleGrades: 6-8Distance: 1 mi
- 6/10Fuquay-Varina HighGrades: 9-12Distance: 1 mi
Schools provided by the listing agent
- Elementary: Wake - Herbert Akins Road Elementary
- Middle: Wake - Fuquay Varina Middle
- High: Wake - Fuquay Varina High
Source: Doorify MLS. This data may not be complete. We recommend contacting the local school district to confirm school assignments for this home.
- $258,300-- bd2 ba1k sqft718 Whitetail Creek Way, Fuquay Varina, NC 27526Off Market
- $281,8003 bd3 ba1.5k sqft710 Whitetail Creek Way, Fuquay Varina, NC 27526Off Market
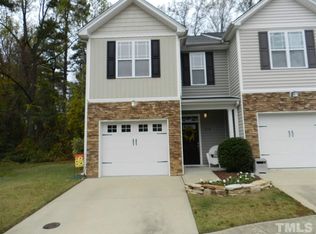
- $233,1002 bd2 ba928 sqft722 Whitetail Creek Way, Fuquay Varina, NC 27526Off Market

- $300-- bd-- ba-- sqftWhitetail Creek Way, Fuquay varina, NC 27526Off Market
- $1-- bd-- ba-- sqftWhitetail Creek Way, Fuquay varina, NC 27526Off Market
- $300871 sqft724 Whitetail Creek Way, Fuquay Varina, NC 27526Off Market
- $3002,613 sqftWhitetail Creek Way, Fuquay varina, NC 27526Off Market
- $295,300-- bd2 ba1.5k sqft706 Whitetail Creek Way, Fuquay Varina, NC 27526Off Market
A local agent can set up tours, give advice and negotiate with sellers.
Similar homes
- $329,9003 bd3 ba1.7k sqft743 Creekway Dr, Fuquay Varina, NC 27526For Sale
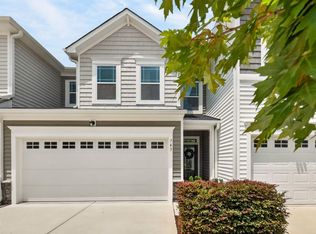
 MLS ID #10179129, Kevin Starkey. Doorify MLS
 - $355,0003 bd2 ba1.5k sqft1044 S Willhaven Dr, Fuquay Varina, NC 27526For Sale
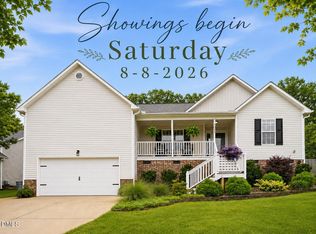 MLS ID #10184914, Carla Freund. Doorify MLS
 - $309,9003 bd2 ba1.3k sqft137 Old Head Way, Fuquay Varina, NC 27526For Sale
 MLS ID #10184371, Gerardo Silvestri. Doorify MLS
 - $324,9003 bd2 ba1.3k sqft280 Kinsman Ct, Fuquay Varina, NC 27526For Sale
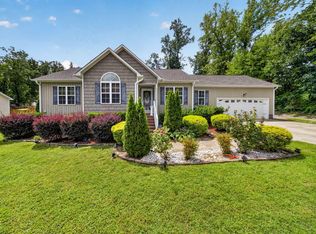 MLS ID #10184510, Claudio Acevedo. Doorify MLS
 - $385,0003 bd3 ba1.7k sqft360 Duchart Ln, Fuquay Varina, NC 27526For SaleMLS ID #10183577, Lauren Fours. Doorify MLS
- $400,0003 bd2 ba1.6k sqft2129 Maizefield Ln, Fuquay Varina, NC 27526For SaleMLS ID #10185233, Don Gomez. Doorify MLS
- $374,9004 bd3 ba1.9k sqft529 Barneswyck Dr, Fuquay Varina, NC 27526For SaleMLS ID #10174877, Linda Trevor. Doorify MLS
- $329,0003 bd3 ba1.6k sqft138 Cline Falls Dr, Holly Springs, NC 27540For SaleMLS ID #10176080, Eila Voloshen. Doorify MLS
- $400,0003 bd2 ba1.6k sqft3137 Willow Ranch Dr, Fuquay Varina, NC 27526For SaleMLS ID #10183340, Kathleen Carlton. Doorify MLS
- $310,0003 bd3 ba1.7k sqft16 S Birch Creek Way, Garner, NC 27529For SaleMLS ID #10173284, Marti Hampton. Doorify MLS
- $229,9002 bd1 ba899 sqft200 Old Spring Hill Ln, Fuquay Varina, NC 27526For SaleMLS ID #10177689, Jacqui Haddow-Green. Doorify MLS
- $313,0003 bd2 ba1.3k sqft201 Commons Dr, Holly Springs, NC 27540For SaleMLS ID #10157391, MaryAnn Daniels Brown. Doorify MLS
- $339,9003 bd3 ba2k sqft8009 Crookneck Dr, Angier, NC 27501For SaleMLS ID #10185167, Shuntrelle Thornton Jones. Doorify MLS
- $330,0003 bd3 ba1.5k sqft14 Wheat Dr, Angier, NC 27501For SaleMLS ID #10184434, Joseph Wells. Doorify MLS
- $395,0003 bd3 ba2.2k sqft537 Duchart Ln, Fuquay Varina, NC 27526For SaleMLS ID #10172568, Craig Tribus. Doorify MLS
- $299,0002 bd3 ba1.3k sqft3021 White Cloud Cir, Apex, NC 27502For SaleMLS ID #10181996, Howie Freiling. Doorify MLS
- $310,0002 bd3 ba1.4k sqft5316 Crescentview Pkwy, Raleigh, NC 27606For SaleMLS ID #10183272, Kathy Salz. Doorify MLS
- $362,5003 bd3 ba1.6k sqft815 Straywhite Ave, Apex, NC 27539For SaleMLS ID #10179006, Darren Dontay Brothers. Doorify MLS
- $275,0002 bd2 ba1k sqft1238 Shadowbark Ct, Raleigh, NC 27603For SaleMLS ID #10185163, Becky Harper. Doorify MLS
- $360,0003 bd3 ba1.7k sqft501 Nottinghill Walk, Apex, NC 27502For SaleMLS ID #10184667, RJ Hoggard. Doorify MLS
