Charming Patio-Style Villa with Main-Level Primary Suite in Angier! Welcome home to 8009 Crookneck Drive, a low level maintenance patio home designed for effortless, comfortable living. Step inside to an inviting open layout with high ceilings with crown molding throughout, built in shelving surrounding the fireplace. There is durable flooring, and a cozy fireplace anchoring the central living room. The heart of the home flows naturally into a well-appointed kitchen and dining area, ideal for entertaining friends or relaxing after a long day. Enjoy true single-level functionality with a spacious primary suite on the main floor, complete with a walk-in closet and dedicated ensuite bath. The main level also accommodates an additional bedroom/office setup and laundry facilities for ultimate daily convenience. Head upstairs to discover an exceptional second story retreat designed with maximum flexibility in mind. The upper level features an expansive bedroom complete with its own dedicated ensuite bathroom and a generous walk-in closet, offering guests or family members the privacy of a true second primary suite. Across the hall is a versatile bonus room provides the ideal canvas for a home theater, play area, executive office, or fitness room. Whether hosting out-of-town visitors or seeking a quiet getaway within your own home, this second-floor layout delivers comfort and space without compromising the ease of main-level living below Unwind outside on your three seasons sunroom overlooking the yard, or host weekend barbecues on the rear patio. Plus, with exterior and ground maintenance handled through the HOA, you'll spend less time on yard work and more time enjoying community amenities like the neighborhood pool, pond and clubhouse. This home is conveniently located within easy reach of Fuquay-Varina, Raleigh, and local shopping and dining. This move-in ready home offers quiet suburban charm with modern accessibility. Don't miss this opportunity, schedule your tour today!
For sale
Price cut: $12K (10/9)
$318,000
8009 Crookneck Dr, Angier, NC 27501
3beds
2,024sqft
Townhouse
Built in 2006
3,920 Square Feet Lot
$313,300 Zestimate®
$157/sqft
$280/mo HOA
What's special
Inviting open layoutDurable flooring
- 76 days
- 333
- 32
Zillow last checked:
Listing updated:
Listed by:
Shuntrelle Thornton Jones 919-264-5377,
Keller Williams Premier
Source: Doorify MLS,MLS#: 10185167
Facts & features
Interior
Bedrooms & bathrooms
- Bedrooms: 3
- Bathrooms: 3
- Full bathrooms: 3
- Main level bedrooms: 2
Primary bedroom
- Level: Main
- Area: 184.92 Square Feet
- Dimensions: 13.8 x 13.4
Bedroom 2
- Level: Main
- Area: 124.43 Square Feet
- Dimensions: 11.11 x 11.2
Bedroom 3
- Level: Second
- Area: 234 Square Feet
- Dimensions: 15.6 x 15.0
Primary bathroom
- Level: Main
- Area: 92.16 Square Feet
- Dimensions: 9.6 x 9.6
Bonus room
- Level: Second
- Area: 166.5 Square Feet
- Dimensions: 11.1 x 15.0
Heating
- Fireplace(s), Natural Gas, None
Cooling
- Central Air, Ceiling Fan(s), Electric
Appliances
- Included: Dryer, Dishwasher, Electric Range, Free-Standing Electric Range, Free-Standing Refrigerator, Free-Standing Range, Ice Maker, Microwave, Range, Refrigerator, Washer, Washer/Dryer
- Laundry: Electric Dryer Hookup, Inside, Laundry Room, Main Level
Features
- Bar, Breakfast Bar, Built-in Features, Ceiling Fan(s), Chandelier, Crown Molding, Double Vanity, High Ceilings, High Speed Internet, Laminate Counters, Pantry, Recessed Lighting, Walk-In Closet(s), Living/Dining Room Combination, Bathtub/Shower Combination
- Flooring: Carpet, Tile, Vinyl, Wood
- Doors: French Doors, Sliding Doors
- Fireplace features: Gas Log, Living Room, Raised Hearth
- Common walls with other units/homes: 1 Common Wall
Interior area
- Total structure area: 2,024
- Total interior livable area: 2,024 sqft
- Finished area above ground: 2,024
- Finished area below ground: 0
Video & virtual tour
Property
Parking
- Total spaces: 4
- Parking features: Attached, Driveway, Garage, Garage Door Opener
- Garage spaces: 2
- Uncovered spaces: 2
Features
- Levels: One and One Half
- Stories: 1
- Patio & porch: Covered, Enclosed, Front Porch, Patio, Porch
- Exterior features: Awning(s), Barbecue, Outdoor Grill, Rain Gutters
- Pool features: Community, Swimming Pool Com/Fee
- Has view: Yes
- View description: Pond
- Has water view: Yes
- Water view: Pond
Lot
- Size: 3,920 Square Feet
- Features: Few Trees, Level
Details
- Parcel number: 067503412320000 0339805
- Zoning: R-6
- Special conditions: Standard
Construction
Type & style
- Home type: Townhouse
- Architectural style: Ranch,Craftsman
- Property subtype: Townhouse
Materials
- Shake Siding, Stone, Vinyl Siding
- Foundation: Slab
- Roof: Metal,Shingle
Condition
- New construction: No
- Year built: 2006
Utilities & green energy
- Sewer: Public Sewer
- Water: Public
- Utilities for property: Cable Connected, Electricity Connected, Sewer Connected, Water Connected
Community & HOA
Community
- Features: Clubhouse, Lake, Pool, Suburban, Street Lights
- Security: Closed Circuit Camera(s), Smoke Detector(s)
- Subdivision: Johnsons Landing
HOA
- Has HOA: Yes
- Amenities included: Clubhouse, Cable TV, Maintenance, Pool, Pond Year Round
- Services included: Cable TV, Internet, Maintenance Grounds, Storm Water Maintenance
- HOA fee: $280 monthly
- HOA name: Cedar Management
- HOA phone: 704-644-8808
Location
- Region: Angier
Financial & listing details
- Price per square foot: $157/sqft
- Tax assessed value: $299,190
- Annual tax amount: $3,347
- Date on market: 8/7/2026
- Listing agreement: Exclusive Right To Sell
- Listing terms: Cash,Conventional,FHA,VA Loan
- Ownership type: Townhouse
- Road surface type: Asphalt
Estimated market value
$313,300
$298,000 - $329,000
$2,013/mo
Price history
| Date | Event | Price |
|---|---|---|
| 10/9/2026 | Price change | $318,000-3.6%$157/sqft |
Source:  Doorify MLS #10185167 Report a problem Doorify MLS #10185167 Report a problem | ||
| 9/10/2026 | Price change | $330,000-2.9%$163/sqft |
Source: Doorify MLS #10185167 Report a problem | ||
| 8/7/2026 | Listed for sale | $339,900+78.9%$168/sqft |
Source: Doorify MLS #10185167 Report a problem | ||
| 11/14/2008 | Sold | $190,000-9.1%$94/sqft |
Source: Public Record Report a problem | ||
| 5/19/2008 | Listing removed | $209,000$103/sqft |
Source: Homes & Land #982273 Report a problem | ||
| 4/5/2008 | Listed for sale | $209,000$103/sqft |
Source: Homes & Land #982273 Report a problem | ||
Public tax history
| Year | Property taxes | Tax assessment |
|---|---|---|
| 2025 | $3,287 +0.3% | $299,190 |
| 2024 | $3,277 +25.8% | $299,190 +41.4% |
| 2023 | $2,605 +3.1% | $211,549 |
| 2022 | $2,526 -1.3% | $211,549 |
| 2021 | $2,559 | $211,549 |
| 2020 | $2,559 +13.2% | $211,549 +24.8% |
| 2019 | $2,259 | $169,561 |
| 2018 | -- | $169,561 |
| 2017 | -- | $169,561 |
| 2016 | $2,056 -29.5% | $169,561 -28.9% |
| 2015 | $2,917 | $238,531 |
| 2014 | -- | $238,531 |
| 2013 | -- | $238,531 |
| 2012 | -- | $238,531 |
| 2011 | -- | $238,531 |
| 2010 | -- | $238,531 |
| 2009 | -- | $238,531 |
| 2008 | -- | -- |
| 2007 | -- | -- |
Find assessor info on the county website
Monthly payment
Est. payment
Payment breakdown
Explore the cost of this home by adjusting the details. Changes won't be saved.Climate risks
Neighborhood: 27501
Nearby schools
Schools provided by the listing agent
- Elementary: Wake - Willow Springs Elementary
- Middle: Wake - Fuquay Varina Middle
- High: Wake - Fuquay Varina High
Source: Doorify MLS. This data may not be complete. We recommend contacting the local school district to confirm school assignments for this home.


Similar homes
- $330,0003 bd3 ba1.9k sqft7804 Lagenaria Dr, Angier, NC 27501For Sale
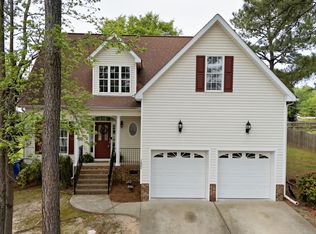
 MLS ID #10186426, Amber Diehl Williams. Doorify MLS
 - $360,0004 bd3 ba2.3k sqft7808 Lagenaria Dr, Angier, NC 27501For Sale
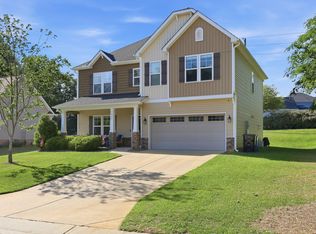 MLS ID #10191515, Chris Edwards. Doorify MLS
 - $365,0003 bd2 ba1.9k sqft57 Planters Glen Dr, Angier, NC 27501For Sale
 MLS ID #10198919, Brittney Lee. Doorify MLS
 - $269,9003 bd2 ba1.3k sqft36 Old Trestle Ct, Angier, NC 27501For Sale
 MLS ID #10190568, Amy Lumbard. Doorify MLS
 - $350,0003 bd2 ba1.8k sqft97 Chris Todd Way, Angier, NC 27501For SaleMLS ID #10189124, David Wilson. Doorify MLS
- $324,9003 bd2 ba1.3k sqft280 Kinsman Ct, Fuquay Varina, NC 27526For SaleMLS ID #10184510, Claudio Acevedo. Doorify MLS
- $305,0003 bd3 ba1.5k sqft1118 Renewal Pl, Raleigh, NC 27603For SaleMLS ID #10198846, Allie Parker. Doorify MLS
- $285,0003 bd3 ba1.5k sqft714 Whitetail Creek Way, Fuquay Varina, NC 27526For SaleMLS ID #10178246, Elliott Squires. Doorify MLS
- $385,0004 bd3 ba2.3k sqft2703 Fern Willow Ct, Fuquay Varina, NC 27526For SaleMLS ID #10198914, Thomas Ladane Shoupe. Doorify MLS
- $315,0003 bd3 ba1.6k sqft107 Jj Dr, Benson, NC 27504For SaleMLS ID #10192323, Susan Annette Allen. Doorify MLS
- $445,0004 bd3 ba2.3k sqft150 Star Valley Dr, Angier, NC 27501For SaleMLS ID #10195767, Alexis Jeffries Gonzalez. Doorify MLS
- $360,0003 bd2 ba1.5k sqft34 Overby Ct, Fuquay Varina, NC 27526For SaleMLS ID #10197402, Nicki Gardner. Doorify MLS
- $448,0003 bd3 ba2.5k sqft129 Star Valley Dr, Angier, NC 27501For SaleMLS ID #10163097, Matia Schoeppler. Doorify MLS
- $399,9003 bd3 ba2.4k sqft167 Bridle Dr, Angier, NC 27501For SaleMLS ID #10176746, Timothy Walton. Doorify MLS
- $439,9904 bd3 ba2.7k sqft138 Tramway Cir, Angier, NC 27501For SaleMLS ID #10188930, Tina Caul. Doorify MLS
- $315,0003 bd2 ba1.5k sqft171 Preserve Dr, Benson, NC 27504For SaleMLS ID #10171974, Amy Fann. Doorify MLS
- $299,0002 bd3 ba1.6k sqft2506 Bryarton Village Way, Raleigh, NC 27606For SaleMLS ID #10196341, Melissa Schambs. Doorify MLS
- $309,0003 bd3 ba1.4k sqft1009 Consortium Dr, Raleigh, NC 27603For SaleMLS ID #10189177, Jemalia Van Rijssen. Doorify MLS
- $409,9003 bd3 ba2.4k sqft1838 Carlton Links Dr, Fuquay Varina, NC 27526For SaleMLS ID #10195909, Karina Akouka. Doorify MLS
- $299,0003 bd3 ba1.7k sqft152 Roebuck Ln, Garner, NC 27529For SaleMLS ID #10196795, Alexander Walton. Doorify MLS
