Welcome home! This well-maintained 3-bedroom, 2-bath home offers comfortable living with plenty of room to grow. Fresh new flooring and paint throughout gives the home a bright, updated feel, while major improvements provide added peace of mind, including the roof and HVAC system both less than 6 years old and a brand-new hot water heater. Upstairs, you'll find over 700 square feet of unfinished flex space, offering endless possibilities—finish it for a bonus room, home office, playroom, gym, additional living space, or simply enjoy the extra storage. Conveniently located with easy access to Raleigh, Fuquay-Varina, Fayetteville, and Lillington, this home offers a great combination of space, updates, and accessibility. Move-in ready with even more potential waiting upstairs—schedule your showing today!
For sale
$375,000
34 Overby Ct, Fuquay Varina, NC 27526
3beds
1,559sqft
Single Family Residence
Built in 2006
0.35 Acres Lot
$-- Zestimate®
$241/sqft
$48/mo HOA
What's special
- 5 days
- 343
- 8
Zillow last checked:
Listing updated:
Listed by:
Nicki Gardner 919-986-8758,
Capital To Coast Realty Company
Source: Doorify MLS,MLS#: 10197402
Facts & features
Interior
Bedrooms & bathrooms
- Bedrooms: 3
- Bathrooms: 2
- Full bathrooms: 2
- Main level bedrooms: 3
Primary bedroom
- Level: Main
Heating
- Electric
Cooling
- Central Air
Appliances
- Included: Dishwasher, Electric Range, Microwave, Refrigerator
- Laundry: Laundry Closet, Electric Dryer Hookup, Main Level, Washer Hookup
Features
- Built-in Features, Ceiling Fan(s), Chandelier, Crown Molding, Double Vanity, Recessed Lighting, Walk-In Closet(s)
- Flooring: Carpet, Luxury Vinyl
- Fireplace features: Living Room
- Common walls with other units/homes: No Common Walls
Interior area
- Total structure area: 1,559
- Total interior livable area: 1,559 sqft
- Finished area above ground: 1,559
- Finished area below ground: 0
Property
Parking
- Total spaces: 2
- Parking features: Attached, Driveway, Garage
- Garage spaces: 2
- Has uncovered spaces: Yes
Features
- Levels: One
- Stories: 1
- Patio & porch: Deck, Front Porch
- Exterior features: Lighting
Lot
- Size: 0.35 Acres
Details
- Parcel number: 080653003019
- Zoning: RA-30
- Special conditions: Standard
Construction
Type & style
- Home type: SingleFamily
- Architectural style: Traditional
- Property subtype: Single Family Residence
Materials
- Vinyl Siding
- Foundation: Crawlspace
- Roof: Composition
Condition
- New construction: No
- Year built: 2006
Utilities & green energy
- Sewer: Septic Tank
- Water: Public
Community & HOA
Community
- Subdivision: Dexterfield
HOA
- Has HOA: Yes
- Services included: None
- HOA fee: $48 monthly
- HOA name: CAMS
- HOA phone: 844-980-5614
Location
- Region: Fuquay Varina
Financial & listing details
- Price per square foot: $241/sqft
- Tax assessed value: $321,063
- Annual tax amount: $2,364
- Date on market: 10/8/2026
- Listing agreement: Exclusive Right To Sell
- Listing terms: Cash,Conventional,FHA,VA Loan
Estimated market value
Not available
Estimated sales range
Not available
$1,820/mo
Price history
| Date | Event | Price |
|---|---|---|
| 10/8/2026 | Listed for sale | $375,000-1.3%$241/sqft |
Source:  Doorify MLS #10197402 Report a problem Doorify MLS #10197402 Report a problem | ||
| 10/7/2026 | Listing removed | $380,000$244/sqft |
Source: Doorify MLS #10186846 Report a problem | ||
| 9/28/2026 | Price change | $380,000-1.3%$244/sqft |
Source: Doorify MLS #10186846 Report a problem | ||
| 8/21/2026 | Listed for sale | $385,000+129.2%$247/sqft |
Source: Doorify MLS #10186846 Report a problem | ||
| 2/2/2010 | Sold | $168,000-1.1%$108/sqft |
Source: Public Record Report a problem | ||
| 8/21/2009 | Listing removed | $169,900$109/sqft |
Source: CENTURY 21 Becky Medlin Realty #999933 Report a problem | ||
| 4/18/2009 | Price change | $169,900-4.6%$109/sqft |
Source: Listhub #999933 Report a problem | ||
| 1/31/2009 | Price change | $178,000-2.5%$114/sqft |
Source: Listhub #999933 Report a problem | ||
| 9/22/2008 | Price change | $182,500-2.4%$117/sqft |
Source: NCI #999933 Report a problem | ||
| 8/4/2008 | Price change | $187,000-1.5%$120/sqft |
Source: NCI #999933 Report a problem | ||
| 7/22/2008 | Listed for sale | $189,900+8.5%$122/sqft |
Source: NCI #999933 Report a problem | ||
| 5/21/2007 | Sold | $175,000$112/sqft |
Source: Public Record Report a problem | ||
Public tax history
| Year | Property taxes | Tax assessment |
|---|---|---|
| 2025 | $1,978 | $282,179 |
| 2024 | $1,978 | $282,179 |
| 2023 | $1,978 | $282,179 |
| 2022 | $1,978 +20.5% | $282,179 +50.5% |
| 2021 | $1,642 | $187,530 |
| 2020 | $1,642 +0.9% | $187,530 |
| 2019 | $1,627 | $187,530 |
| 2018 | $1,627 -3.1% | $187,530 |
| 2017 | $1,679 | $187,530 -3.3% |
| 2016 | -- | $193,850 |
| 2015 | -- | $193,850 |
| 2014 | $1,679 | $193,850 |
| 2012 | -- | $193,850 |
| 2011 | -- | $193,850 +18.6% |
| 2008 | -- | $163,480 |
| 2007 | -- | $163,480 |
Find assessor info on the county website
Monthly payment
Est. payment
Payment breakdown
Explore the cost of this home by adjusting the details. Changes won't be saved.Climate risks
Neighborhood: 27526
Nearby schools
Schools provided by the listing agent
- Elementary: Harnett - Northwest Harnett Elementary
- Middle: Harnett - Harnett Central Middle
- High: Harnett - Harnett Central High
Source: Doorify MLS. This data may not be complete. We recommend contacting the local school district to confirm school assignments for this home.

Similar homes
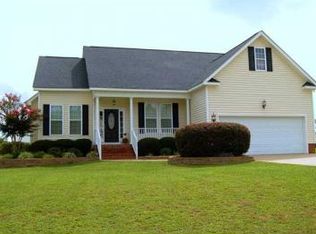
- $299,9993 bd2 ba1.3k sqft137 Old Head Way, Fuquay Varina, NC 27526For Sale

 MLS ID #10184371, Gerardo Silvestri. Doorify MLS
 - $324,9003 bd2 ba1.3k sqft280 Kinsman Ct, Fuquay Varina, NC 27526For Sale
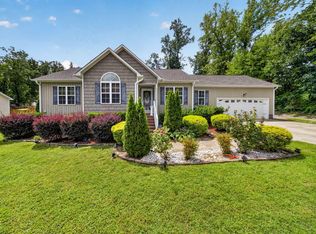 MLS ID #10184510, Claudio Acevedo. Doorify MLS
 - $338,0003 bd2 ba1.2k sqft828 Alderleaf Dr, Fuquay Varina, NC 27526For Sale
 MLS ID #10192359, Ellen Kuo. Doorify MLS
 - $349,9003 bd2 ba1.4k sqft102 Oaklake Ct, Fuquay Varina, NC 27526For Sale
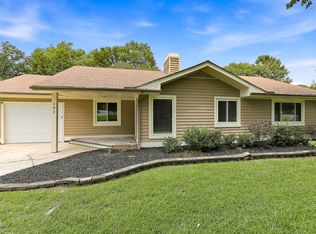 MLS ID #10184654, Sharon Evans. Doorify MLS
 - $365,0003 bd2 ba1.9k sqft57 Planters Glen Dr, Angier, NC 27501For SaleMLS ID #10186633, Brittney Lee. Doorify MLS
- $388,0003 bd3 ba2.2k sqft127 Paige Stone Way, Angier, NC 27501For SaleMLS ID #10191918, Tracy Benton. Doorify MLS
- $400,0003 bd3 ba2k sqft1136 Tulip Poplar Rd, Fuquay Varina, NC 27526For SaleMLS ID #10191196, Michelle Kruse. Doorify MLS
- $384,0003 bd3 ba2.2k sqft191 Golden Oats Dr, Angier, NC 27501For SaleMLS ID #10185461, Walter Ciucevich. Doorify MLS
- $285,0003 bd2 ba1.2k sqft239 Jared Dr, Fuquay Varina, NC 27526For SaleMLS ID #10180673, Meisha Spang. Doorify MLS
- $389,0003 bd2 ba1.6k sqft2129 Maizefield Ln, Fuquay Varina, NC 27526For SaleMLS ID #10185233, Don Gomez. Doorify MLS
- $350,0003 bd2 ba1.6k sqft8722 Kenridge Ln, Fuquay Varina, NC 27526For SaleMLS ID #10156783, Roberta Sorrell. Doorify MLS
- $382,9003 bd3 ba1.8k sqft410 Raeford Rd, Angier, NC 27501For SaleMLS ID #10177841, April Stephens. Doorify MLS
- $325,0003 bd2 ba1.5k sqft229 Whetstone Dr, Angier, NC 27501For SaleMLS ID #10194239, Adam Christian Eshbaugh. Doorify MLS
- $369,9003 bd2 ba1.5k sqft1101 Tyler Farms Drive, Raleigh, NC 27603For Sale
 MLS ID #100599288, Jason Walters Real Estate Team, EXP Realty LLC - C. Hive MLS
 - $379,9003 bd3 ba2.1k sqft36 Peach Grove Way, Lillington, NC 27546New ConstructionDoorify MLS
- $334,9004 bd3 ba1.8k sqft358 Coleshill Rd, Angier, NC 27501For SaleMLS ID #10178541, Shannon Lee Pacitti. Doorify MLS
- $380,0003 bd1 ba1.8k sqft1116 Arbor Greene Dr, Garner, NC 27529For SaleMLS ID #10169832, Thomas Ladane Shoupe. Doorify MLS
- $381,9003 bd3 ba2.1k sqft64 Peach Grove Way, Lillington, NC 27546New ConstructionDoorify MLS
- $375,0003 bd2 ba1.9k sqft2220 Cushendun Ln, Garner, NC 27529For SaleMLS ID #10184107, Thomas Ladane Shoupe. Doorify MLS
