Welcome home to this charming ranch in sought-after Ballentine subdivision, complete with community pool and recreation! This well-designed split floor plan offers 3 bedrooms and 2 full baths, providing comfort and privacy. The eat in kitchen is spacious and features stainless appliances, providing plenty of room for casual dinners, while the separate dining room offers the perfect space for holidays or entertaining. Step outside to enjoy a fenced backyard, ideal for pets, gardening and relaxing evenings. Conveniently located just minutes from downtown Fuquay-Varina, you'll enjoy easy access to restaurants and shopping! Hurry today to take a look at this home that provides a desirable neighborhood, functional layout and unbeatable location! All new windows 2026! New HVAC 2022! Washer, Dryer and Refrigerator convey!
For sale
Price cut: $11K (9/14)
$389,000
2129 Maizefield Ln, Fuquay Varina, NC 27526
3beds
1,643sqft
Single Family Residence
Built in 2005
7,405 Square Feet Lot
$383,200 Zestimate®
$237/sqft
$73/mo HOA
What's special
Community poolFenced backyardWell-designed split floor planAll new windowsStainless appliancesNew hvacFunctional layout
- 71 days
- 444
- 23
Zillow last checked:
Listing updated:
Listed by:
Don Gomez 919-972-8448,
C-A-RE Realty
Source: Doorify MLS,MLS#: 10185233
Facts & features
Interior
Bedrooms & bathrooms
- Bedrooms: 3
- Bathrooms: 2
- Full bathrooms: 2
- Main level bedrooms: 3
Primary bedroom
- Level: Main
- Area: 231.42 Square Feet
- Dimensions: 13.3 x 17.4
Bedroom 2
- Level: Main
- Area: 153.6 Square Feet
- Dimensions: 12.8 x 12.0
Bedroom 3
- Level: Main
- Area: 100.94 Square Feet
- Dimensions: 10.3 x 9.8
Breakfast room
- Level: Main
- Area: 71.1 Square Feet
- Dimensions: 9.0 x 7.9
Dining room
- Level: Main
- Area: 104.86 Square Feet
- Dimensions: 10.7 x 9.8
Kitchen
- Level: Main
- Area: 105.3 Square Feet
- Dimensions: 9.0 x 11.7
Heating
- Natural Gas
Cooling
- Central Air
Appliances
- Included: Dryer, Dishwasher, Electric Range, Gas Water Heater, Refrigerator, Washer
- Laundry: Main Level
Features
- Eat-in Kitchen, Kitchen Island, Pantry, Primary Downstairs, Smooth Ceilings
- Flooring: Carpet, Hardwood, Luxury Vinyl
- Fireplace features: Gas
Interior area
- Total structure area: 1,643
- Total interior livable area: 1,643 sqft
- Finished area above ground: 1,643
- Finished area below ground: 0
Video & virtual tour
Property
Parking
- Total spaces: 2
- Parking features: Garage
- Garage spaces: 2
Features
- Levels: One
- Stories: 1
- Exterior features: Fenced Yard
- Fencing: Back Yard
Lot
- Size: 7,405 Square Feet
Details
- Parcel number: 066702886404000 0328857
- Zoning: RLD
- Special conditions: Standard
Construction
Type & style
- Home type: SingleFamily
- Architectural style: Ranch
- Property subtype: Single Family Residence
Materials
- Stone, Vinyl Siding
- Foundation: Slab
- Roof: Shingle
Condition
- New construction: No
- Year built: 2005
Utilities & green energy
- Sewer: Public Sewer
- Water: Public
Community & HOA
Community
- Subdivision: Ballentine
HOA
- Has HOA: Yes
- Amenities included: Clubhouse, Pool
- Services included: None
- HOA fee: $73 monthly
- HOA name: Cedar Management
- HOA phone: 877-252-3327
Location
- Region: Fuquay Varina
Financial & listing details
- Price per square foot: $237/sqft
- Tax assessed value: $363,041
- Annual tax amount: $3,342
- Date on market: 8/8/2026
- Listing agreement: Exclusive Right To Sell
- Listing terms: Cash,Conventional,FHA,VA Loan
Estimated market value
$383,200
$364,000 - $402,000
$2,122/mo
Price history
| Date | Event | Price |
|---|---|---|
| 9/14/2026 | Price change | $389,000-2.8%$237/sqft |
Source:  Doorify MLS #10185233 Report a problem Doorify MLS #10185233 Report a problem | ||
| 8/8/2026 | Listed for sale | $400,000+73.9%$243/sqft |
Source: Doorify MLS #10185233 Report a problem | ||
| 6/9/2020 | Sold | $230,000-8%$140/sqft |
Source: Doorify MLS #2314983 Report a problem | ||
| 5/23/2020 | Pending sale | $249,900$152/sqft |
Source: eXp Realty LLC #2314983 Report a problem | ||
| 4/23/2020 | Listed for sale | $249,900+56.7%$152/sqft |
Source: eXp Realty LLC #2314983 Report a problem | ||
| 12/29/2005 | Sold | $159,500$97/sqft |
Source: Public Record Report a problem | ||
Public tax history
| Year | Property taxes | Tax assessment |
|---|---|---|
| 2025 | $3,197 +0.4% | $363,041 |
| 2024 | $3,184 +21% | $363,041 +54.6% |
| 2023 | $2,631 +6.4% | $234,760 |
| 2022 | $2,472 +4.9% | $234,760 |
| 2021 | $2,356 | $234,760 |
| 2020 | $2,356 +3.1% | $234,760 +19.5% |
| 2019 | $2,286 | $196,477 |
| 2018 | $2,286 +10% | $196,477 |
| 2017 | $2,078 +1.4% | $196,477 |
| 2016 | $2,050 +7.1% | $196,477 +3.7% |
| 2015 | $1,914 | $189,445 |
| 2014 | -- | $189,445 |
| 2013 | -- | $189,445 |
| 2012 | -- | $189,445 |
| 2011 | -- | $189,445 |
| 2010 | -- | $189,445 |
| 2009 | -- | $189,445 |
| 2008 | -- | -- |
| 2007 | -- | -- |
Find assessor info on the county website
Monthly payment
Est. payment
Payment breakdown
Explore the cost of this home by adjusting the details. Changes won't be saved.Climate risks
Neighborhood: 27526
Nearby schools
Schools provided by the listing agent
- Elementary: Wake - Ballentine Elementary
- Middle: Wake - Herbert Akins Road Middle
- High: Wake - Willow Spring High School
Source: Doorify MLS. This data may not be complete. We recommend contacting the local school district to confirm school assignments for this home.
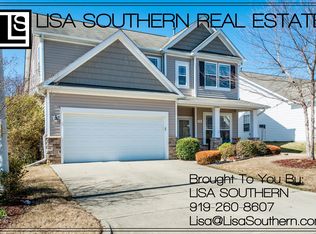
- $419,5004 bd3 ba2.1k sqft2125 Maizefield Ln, Fuquay Varina, NC 27526Off Market
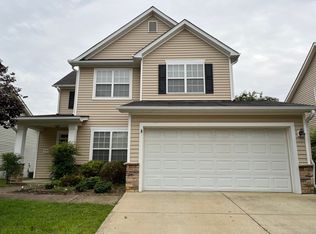
- $436,500-- bd2 ba2.1k sqft2133 Maizefield Ln, Fuquay Varina, NC 27526Off Market
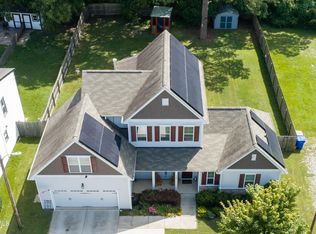
- $355,9003 bd3 ba1.6k sqft2121 Maizefield Ln, Fuquay Varina, NC 27526Off Market
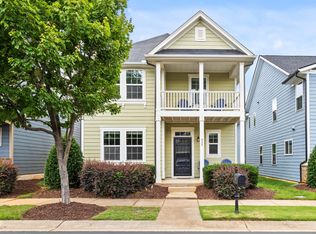
- $399,600-- bd2 ba1.9k sqft2137 Maizefield Ln, Fuquay Varina, NC 27526Off Market
Similar homes
- $400,0004 bd3 ba2k sqft220 Bridge St, Fuquay Varina, NC 27526For Sale
 MLS ID #10186331, David Allan Ellsworth. Doorify MLS
 - $395,0003 bd3 ba2.2k sqft537 Duchart Ln, Fuquay Varina, NC 27526For Sale
 MLS ID #10172568, Craig Tribus. Doorify MLS
 - $375,0003 bd2 ba1.5k sqft34 Overby Ct, Fuquay Varina, NC 27526For Sale
 MLS ID #10197402, Nicki Gardner. Doorify MLS
 - $380,0003 bd3 ba2.4k sqft1033 Leatherstone Ln, Fuquay Varina, NC 27526For Sale
 MLS ID #10176547, Darren Dontay Brothers. Doorify MLS
 - $350,0003 bd3 ba1.6k sqft423 Kinsman Ct, Fuquay Varina, NC 27526For SaleMLS ID #10181460, Ahmed Mustafa. Doorify MLS
- $458,0005 bd3 ba2.3k sqft716 Harvest Point Dr, Fuquay Varina, NC 27526For SaleMLS ID #10193932, Shari Austin. Doorify MLS
- $365,0003 bd2 ba1.9k sqft57 Planters Glen Dr, Angier, NC 27501For SaleMLS ID #10198919, Brittney Lee. Doorify MLS
- $425,0003 bd4 ba2.3k sqft310 Mineral Spring Ln, Fuquay Varina, NC 27526For SaleMLS ID #10185476, Bill Stamey. Doorify MLS
- $324,9003 bd2 ba1.3k sqft280 Kinsman Ct, Fuquay Varina, NC 27526For SaleMLS ID #10184510, Claudio Acevedo. Doorify MLS
- $380,0003 bd2 ba1.3k sqft412 Holly Thorn Trce, Holly Springs, NC 27540For SaleMLS ID #10192387, Cristina Havens. Doorify MLS
- $335,0003 bd2 ba1.3k sqft6201 Lilly Stream Ct, Willow Spring, NC 27592For SaleMLS ID #10188861, Chris Lawhorn. Doorify MLS
- $315,0003 bd2 ba1.2k sqft732 Wagstaff Rd, Fuquay Varina, NC 27526For SaleMLS ID #10170437, Samuel Spangler Duncan. Doorify MLS
- $459,9003 bd3 ba2.3k sqft4640 Okeechobee Ct, Fuquay Varina, NC 27526For SaleMLS ID #10171663, Brenda Dubbelman. Doorify MLS
- $395,0003 bd3 ba1.9k sqft105 Huckleberry Ct, Willow Spring, NC 27592For SaleMLS ID #10195357, Lizbeth Vicente Moreno. Doorify MLS
- $299,9993 bd2 ba1.3k sqft137 Old Head Way, Fuquay Varina, NC 27526For SaleMLS ID #10184371, Gerardo Silvestri. Doorify MLS
- $419,9003 bd3 ba1.7k sqft341 Stone Hedge Ct, Holly Springs, NC 27540For SaleMLS ID #10190623, Mary Kromenhoek. Doorify MLS
- $389,9003 bd2 ba1.9k sqft64 Marie Ct, Willow Spring, NC 27592For SaleMLS ID #10164148, Tammi Juliano. Doorify MLS
