Located in the heart of Fuquay-Varina, 220 Bridge Street offers convenient access to both downtown districts and their restaurants, coffee shops, breweries, shopping centers and local businesses. One district is within walking distance, the other is just a few minutes away. This well-maintained home features a desirable first-floor primary suite, spacious living areas and a floor plan designed for both everyday living and entertaining. The refrigerator, washer, dryer and storage shed all convey, making this home truly turn-key! One of the home's standout features is the fully paid-off solar panel system, an incredible value for the next owner, with the current owner's average electric bill approximately $16 per month. The backyard is fully fenced-in and includes a firepit that's perfect for relaxing or spending time with friends and family. Outdoor recreation is also close by, including the Fuquay-Varina Dog Park, an 8-acre off-leash park within walking distance of the home. Nearby South Park offers 25 acres of recreational amenities, including playgrounds and a 6,000-square-foot splash pad. Carroll Howard Johnson Environmental Park features wooded surroundings, nature areas, bridges and more than two miles of trails. With convenient access to downtown Fuquay-Varina, nearby parks and recreation, a first-floor primary suite, fenced backyard and the added value of paid-off solar panels, 220 Bridge Street offers a lot to appreciate both inside and out.
For sale
Price cut: $10K (9/19)
$400,000
220 Bridge St, Fuquay Varina, NC 27526
4beds
2,022sqft
Single Family Residence
Built in 2019
10,454 Square Feet Lot
$396,400 Zestimate®
$198/sqft
$-- HOA
What's special
Desirable first-floor primary suiteWell-maintained home
- 58 days
- 1,874
- 210
Zillow last checked:
Listing updated:
Listed by:
David Allan Ellsworth 860-724-6748,
Redfin Corporation
Source: Doorify MLS,MLS#: 10186331
Facts & features
Interior
Bedrooms & bathrooms
- Bedrooms: 4
- Bathrooms: 3
- Full bathrooms: 2
- 1/2 bathrooms: 1
- Main level bedrooms: 1
Primary bedroom
- Level: Main
Heating
- Forced Air, None
Cooling
- Central Air
Appliances
- Included: Dishwasher, Gas Range, Microwave, Stainless Steel Appliance(s)
- Laundry: Laundry Room, Main Level
Features
- Ceiling Fan(s), Double Vanity, Kitchen Island, Open Floorplan, Pantry, Primary Downstairs, Walk-In Closet(s), Walk-In Shower, Water Closet
- Flooring: Carpet, Hardwood
Interior area
- Total structure area: 2,022
- Total interior livable area: 2,022 sqft
- Finished area above ground: 2,022
- Finished area below ground: 0
Property
Parking
- Total spaces: 7
- Parking features: Attached, Driveway, Garage Faces Front
- Garage spaces: 2
- Uncovered spaces: 5
Features
- Levels: One and One Half
- Stories: 2
- Patio & porch: Covered, Front Porch, Patio
- Exterior features: Fire Pit
- Fencing: Back Yard,Fenced
Lot
- Size: 10,454 Square Feet
Details
- Parcel number: 065607790103000 0000499
- Zoning: TCR
- Special conditions: Standard
Construction
Type & style
- Home type: SingleFamily
- Architectural style: Transitional
- Property subtype: Single Family Residence
Materials
- Vinyl Siding
- Foundation: Permanent
- Roof: Shingle
Condition
- New construction: No
- Year built: 2019
Utilities & green energy
- Sewer: Public Sewer
- Water: Public
Community & HOA
Community
- Subdivision: Lincoln Heights
HOA
- Has HOA: No
Location
- Region: Fuquay Varina
Financial & listing details
- Price per square foot: $198/sqft
- Tax assessed value: $391,340
- Annual tax amount: $3,444
- Date on market: 8/14/2026
- Listing agreement: Exclusive Right To Sell
- Listing terms: Cash,Conventional,FHA,VA Loan
Estimated market value
$396,400
$377,000 - $416,000
$2,140/mo
Price history
| Date | Event | Price |
|---|---|---|
| 9/19/2026 | Price change | $400,000-2.4%$198/sqft |
Source:  Doorify MLS #10186331 Report a problem Doorify MLS #10186331 Report a problem | ||
| 8/24/2026 | Price change | $410,000-2.4%$203/sqft |
Source: Doorify MLS #10186331 Report a problem | ||
| 8/14/2026 | Listed for sale | $420,000+9.1%$208/sqft |
Source: Doorify MLS #10186331 Report a problem | ||
| 4/28/2023 | Sold | $385,000-3.8%$190/sqft |
Source: Doorify MLS #2494082 Report a problem | ||
| 3/16/2023 | Pending sale | $400,000$198/sqft |
Source: Doorify MLS #2494082 Report a problem | ||
| 2/26/2023 | Price change | $400,000-5.9%$198/sqft |
Source: Doorify MLS #2494082 Report a problem | ||
| 2/9/2023 | Listed for sale | $425,000+61.3%$210/sqft |
Source: Doorify MLS #2494082 Report a problem | ||
| 2/20/2020 | Sold | $263,500+1324.3%$130/sqft |
Source: Doorify MLS #2280516 Report a problem | ||
| 5/4/2018 | Sold | $18,500$9/sqft |
Source: Public Record Report a problem | ||
Public tax history
| Year | Property taxes | Tax assessment |
|---|---|---|
| 2025 | $3,445 +0.4% | $391,340 |
| 2024 | $3,431 +20.4% | $391,340 +53.8% |
| 2023 | $2,850 +6.4% | $254,459 |
| 2022 | $2,678 +4.9% | $254,459 |
| 2021 | $2,552 | $254,459 |
| 2020 | $2,552 | $254,459 +2020.5% |
| 2019 | -- | $12,000 |
Find assessor info on the county website
Monthly payment
Est. payment
Payment breakdown
Explore the cost of this home by adjusting the details. Changes won't be saved.Climate risks
Neighborhood: 27526
Nearby schools
Schools provided by the listing agent
- Elementary: Wake - Lincoln Heights Elementary
- Middle: Wake - Fuquay Varina Middle
- High: Wake - Fuquay Varina High
Source: Doorify MLS. This data may not be complete. We recommend contacting the local school district to confirm school assignments for this home.


Similar homes
- $465,0004 bd3 ba2.7k sqft2609 Tummel Ln, Fuquay Varina, NC 27526For Sale
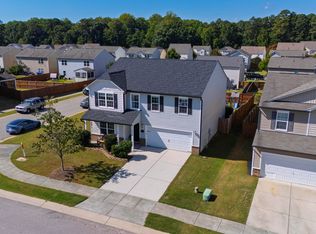
 MLS ID #10196884, Anthony Greco. Doorify MLS
 - $380,0003 bd3 ba2.4k sqft1033 Leatherstone Ln, Fuquay Varina, NC 27526For Sale
 MLS ID #10176547, Darren Dontay Brothers. Doorify MLS
 - $395,0003 bd3 ba2.2k sqft537 Duchart Ln, Fuquay Varina, NC 27526For Sale
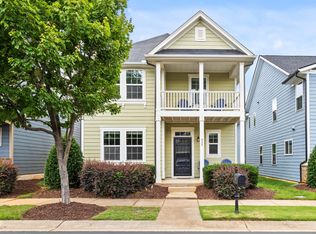 MLS ID #10172568, Craig Tribus. Doorify MLS
 - $464,9005 bd3 ba2.3k sqft716 Harvest Point Dr, Fuquay Varina, NC 27526For Sale
 MLS ID #10193932, Shari Austin. Doorify MLS
 - $389,0003 bd2 ba1.6k sqft2129 Maizefield Ln, Fuquay Varina, NC 27526For SaleMLS ID #10185233, Don Gomez. Doorify MLS
- $445,0004 bd3 ba2.9k sqft188 Long Meadow Ln, Fuquay Varina, NC 27526For SaleMLS ID #10167812, Dilshadahemad Khan. Doorify MLS
- $475,0004 bd4 ba2.9k sqft121 Highland Forest Dr, Fuquay Varina, NC 27526For SaleMLS ID #10178562, Christie Yarbrough. Doorify MLS
- $388,0003 bd3 ba2.2k sqft127 Paige Stone Way, Angier, NC 27501For SaleMLS ID #10191918, Tracy Benton. Doorify MLS
- $399,0003 bd3 ba1.8k sqft55 C P Stewart Rd, Lillington, NC 27546For SaleMLS ID #10196619, Brandie Dodd. Doorify MLS
- $439,0004 bd3 ba2.5k sqft722 Andrade Dr, Fuquay Varina, NC 27526For SaleMLS ID #10192174, Lauren Fours. Doorify MLS
- $459,9003 bd3 ba2.3k sqft4640 Okeechobee Ct, Fuquay Varina, NC 27526For SaleMLS ID #10171663, Brenda Dubbelman. Doorify MLS
- $299,9993 bd2 ba1.3k sqft137 Old Head Way, Fuquay Varina, NC 27526For SaleMLS ID #10184371, Gerardo Silvestri. Doorify MLS
- $409,9003 bd3 ba1.7k sqft305 Palmdale Ct, Holly Springs, NC 27540For SaleMLS ID #10185765, Adam Noe. Doorify MLS
- $425,0003 bd3 ba2k sqft209 Arctic Ridge Way, Holly Springs, NC 27540For SaleMLS ID #10191416, Sherry Lockhart. Doorify MLS
- $440,0003 bd3 ba2.5k sqft735 Andrade Dr, Fuquay Varina, NC 27526For SaleMLS ID #10190822, Shawn Carter. Doorify MLS
- $429,9004 bd3 ba2.5k sqft121 Barnwell Loop, Angier, NC 27501For SaleMLS ID #10172892, Rosa Munoz. Doorify MLS
- $450,0004 bd3 ba1.5k sqft904 Starkland Way, Holly Springs, NC 27540For SaleMLS ID #10191633, Travis Groome. Doorify MLS
- $365,0003 bd2 ba1.9k sqft57 Planters Glen Dr, Angier, NC 27501For SaleMLS ID #10186633, Brittney Lee. Doorify MLS
- $399,9004 bd3 ba2.4k sqft118 W Sand Luggs Ct, Angier, NC 27501For SaleMLS ID #10177548, Kathleen Carlton. Doorify MLS
