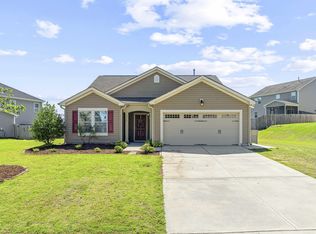
Pup does not convey but the high-end chairlift does! Great for people or puppies who need a little help with the stairs. PRICE has been REDUCED on your like-new, move-in-ready dream home in Fuquay-Varina's highly desirable Rutherford neighborhood! Built in 2021, this stunning two-story home offers a bright, open floor plan boasting 3 bedrooms, a dedicated home office, and a massive 25.5' x 13.8' bonus room. The gorgeous island kitchen features granite countertops and stainless steel appliances(refrigerator conveys!). Enjoy premium upgrades including LVP flooring across the first floor, a corner gas-log fireplace, a convenient mudroom with a drop zone, and an attached two-car garage. Step outside to relax on the beautiful screened-in porch overlooking a fully-fenced backyard. A standout accessibility feature includes a premium, $6,000 upgraded 400-lb chairlift. Enjoy an unbeatable location--just minutes to I-540, Hwy 401, Downtown Raleigh, the brand-new Target shopping center, Hilltop Needmore Town Park CommunityCenter and Costco. Spacious, modern living awaits!
For sale
Price cut: $5.1K (8/24)
$459,900
4640 Okeechobee Ct, Fuquay Varina, NC 27526
3beds
2,356sqft
Single Family Residence
Built in 2021
8,276 Square Feet Lot
$454,200 Zestimate®
$195/sqft
$110/mo HOA
What's special
Dedicated home officeGorgeous island kitchenBright open floor planFully-fenced backyardGranite countertopsAttached two-car garageBeautiful screened-in porch
- 96 days
- 590
- 29
Likely to sell faster than
Zillow last checked:
Listing updated:
Listed by:
Brenda Dubbelman 919-274-5688,
Coldwell Banker Advantage,
Luke Aaron Dubbelman 919-802-6708,
Coldwell Banker Advantage
Source: Doorify MLS,MLS#: 10171663
Facts & features
Interior
Bedrooms & bathrooms
- Bedrooms: 3
- Bathrooms: 3
- Full bathrooms: 2
- 1/2 bathrooms: 1
Primary bedroom
- Level: Second
- Area: 310.4 Square Feet
- Dimensions: 19.4 x 16.0
Bedroom 2
- Level: Second
- Area: 147.29 Square Feet
- Dimensions: 10.3 x 14.3
Bedroom 3
- Level: Second
- Area: 112.11 Square Feet
- Dimensions: 11.1 x 10.1
Dining room
- Level: Main
- Area: 161.16 Square Feet
- Dimensions: 15.8 x 10.2
Kitchen
- Level: Main
- Area: 151.68 Square Feet
- Dimensions: 15.8 x 9.6
Living room
- Level: Main
- Area: 288.36 Square Feet
- Dimensions: 17.8 x 16.2
Loft
- Level: Second
- Area: 383.24 Square Feet
- Dimensions: 14.3 x 26.8
Office
- Level: Main
- Area: 128.82 Square Feet
- Dimensions: 11.4 x 11.3
Heating
- Central, Natural Gas
Cooling
- Central Air, Ceiling Fan(s)
Appliances
- Included: Dishwasher, Free-Standing Gas Range, Free-Standing Range, Gas Range, Ice Maker, Microwave, Range, Refrigerator, Stainless Steel Appliance(s), Washer/Dryer
- Laundry: Laundry Room, Upper Level
Features
- Ceiling Fan(s), Chandelier, Double Vanity, Kitchen Island, Open Floorplan, Recessed Lighting, Walk-In Closet(s)
- Flooring: Carpet, Tile, Wood
- Windows: Double Pane Windows
- Number of fireplaces: 1
- Fireplace features: Gas, Living Room
- Common walls with other units/homes: No Common Walls
Interior area
- Total structure area: 2,356
- Total interior livable area: 2,356 sqft
- Finished area above ground: 2,356
- Finished area below ground: 0
Property
Parking
- Total spaces: 2
- Parking features: Attached, Driveway, Garage
- Garage spaces: 2
- Has uncovered spaces: Yes
Accessibility
- Accessibility features: Stair Lift
Features
- Levels: Two
- Stories: 2
- Patio & porch: Covered, Enclosed, Front Porch, Patio, Porch, Screened
- Exterior features: Private Yard, Rain Gutters
- Fencing: Back Yard,Fenced
Lot
- Size: 8,276 Square Feet
- Features: Back Yard
Details
- Parcel number: 0688297920
- Zoning: RHD-C
- Special conditions: Standard
Construction
Type & style
- Home type: SingleFamily
- Architectural style: Traditional
- Property subtype: Single Family Residence
Materials
- Board & Batten Siding, Vertical Siding
- Foundation: Slab
- Roof: Shingle
Condition
- New construction: No
- Year built: 2021
Details
- Builder model: Aspire
- Builder name: Pulte Homes
Utilities & green energy
- Sewer: Public Sewer
- Water: Public
Community & HOA
Community
- Features: Park, Playground, Suburban, Street Lights, Sidewalks
- Security: Smoke Detector(s)
- Subdivision: Rutherford
HOA
- Has HOA: Yes
- Amenities included: Cable TV, Dog Park, Other, Park, Playground
- Services included: Cable TV, Internet, Maintenance Grounds
- HOA fee: $659 semi-annually
- HOA name: Charleston Management Company
- HOA phone: 919-847-3003
Location
- Region: Fuquay Varina
Financial & listing details
- Price per square foot: $195/sqft
- Tax assessed value: $474,430
- Annual tax amount: $4,171
- Date on market: 6/4/2026
- Listing agreement: Exclusive Right To Sell
- Listing terms: Cash,Conventional,FHA,VA Loan
Estimated market value
$454,200
$431,000 - $477,000
$2,301/mo
Price history
| Date | Event | Price |
|---|---|---|
| 8/24/2026 | Price change | $459,900-1.1%$195/sqft |
Source:  Doorify MLS #10171663 Report a problem Doorify MLS #10171663 Report a problem | ||
| 7/10/2026 | Price change | $465,000-2.9%$197/sqft |
Source: Doorify MLS #10171663 Report a problem | ||
| 6/4/2026 | Listed for sale | $479,000+19%$203/sqft |
Source: Doorify MLS #10171663 Report a problem | ||
| 12/28/2021 | Sold | $402,500$171/sqft |
Source: Public Record Report a problem | ||
Public tax history
| Year | Property taxes | Tax assessment |
|---|---|---|
| 2025 | $4,172 +0.4% | $474,430 |
| 2024 | $4,155 +26.4% | $474,430 +61.5% |
| 2023 | $3,286 +27.4% | $293,749 |
| 2022 | $2,580 | $293,749 +389.6% |
| 2021 | -- | $60,000 |
Find assessor info on the county website
Monthly payment
Est. payment
Payment breakdown
Explore the cost of this home by adjusting the details. Changes won't be saved.Climate risks
Neighborhood: 27526
Nearby schools
Schools provided by the listing agent
- Elementary: Wake County Schools
- Middle: Wake - West Lake Middle
- High: Wake - Middle Creek High
Source: Doorify MLS. This data may not be complete. We recommend contacting the local school district to confirm school assignments for this home.
Similar homes
- $574,9903 bd3 ba2.9k sqft4910 Moosehead Way, Fuquay Varina, NC 27526For Sale

 MLS ID #10174477, Aljerald Dantwan Butcher. Doorify MLS
 - $567,0005 bd3 ba2.7k sqft3917 Table Rock Dr, Fuquay Varina, NC 27526For Sale
 MLS ID #10177517, Sudheer Athota. Doorify MLS
 - $439,9004 bd3 ba2.4k sqft256 Summer Ranch Dr, Fuquay Varina, NC 27526For Sale
 MLS ID #10172987, Robert William Buesser. Doorify MLS
 - $469,9005 bd3 ba2.3k sqft716 Harvest Point Dr, Fuquay Varina, NC 27526For Sale
 MLS ID #10171800, Shari Austin. Doorify MLS
 - $474,900-- bd2 ba2.4k sqft1306 Andover Wood Rd, Fuquay Varina, NC 27526For SaleMLS ID #10190699, Wayne Bragg. Doorify MLS
- $425,0005 bd3 ba2.7k sqft2252 Fairway Green Dr, Fuquay Varina, NC 27526For SaleMLS ID #10187299, Jim Allen. Doorify MLS
- $415,0003 bd2 ba1.9k sqft2236 Fairway Green Dr, Fuquay Varina, NC 27526For SaleMLS ID #10188173, Geoff Gross. Doorify MLS
- $535,0003 bd3 ba2.9k sqft2646 Nassau Trce, Fuquay Varina, NC 27526For SaleMLS ID #10188968, Peter William Johnson. Doorify MLS
- $499,0004 bd3 ba2.8k sqft1333 Amos Park St, Fuquay Varina, NC 27526For SaleMLS ID #10188054, Vimal Chellaiyah. Doorify MLS
- $595,0004 bd3 ba2.6k sqft2812 Meadow Bluffs Way, Fuquay Varina, NC 27526For SaleMLS ID #10185298, Lisa Hayes. Doorify MLS
- $525,0004 bd3 ba2.3k sqft462 Lambert Ln, Fuquay Varina, NC 27526For SaleMLS ID #10184372, Paige Elizabeth Wilson. Doorify MLS
- $500,0004 bd4 ba2.9k sqft121 Highland Forest Dr, Fuquay Varina, NC 27526For SaleMLS ID #10178562, Christie Yarbrough. Doorify MLS
- $525,0004 bd3 ba3k sqft804 Buckner Ct, Fuquay Varina, NC 27526For SaleMLS ID #10179050, Katelin Marie Isberg. Doorify MLS
- $469,9004 bd3 ba2.6k sqft162 Karlov Rd, Garner, NC 27529For SaleMLS ID #10173244, Aimee Anderson. Doorify MLS
- $539,9004 bd3 ba2.6k sqft4324 Beckel Rd, Willow Spring, NC 27592For SaleMLS ID #10174813, Kelley Schultz. Doorify MLS
- $575,0005 bd3 ba2.8k sqft1000 Atlantis St, Fuquay Varina, NC 27526For SaleMLS ID #10188191, Lisa Hayes. Doorify MLS
- $625,0005 bd4 ba3.2k sqft4232 Cataldo Way, Fuquay Varina, NC 27526For SaleMLS ID #10186546, Lisl Howell. Doorify MLS
- $418,0003 bd3 ba2.5k sqft137 Dimmer Garden Ln, Garner, NC 27529For SaleMLS ID #10184590, Courtney LaMotte. Doorify MLS
- $448,0003 bd3 ba2.5k sqft129 Star Valley Dr, Angier, NC 27501For SaleMLS ID #10163097, Matia Schoeppler. Doorify MLS
