Ranch Living Reimagined with Space, Style & A Private Upstairs Retreat! Welcome home to a beautifully refreshed ranch where thoughtful design meets everyday functionality! Nestled on a generous .37-acre lot in a desirable pool community, this stunning 5-bedroom, 3-bath ranch + bonus offers the perfect blend of main-level living, flexible spaces, and modern comfort. From the moment you step inside, you'll love the inviting open-concept layout filled with natural light, fresh interior paint, and brand-new carpet. The heart of the home is the spacious kitchen featuring a large center island, abundant cabinetry, and plenty of counter space, perfect for morning coffee, family dinners, and entertaining friends. The kitchen flows effortlessly into the dining area and family room, where a cozy fireplace creates the ideal gathering spot. The private main-level primary suite is your personal retreat, featuring a spa-inspired ensuite bath complete with a soaking tub, separate walk-in shower, and a relaxing space to unwind at the end of the day. Three additional bedrooms on the main level provide plenty of room for family, guests, or a home office. Upstairs, discover a private retreat designed for flexibility with a fifth bedroom, full bath, and spacious bonus room, perfect for a media room, guest suite, playroom, home gym, or multigenerational living. Step outside and enjoy the lifestyle you've been dreaming about. The covered patio overlooks a spacious backyard ready for weekend gatherings, quiet mornings, and endless possibilities. Plus, the community pool offers the perfect place to cool off, connect with neighbors, and enjoy sunny days close to home. With its versatile floor plan, fresh updates, incredible living space, and a location you'll love, this home truly offers something for everyone. As a bonus, buyers may receive up to $2,500 in closing cost assistance when financing with preferred lender Barrett Financial - Noah Asbill (919-801-2721). Don't just find a house, discover the place where your best memories begin!
For sale
Price cut: $10K (7/19)
$479,900
716 Harvest Point Dr, Fuquay Varina, NC 27526
5beds
2,394sqft
:
Get pre-qualified$2,883/mo
Single Family Residence, Residential
Built in 2016
0.37 Acres Lot
$474,300 Zestimate®
$200/sqft
$61/mo HOA
What's special
Cozy fireplaceFresh updatesSeparate walk-in showerFresh interior paintCommunity poolSpa-inspired ensuite bathVersatile floor plan
- 64 days |
- 461 |
- 14 |
Zillow last checked:
Listing updated:
Listed by:
Shari Austin 919-819-7695,
Compass -- Cary
Source: Doorify MLS,MLS#: 10171800
Facts & features
Interior
Bedrooms & bathrooms
- Bedrooms: 5
- Bathrooms: 3
- Full bathrooms: 3
Heating
- Fireplace(s), Natural Gas, Zoned
Cooling
- Ceiling Fan(s), Central Air
Appliances
- Included: Dishwasher, Dryer, Electric Water Heater, Free-Standing Electric Range, Free-Standing Range, Ice Maker, Microwave, Range, Refrigerator, Washer/Dryer
- Laundry: Laundry Room, Main Level
Features
- Bathtub/Shower Combination, Ceiling Fan(s), Double Vanity, Eat-in Kitchen, Kitchen Island, Open Floorplan, Pantry, Master Downstairs, Recessed Lighting, Separate Shower, Smooth Ceilings, Soaking Tub, Walk-In Closet(s), Walk-In Shower, Water Closet
- Flooring: Carpet, Simulated Wood, Vinyl
- Windows: Blinds, Double Pane Windows, Window Treatments
- Number of fireplaces: 1
- Fireplace features: Family Room
Interior area
- Total structure area: 2,394
- Total interior livable area: 2,394 sqft
- Finished area above ground: 2,394
- Finished area below ground: 0
Video & virtual tour
Property
Parking
- Total spaces: 4
- Parking features: Driveway, Garage
- Attached garage spaces: 2
Features
- Levels: One and One Half
- Stories: 1.5
- Patio & porch: Covered, Patio
- Exterior features: Private Yard, Rain Gutters
- Pool features: Community
- Has view: Yes
Lot
- Size: 0.37 Acres
- Features: Back Yard, Pie Shaped Lot
Details
- Parcel number: 066603419277000 0425614
- Zoning: RMD
- Special conditions: Standard
Construction
Type & style
- Home type: SingleFamily
- Architectural style: Ranch
- Property subtype: Single Family Residence, Residential
Materials
- Vinyl Siding
- Foundation: Slab
- Roof: Shingle
Condition
- New construction: No
- Year built: 2016
Utilities & green energy
- Sewer: Public Sewer
- Water: Public
- Utilities for property: Electricity Connected, Natural Gas Connected, Sewer Connected, Water Connected
Community & HOA
Community
- Features: Curbs, Pool, Sidewalks, Street Lights
- Subdivision: Amber Ridge
HOA
- Has HOA: Yes
- Amenities included: Maintenance Grounds, Pool
- Services included: Maintenance Grounds, Storm Water Maintenance
- HOA fee: $182 quarterly
Location
- Region: Fuquay Varina
Financial & listing details
- Price per square foot: $200/sqft
- Tax assessed value: $429,769
- Annual tax amount: $3,780
- Date on market: 6/4/2026
- Road surface type: Asphalt
Estimated market value
$474,300
$451,000 - $498,000
$2,496/mo
Price history
| Date | Event | Price |
|---|---|---|
| 7/19/2026 | Price change | $479,900-2%$200/sqft |
Source:  Doorify MLS #10171800 Report a problem Doorify MLS #10171800 Report a problem | ||
| 6/26/2026 | Price change | $489,900-1.1%$205/sqft |
Source: Doorify MLS #10171800 Report a problem | ||
| 6/4/2026 | Listed for sale | $495,500+103.1%$207/sqft |
Source: Doorify MLS #10171800 Report a problem | ||
| 6/21/2016 | Sold | $244,000$102/sqft |
Source: Public Record Report a problem | ||
Public tax history
| Year | Property taxes | Tax assessment |
|---|---|---|
| 2025 | $3,781 +0.4% | $429,769 |
| 2024 | $3,765 +37% | $429,769 +75.1% |
| 2023 | $2,749 +6.4% | $245,405 |
| 2022 | $2,583 +4.9% | $245,405 |
| 2021 | $2,462 | $245,405 |
| 2020 | $2,462 -0.1% | $245,405 +15.7% |
| 2019 | $2,465 | $212,042 |
| 2018 | $2,465 +10% | $212,042 +341.8% |
| 2017 | $2,241 +352% | $48,000 |
| 2016 | $496 | $48,000 -29.4% |
| 2015 | -- | $68,000 |
Find assessor info on the county website
Monthly payment
Est. payment
Payment breakdown
Explore the cost of this home by adjusting the details. Changes won't be saved.Climate risks
Neighborhood: 27526
Nearby schools
GreatSchools rating
- 7/10Fuquay-Varina ElementaryGrades: PK-5Distance: 2.9 mi
- 6/10Fuquay-Varina MiddleGrades: 6-8Distance: 1.1 mi
- 6/10Willow Spring HighGrades: 9-12Distance: 2.6 mi
Schools provided by the listing agent
- Elementary: Wake - Fuquay Varina Elementary
- Middle: Wake - Fuquay Varina Middle
- High: Wake - Willow Spring High School
Source: Doorify MLS. This data may not be complete. We recommend contacting the local school district to confirm school assignments for this home.
- $572,8006 bd3 ba3.3k sqft708 Harvest Point Dr, Fuquay Varina, NC 27526Off Market
- $534,6005 bd3 ba3.2k sqft1100 Arden Trace Ct, Fuquay Varina, NC 27526Off Market
- $505,0004 bd3 ba2.6k sqft1104 Arden Trace Ct, Fuquay Varina, NC 27526Sold
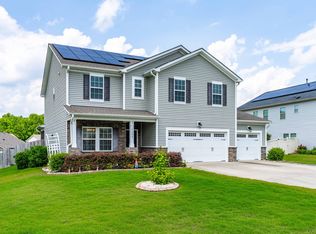
- $530,0005 bd4 ba3.6k sqft1108 Arden Trace Ct, Fuquay Varina, NC 27526Sold
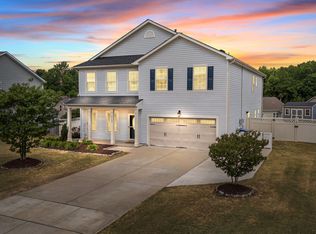
- $443,3004 bd3 ba2.1k sqft704 Harvest Point Dr, Fuquay Varina, NC 27526Off Market
- $422,6003 bd3 ba1.9k sqft717 Harvest Point Dr, Fuquay Varina, NC 27526Off Market
- $513,9005 bd3 ba2.6k sqft721 Harvest Point Dr, Fuquay Varina, NC 27526Off Market
- $447,0004 bd3 ba2.6k sqft713 Harvest Point Dr, Fuquay Varina, NC 27526For Sale
A local agent can set up tours, give advice and negotiate with sellers.
Similar homes
- $465,0003 bd2 ba2.3k sqft1212 Windrose Dr, Fuquay Varina, NC 27526For Sale
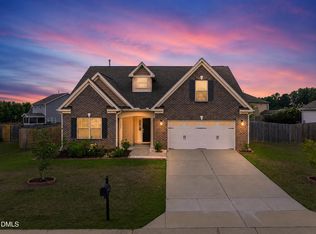
 MLS ID #10179007, Shari Austin. Doorify MLS
 - $480,0003 bd3 ba2.4k sqft808 Atlantis St, Fuquay Varina, NC 27526For Sale
 MLS ID #10172016, Bryant Lovette. Doorify MLS
 - $440,0005 bd4 ba2.6k sqft816 Atlantis St, Fuquay Varina, NC 27526For Sale
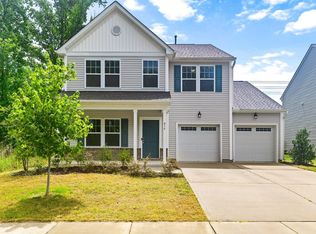 MLS ID #10176209, Phillip Houser. Doorify MLS
 - $499,9004 bd3 ba2.8k sqft1333 Amos Park St, Fuquay Varina, NC 27526For Sale
 MLS ID #10159728, Vimal Chellaiyah. Doorify MLS
 - $500,0004 bd4 ba2.9k sqft121 Highland Forest Dr, Fuquay Varina, NC 27526For SaleMLS ID #10178562, Christie Yarbrough. Doorify MLS
- $415,0004 bd3 ba2.6k sqft116 Montasel Ct, Fuquay Varina, NC 27526For SaleMLS ID #10171596, Blair Sauls Pelosi. Doorify MLS
- $440,0004 bd3 ba2.4k sqft1922 Hinswood Cir, Fuquay Varina, NC 27526For SaleMLS ID #10182187, Josie Marie Bledsoe. Doorify MLS
- $499,9003 bd2 ba2.3k sqft290 Rhoda Lilley Dr, Fuquay Varina, NC 27526For SaleMLS ID #10176155, Deborah Abdullah. Doorify MLS
- $465,0004 bd3 ba2.9k sqft188 Long Meadow Ln, Fuquay Varina, NC 27526For SaleMLS ID #10167812, Dilshadahemad Khan. Doorify MLS
- $410,0003 bd3 ba2.1k sqft1199 London Meadow Way, Fuquay Varina, NC 27526For SaleMLS ID #10172678, Vicki DiProfio. Doorify MLS
- $440,7252 bd2 ba1.4k sqftCompass, Fuquay Varina, NC 27526For SaleMLS ID #10177046, Allen Hueter. Doorify MLS
- $465,0003 bd3 ba2.3k sqft4640 Okeechobee Ct, Fuquay Varina, NC 27526For SaleMLS ID #10171663, Brenda Dubbelman. Doorify MLS
- $535,0005 bd3 ba2.9k sqft2028 Fox Chapel Pl, Fuquay Varina, NC 27526For SaleMLS ID #10173377, Sandeep Proddaturi. Doorify MLS
- $395,0003 bd3 ba2.2k sqft537 Duchart Ln, Fuquay Varina, NC 27526For SaleMLS ID #10172568, Craig Tribus. Doorify MLS
- $385,0003 bd2 ba1.7k sqft1300 London Meadow Way, Fuquay Varina, NC 27526For SaleMLS ID #10172689, Wendy Lyman. Doorify MLS
- $589,0006 bd4 ba2.9k sqft409 Glenwyck Ct, Fuquay Varina, NC 27526For SaleMLS ID #10183527, Brenda Goff. Doorify MLS
- $309,9003 bd2 ba1.3k sqft137 Old Head Way, Fuquay Varina, NC 27526For SaleMLS ID #10184371, Gerardo Silvestri. Doorify MLS
- $449,0003 bd3 ba2.4k sqft197 E Dentaires Way, Willow Spring, NC 27592For SaleMLS ID #10184336, Sharon Thomas. Doorify MLS
- $488,0002 bd2 ba1.4k sqft2321 Flycatcher Ln, Fuquay Varina, NC 27526For SaleMLS ID #10176764, Justin Talbert. Doorify MLS
- $567,0005 bd3 ba2.7k sqft3917 Table Rock Dr, Fuquay Varina, NC 27526For SaleMLS ID #10177517, Sudheer Athota. Doorify MLS
