Welcome to this beautifully designed five bedroom, three bath Hampton plan located in the Hidden Valley community of Fuquay Varina. Thoughtfully crafted with Pulte's Prestige Package selections, this home blends modern style with everyday functionality. Inside, the open concept main floor features a bright kitchen with Quartz countertops, White cabinetry, a single bowl stainless sink, and a gas range, dishwasher, and microwave. The kitchen flows seamlessly into the Everyday Eating area, the spacious Great Room, and the main level sunroom—an ideal extension of your living space for relaxing, dining, or enjoying natural light year round. The first floor also includes a flex room (optional study), a full guest bedroom with adjacent bath, and EVP flooring in key living areas for durability and style. Upstairs, the home offers a generous loft, three secondary bedrooms, and a serene Owner's Suite with a large walk in closet and an upgraded bath featuring Quartz vanities. Secondary baths include Quartz, Catch Ice Glossy tile, and brushed nickel fixtures throughout.
For sale
$540,000
2028 Fox Chapel Pl, Fuquay Varina, NC 27526
5beds
2,906sqft
:
Get pre-qualified$3,273/mo
Single Family Residence, Residential
Built in 2024
8,712 Square Feet Lot
$530,100 Zestimate®
$186/sqft
$57/mo HOA
What's special
Generous loftFlex roomSingle bowl stainless sinkOpen concept main floorSpacious great roomWhite cabinetryEveryday eating area
- 46 days |
- 437 |
- 6 |
Zillow last checked:
Listing updated:
Listed by:
Sandeep Proddaturi 408-425-5714,
Coast 2 Coast Real Estate Conn
Source: Doorify MLS,MLS#: 10173377
Facts & features
Interior
Bedrooms & bathrooms
- Bedrooms: 5
- Bathrooms: 3
- Full bathrooms: 3
Heating
- None
Cooling
- Central Air
Appliances
- Included: Dishwasher
Features
- Flooring: Carpet, Vinyl
Interior area
- Total structure area: 2,906
- Total interior livable area: 2,906 sqft
- Finished area above ground: 2,906
- Finished area below ground: 0
Property
Parking
- Total spaces: 2
- Parking features: Garage - Attached
- Attached garage spaces: 2
Features
- Levels: Two
- Stories: 2
- Pool features: Community
- Has view: Yes
Lot
- Size: 8,712 Square Feet
Details
- Parcel number: 0675.01250092.000
- Special conditions: Standard
Construction
Type & style
- Home type: SingleFamily
- Architectural style: Traditional
- Property subtype: Single Family Residence, Residential
Materials
- Vinyl Siding
- Foundation: Slab
- Roof: Shingle
Condition
- New construction: No
- Year built: 2024
Utilities & green energy
- Sewer: Public Sewer
- Water: Public
Community & HOA
Community
- Features: Clubhouse, Fitness Center, Pool
- Subdivision: Hidden Valley
HOA
- Has HOA: Yes
- Amenities included: Clubhouse, Pool
- Services included: None
- HOA fee: $170 quarterly
Location
- Region: Fuquay Varina
Financial & listing details
- Price per square foot: $186/sqft
- Tax assessed value: $498,078
- Annual tax amount: $4,378
- Date on market: 6/11/2026
Estimated market value
$530,100
$504,000 - $557,000
$2,590/mo
Price history
| Date | Event | Price |
|---|---|---|
| 6/11/2026 | Listed for sale | $540,000-1.1%$186/sqft |
Source:  Doorify MLS #10173377 Report a problem Doorify MLS #10173377 Report a problem | ||
| 5/17/2024 | Sold | $546,000$188/sqft |
Source: Public Record Report a problem | ||
Public tax history
| Year | Property taxes | Tax assessment |
|---|---|---|
| 2025 | $4,379 +491.1% | $498,078 +486% |
| 2024 | $741 | $85,000 |
Find assessor info on the county website
Monthly payment
Est. payment
Payment breakdown
Explore the cost of this home by adjusting the details. Changes won't be saved.Climate risks
Neighborhood: 27526
Nearby schools
GreatSchools rating
- 9/10Willow Springs ElementaryGrades: K-5Distance: 3.5 mi
- 8/10Herbert Akins Road MiddleGrades: 6-8Distance: 5.6 mi
- 6/10Willow Spring HighGrades: 9-12Distance: 2.1 mi
Schools provided by the listing agent
- Elementary: Wake - Willow Springs Elementary
- Middle: Wake - Herbert Akins Road Middle
- High: Wake - Willow Spring High School
Source: Doorify MLS. This data may not be complete. We recommend contacting the local school district to confirm school assignments for this home.
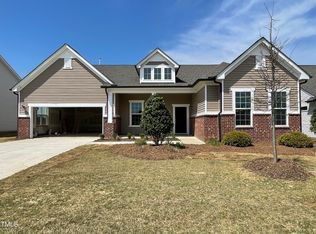
- $502,1653 bd3 ba2.8k sqft2024 Fox Chapel Pl, Fuquay Varina, NC 27526Sold
- $412,700-- bd3 ba2.3k sqft2143 Fox Chapel Pl, Fuquay Varina, NC 27526Off Market
- $410,6004 bd3 ba2.3k sqft2143 Fox Chapel Pl, Fuquay Varina, NC 27526Off Market
- $460,7005 bd3 ba2.6k sqft2123 Fox Chapel, Fuquay Varina, NC 27526Off Market
- $556,5004 bd3 ba3k sqft2020 Fox Chapel Pl, Fuquay Varina, NC 27526Off Market
- $536,5005 bd3 ba2.7k sqft2016 Fox Chapel Pl, Fuquay Varina, NC 27526Off Market
- $499,4005 bd3 ba2.9k sqft2027 Attend Xing, Fuquay Varina, NC 27526Off Market
- $507,600-- bd3 ba3k sqft2104 Fox Chapel Pl, Fuquay Varina, NC 27526Off Market
A local agent can set up tours, give advice and negotiate with sellers.
Similar homes
- $599,9955 bd3 ba3k sqft200 Bridle Brook Way, Fuquay Varina, NC 27526For Sale

 MLS ID #10182029, Erica Anderson. Doorify MLS
 - $539,0005 bd3 ba2.9k sqft4712 Winnipesaukee Ln, Fuquay Varina, NC 27526For Sale
 MLS ID #10174651, Evgenia Gavryuchkov. Doorify MLS
 - $500,0004 bd4 ba2.9k sqft121 Highland Forest Dr, Fuquay Varina, NC 27526For Sale
 MLS ID #10178562, Christie Yarbrough. Doorify MLS
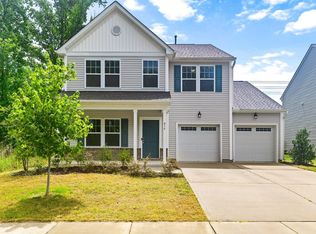
 - $440,0005 bd4 ba2.6k sqft816 Atlantis St, Fuquay Varina, NC 27526For Sale
 MLS ID #10176209, Phillip Houser. Doorify MLS
 - $499,9004 bd3 ba2.8k sqft1333 Amos Park St, Fuquay Varina, NC 27526For SaleMLS ID #10159728, Vimal Chellaiyah. Doorify MLS
- $567,0005 bd3 ba2.7k sqft3917 Table Rock Dr, Fuquay Varina, NC 27526For SaleMLS ID #10177517, Sudheer Athota. Doorify MLS
- $465,0003 bd2 ba2.3k sqft1212 Windrose Dr, Fuquay Varina, NC 27526For SaleMLS ID #10179007, Shari Austin. Doorify MLS
- $417,5004 bd3 ba2.6k sqft116 Montasel Ct, Fuquay Varina, NC 27526For SaleMLS ID #10171596, Blair Sauls Pelosi. Doorify MLS
- $465,0004 bd3 ba2.9k sqft188 Long Meadow Ln, Fuquay Varina, NC 27526For SaleMLS ID #10167812, Dilshadahemad Khan. Doorify MLS
- $439,9004 bd3 ba2.4k sqft256 Summer Ranch Dr, Fuquay Varina, NC 27526For SaleMLS ID #10172987, Robert William Buesser. Doorify MLS
- $545,0004 bd3 ba2.6k sqft4324 Beckel Rd, Willow Spring, NC 27592For SaleMLS ID #10174813, Kelley Schultz. Doorify MLS
- $459,9004 bd3 ba2.7k sqft3104 Lake Barkley Way, Fuquay Varina, NC 27526For SaleMLS ID #10167151, Taylor Anderson Brown. Doorify MLS
- $599,0005 bd4 ba3.9k sqft1408 Addison Lake St, Fuquay Varina, NC 27526For SaleMLS ID #10158912, Madhavi Vonteddu. Doorify MLS
- $424,9004 bd3 ba2.5k sqft109 Boone Lake Way, Fuquay Varina, NC 27526For SaleMLS ID #10173362, Tina Caul. Doorify MLS
- $650,0003 bd3 ba2.2k sqft1618 Plover Cir, Fuquay Varina, NC 27526For SaleMLS ID #10175196, Lynn Hellman. Doorify MLS
- $512,0003 bd2 ba2.1k sqft3735 Autumn Creek Dr, Fuquay Varina, NC 27526For SaleMLS ID #10153338, Bobby Taboada. Doorify MLS
- $665,0005 bd5 ba3.3k sqft4454 Benton Mill Dr, Fuquay Varina, NC 27526For SaleMLS ID #10176170, Diane DiGirolamo. Doorify MLS
- $628,0005 bd5 ba4k sqft447 Forestview Crest Way, Fuquay Varina, NC 27526For SaleMLS ID #10170818, Ana Victoria Echem. Doorify MLS
- $625,9004 bd3 ba2.6k sqft2020 Moonraker Drive, Fuquay Varina, NC 27526For Sale
 MLS ID #100578354, Jaclyn Smith, HomeTowne Realty. Hive MLS
 - $465,0003 bd3 ba2.3k sqft4640 Okeechobee Ct, Fuquay Varina, NC 27526For SaleMLS ID #10171663, Brenda Dubbelman. Doorify MLS
