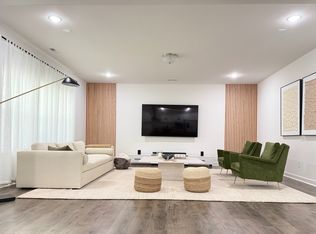
Beautifully maintained east-facing home filled with natural light, offering an open and spacious layout with generously sized living areas, an upgraded kitchen, and a large media/game room in a highly desirable Fuquay-Varina location. Thoughtfully designed for comfort and functionality, this home features walk-in closets throughout and an inviting, airy feel in every space. This home is also ideally positioned away from busy road exposure - offering a quieter and more private living experience. A guest bedroom on the main level with a full bath provides added flexibility for guests or multi-generational living. Step outside to a spacious backyard, perfect for relaxing, entertaining, or future customization. This home is truly move-in ready with all appliances included, and also features a full home water filtration system, adding everyday convenience and peace of mind. The garage is equipped with a convenient service door and a smart garage door opener with mobile app access for enhanced ease and security. It's a blank canvas - ready for you to add your personal touch and make it your own. Perfectly located just minutes from downtown Fuquay-Varina, shopping, dining, and top schools, this home combines modern living, convenience, and exceptional value in one complete package.
For sale
Price cut: $10K (4/17)
$599,000
1408 Addison Lake St, Fuquay Varina, NC 27526
5beds
3,999sqft
Single Family Residence, Residential
Built in 2023
6,969 Square Feet Lot
$590,600 Zestimate®
$150/sqft
$35/mo HOA
What's special
Upgraded kitchenWalk-in closets throughoutOpen and spacious layout
- 90 days |
- 202 |
- 16 |
Zillow last checked:
Listing updated:
Listed by:
Madhavi Vonteddu 919-986-0008,
Triangle ARK Realty INC
Source: Doorify MLS,MLS#: 10158912
Loading...
Facts & features
Interior
Bedrooms & bathrooms
- Bedrooms: 5
- Bathrooms: 4
- Full bathrooms: 4
Heating
- Central, Forced Air, Natural Gas
Cooling
- Central Air, Electric
Appliances
- Included: Built-In Electric Oven, Built-In Gas Range, Dishwasher, Disposal, ENERGY STAR Qualified Appliances, Exhaust Fan, Free-Standing Refrigerator, Gas Cooktop, Microwave, Range Hood, Refrigerator, Stainless Steel Appliance(s), Tankless Water Heater, Vented Exhaust Fan, Oven, Washer/Dryer, Water Purifier, Water Purifier Owned
- Laundry: Electric Dryer Hookup, Laundry Room, Upper Level, Washer Hookup
Features
- Bathtub/Shower Combination, Breakfast Bar, Ceiling Fan(s), Dining L, Double Vanity, Dual Closets, Eat-in Kitchen, Kitchen Island, Open Floorplan, Pantry, Quartz Counters, Recessed Lighting, Separate Shower, Smooth Ceilings, Walk-In Closet(s), Walk-In Shower
- Flooring: Vinyl
- Windows: Insulated Windows
- Has fireplace: No
- Common walls with other units/homes: No Common Walls
Interior area
- Total structure area: 3,999
- Total interior livable area: 3,999 sqft
- Finished area above ground: 3,999
- Finished area below ground: 0
Video & virtual tour
Property
Parking
- Total spaces: 2
- Parking features: Attached, Concrete, Driveway, Garage, Garage Door Opener, Garage Faces Front, On Street
- Attached garage spaces: 2
Features
- Levels: Two
- Stories: 2
- Patio & porch: Front Porch
- Exterior features: Private Yard
- Fencing: None
- Has view: Yes
Lot
- Size: 6,969 Square Feet
- Features: Back Yard, City Lot, Few Trees, Front Yard, Landscaped, Level, Rectangular Lot
Details
- Additional structures: None
- Parcel number: 066501390482000 0503437
- Zoning: RMD-C
- Special conditions: Standard
Construction
Type & style
- Home type: SingleFamily
- Architectural style: Modern, Traditional
- Property subtype: Single Family Residence, Residential
Materials
- Unknown
- Foundation: Slab
- Roof: Shingle
Condition
- New construction: No
- Year built: 2023
- Major remodel year: 2023
Details
- Builder name: True Homes
Utilities & green energy
- Sewer: Public Sewer
- Water: Public
- Utilities for property: Electricity Connected, Natural Gas Connected, Sewer Connected, Water Connected
Green energy
- Energy efficient items: Appliances
Community & HOA
Community
- Features: Sidewalks, Street Lights
- Subdivision: Arlington Meadows
HOA
- Has HOA: Yes
- Amenities included: Maintenance, Maintenance Grounds
- Services included: Maintenance Grounds
- HOA fee: $420 annually
Location
- Region: Fuquay Varina
Financial & listing details
- Price per square foot: $150/sqft
- Tax assessed value: $585,342
- Annual tax amount: $5,142
- Date on market: 4/10/2026
Estimated market value
$590,600
$561,000 - $620,000
$3,110/mo
Price history
| Date | Event | Price |
|---|---|---|
| 4/17/2026 | Price change | $599,000-1.6%$150/sqft |
Source: | ||
| 4/10/2026 | Listed for sale | $609,000+10.5%$152/sqft |
Source: | ||
| 9/8/2023 | Sold | $551,000+88.4%$138/sqft |
Source: Public Record Report a problem | ||
| 3/24/2023 | Sold | $292,500$73/sqft |
Source: Public Record Report a problem | ||
Public tax history
| Year | Property taxes | Tax assessment |
|---|---|---|
| 2025 | $5,142 +0.4% | $585,342 |
| 2024 | $5,121 | $585,342 |
Find assessor info on the county website
Monthly payment
Est. payment$--/mo
Payment breakdown
Explore the cost of this home by adjusting the details. Changes won't be saved.All calculations are estimates and provided by Zillow, Inc. for informational purposes only. Actual amounts may vary.
HOA fees may include property taxes on listings classified as Co-Ops. Contact the listing agent and/or owner for fee details.
Mortgage interest rates are dependent on a number of factors, including credit score, down payment, and repayment length. Interest rate data provided by Zillow Group Marketplace, Inc. as of 1/1/1970 from various mortgage lenders with which we have lead or other similar arrangements; the Estimated Payment is an average of those rates.
See how much you could borrow to make a competitive offer.
Climate risks
Neighborhood: 27526
Nearby schools
GreatSchools rating
- 8/10South Lakes ElementaryGrades: PK-5Distance: 2.8 mi
- 6/10Fuquay-Varina MiddleGrades: 6-8Distance: 0.8 mi
- 6/10Willow Spring HighGrades: 9-12Distance: 3 mi
Schools provided by the listing agent
- Elementary: Wake - South Lakes
- Middle: Wake - Fuquay Varina
- High: Wake - Willow Spring
Source: Doorify MLS. This data may not be complete. We recommend contacting the local school district to confirm school assignments for this home.
A local agent can set up tours, give advice and negotiate with sellers.
- North Carolina
- Wake County
- Fuquay Varina
- 27526
- 1408 Addison Lake St