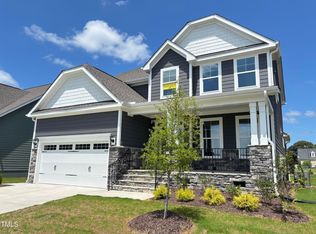
Welcome to this spacious ranch-style home with the added versatility of a second-floor retreat. The bright kitchen features abundant cabinetry, a walk-in pantry, and an open layout that flows seamlessly into the expansive family room, complete with a cozy corner gas fireplace. Enjoy additional living space in the newly finished three-season room, or relax outdoors on the deck overlooking the fenced backyard. The first-floor primary suite offers a luxurious walk-in shower. Two additional bedrooms and an updated hall bath with a new tile surround are also conveniently located on the main level. Upstairs, oak-tread stairs lead to an oversized loft, a private fourth bedroom, a full bath, and a large walk-in storage area, providing flexible space for guests, hobbies, or a home office.
For sale
Price cut: $35K (8/25)
$615,000
1520 Maelyn Way, Fuquay Varina, NC 27526
4beds
2,843sqft
Single Family Residence
Built in 2024
8,276 Square Feet Lot
$607,500 Zestimate®
$216/sqft
$43/mo HOA
What's special
Newly finished three-season roomOversized loftLuxurious walk-in showerBright kitchenLarge walk-in storage areaWalk-in pantryFirst-floor primary suite
- 102 days
- 191
- 22
Zillow last checked:
Listing updated:
Listed by:
Lisa Southern 919-260-8607,
Lisa Southern Real Estate,
Kendall Southern Miltz 919-272-1962,
Lisa Southern Real Estate
Source: Doorify MLS,MLS#: 10180588
Facts & features
Interior
Bedrooms & bathrooms
- Bedrooms: 4
- Bathrooms: 3
- Full bathrooms: 3
- Main level bathrooms: 2
- Main level bedrooms: 3
Primary bedroom
- Level: Main
- Area: 267.9 Square Feet
- Dimensions: 14.1 x 19.0
Bedroom 2
- Level: Main
- Area: 135 Square Feet
- Dimensions: 12.5 x 10.8
Bedroom 3
- Level: Main
- Area: 137.5 Square Feet
- Dimensions: 12.5 x 11.0
Bedroom 4
- Level: Second
- Area: 188.86 Square Feet
- Dimensions: 14.2 x 13.3
Primary bathroom
- Level: Main
- Area: 106.09 Square Feet
- Dimensions: 10.3 x 10.3
Bathroom 2
- Level: Main
- Area: 44 Square Feet
- Dimensions: 8.8 x 5.0
Bathroom 3
- Level: Second
- Area: 49.92 Square Feet
- Dimensions: 9.6 x 5.2
Bonus room
- Level: Second
- Area: 391.04 Square Feet
- Dimensions: 20.8 x 18.8
Breakfast room
- Level: Main
- Area: 122.96 Square Feet
- Dimensions: 10.6 x 11.6
Kitchen
- Level: Main
- Area: 162.18 Square Feet
- Dimensions: 10.6 x 15.3
Laundry
- Level: Main
- Area: 66.96 Square Feet
- Dimensions: 10.8 x 6.2
Living room
- Level: Main
- Area: 266.96 Square Feet
- Dimensions: 14.2 x 18.8
Heating
- None
Cooling
- Central Air, Zoned
Features
- Flooring: Carpet, Luxury Vinyl, Tile, Wood
- Number of fireplaces: 1
- Fireplace features: Gas, Living Room
Interior area
- Total structure area: 2,843
- Total interior livable area: 2,843 sqft
- Finished area above ground: 2,843
- Finished area below ground: 0
Property
Parking
- Total spaces: 2
- Parking features: Attached, Garage Faces Front
- Garage spaces: 2
Features
- Levels: One and One Half
- Stories: 1
- Fencing: Back Yard
Lot
- Size: 8,276 Square Feet
Details
- Parcel number: 065703119553000 0507392
- Zoning: RMD-C
- Special conditions: Standard
Construction
Type & style
- Home type: SingleFamily
- Architectural style: Ranch,Craftsman,Transitional
- Property subtype: Single Family Residence
Materials
- Fiber Cement, Stone
- Foundation: Raised, Crawlspace
- Roof: Shingle
Condition
- New construction: No
- Year built: 2024
Utilities & green energy
- Sewer: Public Sewer
- Water: Public
- Utilities for property: Electricity Connected, Natural Gas Connected, Sewer Connected, Water Connected
Community & HOA
Community
- Subdivision: Broadwell Estates
HOA
- Has HOA: Yes
- Amenities included: Dog Park, Maintenance Grounds, Sport Court, Trail(s)
- Services included: Maintenance Grounds
- HOA fee: $514 annually
- HOA name: Elite Management
- HOA phone: 919-233-7660
Location
- Region: Fuquay Varina
Financial & listing details
- Price per square foot: $216/sqft
- Tax assessed value: $530,947
- Annual tax amount: $4,666
- Date on market: 7/16/2026
- Listing agreement: Exclusive Right To Sell
- Listing terms: Cash,Conventional,FHA,VA Loan
Estimated market value
$607,500
$577,000 - $638,000
$2,499/mo
Price history
| Date | Event | Price |
|---|---|---|
| 8/25/2026 | Price change | $615,000-5.4%$216/sqft |
Source:  Doorify MLS #10180588 Report a problem Doorify MLS #10180588 Report a problem | ||
| 7/17/2026 | Listed for sale | $650,000+9.2%$229/sqft |
Source: Doorify MLS #10180588 Report a problem | ||
| 2/21/2025 | Sold | $595,000-0.8%$209/sqft |
Source: Doorify MLS #10024427 Report a problem | ||
| 1/20/2025 | Pending sale | $599,900$211/sqft |
Source: Doorify MLS #10024427 Report a problem | ||
| 12/27/2024 | Price change | $599,900-4.8%$211/sqft |
Source:  Eastwood Homes Report a problem Eastwood Homes Report a problem | ||
| 12/20/2024 | Price change | $629,900+5%$222/sqft |
Source: Eastwood Homes Report a problem | ||
| 11/25/2024 | Price change | $599,900-4.8%$211/sqft |
Source: Doorify MLS #10024427 Report a problem | ||
| 10/30/2024 | Price change | $629,900-3.1%$222/sqft |
Source: Doorify MLS #10024427 Report a problem | ||
| 7/19/2024 | Price change | $649,900-0.6%$229/sqft |
Source: Doorify MLS #10024427 Report a problem | ||
| 6/27/2024 | Listed for sale | $654,025$230/sqft |
Source: Eastwood Homes Report a problem | ||
| 6/27/2024 | Contingent | $654,025$230/sqft |
Source: Doorify MLS #10024427 Report a problem | ||
| 6/6/2024 | Price change | $654,025-0.1%$230/sqft |
Source: Doorify MLS #10024427 Report a problem | ||
| 5/25/2024 | Price change | $654,5250%$230/sqft |
Source: Doorify MLS #10024427 Report a problem | ||
| 5/8/2024 | Price change | $654,625+0.8%$230/sqft |
Source: Doorify MLS #10024427 Report a problem | ||
| 4/18/2024 | Listed for sale | $649,625$228/sqft |
Source: Eastwood Homes Report a problem | ||
Public tax history
| Year | Property taxes | Tax assessment |
|---|---|---|
| 2025 | $4,666 +494.9% | $530,947 +489.9% |
| 2024 | $784 | $90,000 |
Find assessor info on the county website
Monthly payment
Est. payment
Payment breakdown
Explore the cost of this home by adjusting the details. Changes won't be saved.Climate risks
Neighborhood: 27526
Nearby schools
Schools provided by the listing agent
- Elementary: Wake - Lincoln Heights Elementary
- Middle: Wake - Fuquay Varina Middle
- High: Wake - Fuquay Varina High
Source: Doorify MLS. This data may not be complete. We recommend contacting the local school district to confirm school assignments for this home.
Similar homes
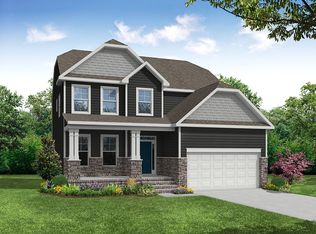
- $600,0004 bd3 ba2.9k sqft1120 Leatherstone Ln, Fuquay Varina, NC 27526For Sale
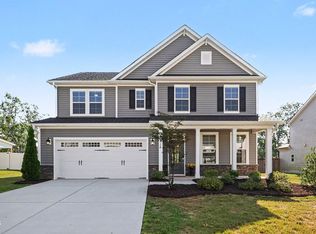
 MLS ID #10190777, Heather Gower. Doorify MLS
 - $549,5005 bd3 ba2.7k sqft309 Long Lake Dr, Fuquay Varina, NC 27526For Sale
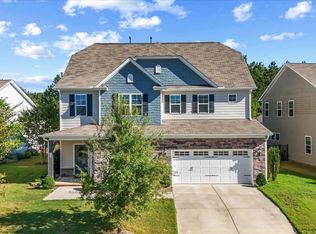 MLS ID #10199771, Maura Allain. Doorify MLS
 - $669,9004 bd3 ba3k sqft4900 Sunset Stream Dr, Fuquay Varina, NC 27526For Sale
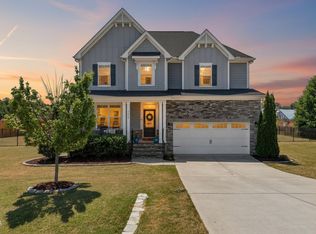 MLS ID #10181882, Kevin Starkey. Doorify MLS
 - $613,7504 bd3 ba2.6k sqftDavid Weekley, Fuquay Varina, NC 27526For Sale
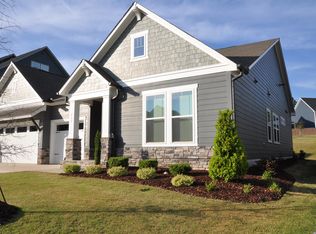 MLS ID #10161212, Jolanta Konecki Halat. Doorify MLS
 - $662,5004 bd3 ba3.2k sqft67 Welcome Dr, Fuquay Varina, NC 27526For SaleMLS ID #10188775, Jenne Kendziora. Doorify MLS
- $625,0005 bd4 ba3.2k sqft4232 Cataldo Way, Fuquay Varina, NC 27526For SaleMLS ID #10186546, Lisl Howell. Doorify MLS
- $525,0004 bd3 ba3k sqft804 Buckner Ct, Fuquay Varina, NC 27526For SaleMLS ID #10179050, Katelin Marie Isberg. Doorify MLS
- $559,0004 bd3 ba2.9k sqft2340 Fleming Rd, Fuquay Varina, NC 27526New ConstructionDoorify MLS
- $649,9004 bd4 ba3.5k sqft16 Blue Monarch Ln, Fuquay Varina, NC 27526For SaleMLS ID #10189190, Brian Sculley. Doorify MLS
- $628,0005 bd5 ba4k sqft447 Forestview Crest Way, Fuquay Varina, NC 27526For SaleMLS ID #10170818, Ana Victoria Echem. Doorify MLS
- $699,0004 bd4 ba2.8k sqft324 Powhatan Dr, Fuquay Varina, NC 27526New ConstructionMLS ID #10164185, Amy Rogers. Doorify MLS
- $685,0004 bd4 ba2.7k sqft330 Powhatan Dr, Fuquay Varina, NC 27526New ConstructionMLS ID #10164176, Amy Rogers. Doorify MLS
- $589,0005 bd4 ba3.9k sqft1408 Addison Lake St, Fuquay Varina, NC 27526For SaleMLS ID #10196126, Madhavi Vonteddu. Doorify MLS
- $499,0004 bd3 ba2.3k sqft2341 Fleming Rd, Fuquay Varina, NC 27526New ConstructionDoorify MLS
- $549,0003 bd3 ba2.8k sqft1720 Pinecliff Ct, Fuquay Varina, NC 27526For SaleMLS ID #10197199, Renata Blanck. Doorify MLS
- $539,9505 bd3 ba3.3k sqft8516 Jordan Meadow Dr, Fuquay Varina, NC 27526For SaleMLS ID #10196983, Rick Mangrum. Doorify MLS
- $475,0004 bd4 ba2.9k sqft121 Highland Forest Dr, Fuquay Varina, NC 27526For SaleMLS ID #10178562, Christie Yarbrough. Doorify MLS
- $449,9904 bd3 ba2.8k sqft1021 Harvest Point Dr, Fuquay Varina, NC 27526For SaleMLS ID #10196170, Matt Perry. Doorify MLS
- $439,9003 bd2 ba2.2k sqft3049 Willow Ranch Dr, Fuquay Varina, NC 27526For SaleMLS ID #10199127, Liz McCabe. Doorify MLS
- $549,9005 bd4 ba3.9k sqft1305 Addison Lake St, Fuquay Varina, NC 27526For SaleMLS ID #10191831, Joseph Wells. Doorify MLS
