Craftsman charm meets modern livability in the heart of Fuquay-Varina. This new construction home by Pine State Construction Group offers timeless architecture, quality craftsmanship, and the rare advantage of no HOA — just minutes from downtown. 324 Powhatan greets you with a striking two-story facade, cedar accent beams, and a covered front porch — the kind of curb appeal that stops traffic. Step inside to a bright, open floor plan where a gourmet kitchen anchors the home: crisp white cabinetry, a spacious island, custom tile backsplash, and stainless appliances set beneath a statement vent hood. Schoolhouse pendant lighting and a wrought-iron chandelier add warmth and character to the eat-in kitchen and dining area. The owner's suite offers a true retreat, complete with a spa-style soaking tub, oversized windows, and a generously sized walk-in closet with custom shelving built to make organizing effortless. Step outside to a fully fenced backyard — ideal for pets, play, or simply enjoying the outdoors with total privacy. Every detail, from the wood-accented gables to the thoughtful finishes throughout, reflects the quality craftsmanship Pine State is known for. Enjoy the freedom of no HOA, all while staying close to shopping, dining, and everything Fuquay-Varina has to offer. Thoughtfully designed. Beautifully built. Ready to welcome you home.
New construction
Price cut: $26K (7/16)
$699,000
324 Powhatan Dr, Fuquay Varina, NC 27526
4beds
2,889sqft
:
Get pre-qualified$4,162/mo
Single Family Residence, Residential
Built in 2026
10,018 Square Feet Lot
$695,100 Zestimate®
$242/sqft
$-- HOA
What's special
Custom-level finishesClean linesQuality craftsmanshipElevated finishesStunning kitchenPremium bosch appliance packageAttention to detail throughout
- 84 days |
- 229 |
- 8 |
Zillow last checked:
Listing updated:
Listed by:
Amy Rogers 919-413-4957,
Pine State Signature Homes, LLC
Source: Doorify MLS,MLS#: 10164185
Facts & features
Interior
Bedrooms & bathrooms
- Bedrooms: 4
- Bathrooms: 4
- Full bathrooms: 3
- 1/2 bathrooms: 1
Heating
- Fireplace(s), Heat Pump, Natural Gas, Zoned
Cooling
- Ceiling Fan(s), Exhaust Fan, Heat Pump
Appliances
- Included: Dishwasher, Gas Range, Range Hood
- Laundry: Electric Dryer Hookup, Main Level, Washer Hookup
Features
- Built-in Features, Ceiling Fan(s), Chandelier, Crown Molding, Double Vanity, Eat-in Kitchen, Entrance Foyer, Kitchen Island, Open Floorplan, Pantry, Master Downstairs, Quartz Counters, Separate Shower, Smooth Ceilings, Soaking Tub, Walk-In Closet(s), Walk-In Shower, Water Closet
- Flooring: Carpet, Laminate, Tile
- Doors: Sliding Doors
- Windows: Screens
- Number of fireplaces: 1
- Fireplace features: Family Room, Gas Log
Interior area
- Total structure area: 2,889
- Total interior livable area: 2,889 sqft
- Finished area above ground: 2,889
- Finished area below ground: 0
Property
Parking
- Total spaces: 2
- Parking features: Driveway, Garage, Garage Faces Front
- Attached garage spaces: 2
Features
- Levels: Two
- Stories: 2
- Patio & porch: Covered, Front Porch, Porch, Rear Porch
- Exterior features: Fenced Yard, Rain Gutters
- Fencing: Back Yard, Fenced, Privacy, Wood
- Has view: Yes
Lot
- Size: 10,018 Square Feet
- Features: Back Yard, Cleared, Front Yard, Landscaped
Details
- Parcel number: 065716938993000 0522569
- Zoning: RMD
- Special conditions: Seller Licensed Real Estate Professional
Construction
Type & style
- Home type: SingleFamily
- Architectural style: Traditional, Transitional
- Property subtype: Single Family Residence, Residential
Materials
- Blown-In Insulation, HardiPlank Type, Lap Siding, Vertical Siding
- Foundation: Combination
- Roof: Shingle
Condition
- New construction: Yes
- Year built: 2026
- Major remodel year: 2026
Details
- Builder name: Pine State Construction
Utilities & green energy
- Sewer: Public Sewer
- Water: Public
- Utilities for property: Cable Available, Electricity Connected, Natural Gas Available, Natural Gas Connected, Sewer Connected, Water Connected
Community & HOA
Community
- Features: Sidewalks, Street Lights
- Subdivision: Not in a Subdivision
HOA
- Has HOA: No
Location
- Region: Fuquay Varina
Financial & listing details
- Price per square foot: $242/sqft
- Annual tax amount: $1,052
- Date on market: 5/1/2026
- Road surface type: Asphalt
Estimated market value
$695,100
$660,000 - $730,000
$2,587/mo
Price history
| Date | Event | Price |
|---|---|---|
| 7/16/2026 | Price change | $699,000-3.6%$242/sqft |
Source:  Doorify MLS #10164185 Report a problem Doorify MLS #10164185 Report a problem | ||
| 5/1/2026 | Listed for sale | $725,000$251/sqft |
Source: Doorify MLS #10164185 Report a problem | ||
Public tax history
Tax history is unavailable.
Monthly payment
Est. payment
Payment breakdown
Explore the cost of this home by adjusting the details. Changes won't be saved.Climate risks
Neighborhood: 27526
Nearby schools
GreatSchools rating
- 5/10Herbert Akins Rd ElementaryGrades: PK-5Distance: 1.3 mi
- 8/10Herbert Akins Road MiddleGrades: 6-8Distance: 1.4 mi
- 6/10Fuquay-Varina HighGrades: 9-12Distance: 0.3 mi
Schools provided by the listing agent
- Elementary: Wake - Herbert Akins Road Elementary
- Middle: Wake - Herbert Akins Road Middle
- High: Wake - Fuquay Varina High
Source: Doorify MLS. This data may not be complete. We recommend contacting the local school district to confirm school assignments for this home.
- $685,0004 bd4 ba2.7k sqft330 Powhatan Dr, Fuquay Varina, NC 27526New Construction
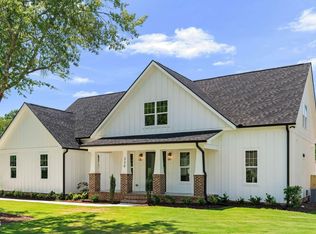
- $699,0004 bd4 ba2.8k sqft318 Powhatan Dr, Fuquay Varina, NC 27526New Construction

- $375,4003 bd2 ba1.6k sqft1255 Secotan Pl, Fuquay Varina, NC 27526Off Market
- $340,700-- bd2 ba1.4k sqft1207 Saura Ct, Fuquay Varina, NC 27526Off Market
- $376,1003 bd3 ba1.7k sqft306 Powhatan Dr, Fuquay Varina, NC 27526Off Market
- $370,600-- bd2 ba1.4k sqft1242 Secotan Pl, Fuquay Varina, NC 27526Off Market
- $383,3003 bd2 ba1.5k sqft1236 Secotan Pl, Fuquay Varina, NC 27526Off Market
- $366,9003 bd2 ba1.4k sqft406 Powhatan Dr, Fuquay Varina, NC 27526Off Market
A local agent can set up tours, give advice and negotiate with sellers.
Similar homes
- $699,0004 bd4 ba2.8k sqft318 Powhatan Dr, Fuquay Varina, NC 27526New Construction
 MLS ID #10164188, Amy Rogers. Doorify MLS
 - $650,0004 bd3 ba2.8k sqft1520 Maelyn Way, Fuquay Varina, NC 27526For Sale
 MLS ID #10180588, Lisa Southern. Doorify MLS
 - $629,9905 bd4 ba3k sqft1618 Immagene Way #72, Fuquay Varina, NC 27526New Construction
 Doorify MLS
 - $475,0004 bd3 ba3.2k sqft2511 Dalmahoy Ln, Fuquay Varina, NC 27526For Sale
 MLS ID #10163862, Galina Tereszczyk. Doorify MLS
 - $700,0004 bd2 ba2.9k sqft4903 Homeplace Dr, Apex, NC 27539For SaleMLS ID #10172272, Thomas Ladane Shoupe. Doorify MLS
- $442,0003 bd3 ba2.1k sqft729 E Ivy Valley Dr, Fuquay Varina, NC 27526For SaleMLS ID #10153374, Thomas Ladane Shoupe. Doorify MLS
- $847,5005 bd4 ba3.3k sqft2312 Hilltop Bluffs Ct Lot 6, Fuquay Varina, NC 27526New ConstructionMLS ID #10151629, Matt Moberly. Doorify MLS
- $369,9004 bd3 ba2k sqft825 Brookhannah Ct, Fuquay Varina, NC 27526For SaleMLS ID #10166613, Kent Benson. Doorify MLS
- $471,0004 bd4 ba2.5k sqft644 Ashe Lake Way, Fuquay Varina, NC 27526For SaleMLS ID #10165935, Thomas Ladane Shoupe. Doorify MLS
- $410,0003 bd3 ba2.1k sqft304 Cameronwood Dr, Fuquay Varina, NC 27526For SaleMLS ID #10171200, Shaylan Good. Doorify MLS
- $700,0004 bd4 ba2.8k sqft702 Hillandale Ln, Garner, NC 27529For SaleMLS ID #10158672, Eric Olson. Doorify MLS
- $699,9004 bd3 ba2.6k sqft108 Acorn Crossing Rd, Holly Springs, NC 27540For SaleMLS ID #10174406, David Wilson. Doorify MLS
- $494,7505 bd3 ba2.5k sqft16 Calming Pl, Fuquay Varina, NC 27526New ConstructionMLS ID #10178329, Nicole Rae Adams. Doorify MLS
- $499,9904 bd3 ba2.5k sqft2021 Ken Dr #99, Fuquay Varina, NC 27526New ConstructionDoorify MLS
- $735,0005 bd4 ba3k sqft212 Moore Hill Way, Holly Springs, NC 27540For SaleMLS ID #10164471, Nicholas Huscroft. Doorify MLS
- $675,0004 bd3 ba3.4k sqft109 Chapel Fields Ln, Garner, NC 27529For SaleMLS ID #10162925, DENNIS Peebles. Doorify MLS
- $710,0004 bd3 ba2.7k sqft205 Coventry Ln, Cary, NC 27511For SaleMLS ID #10163553, Kelly Deanna Nicholson. Doorify MLS
- $405,0004 bd3 ba2.4k sqft724 Westec Way, Fuquay Varina, NC 27526For SaleMLS ID #10179175, Teo Westenhaver. Doorify MLS
- $499,9903 bd3 ba2.3k sqft2105 Ken Dr #102, Fuquay Varina, NC 27526New ConstructionDoorify MLS
- $695,9994 bd4 ba2.8k sqft514 Mill Hopper Ln, Apex, NC 27502For SaleMLS ID #10170143, Danielle Leona Bouche Weaver. Doorify MLS
