Timeless design meets everyday comfort in the heart of Fuquay-Varina. This thoughtfully designed new construction home offers modern style, quality craftsmanship, and the rare advantage of no HOA — just minutes from downtown and convenient to Hwy 55. 330 Powhatan welcomes you with striking curb appeal — crisp board-and-batten siding, brick accents, and a covered front porch set beneath a mature shade tree. Inside, elevated finishes take center stage: the heart of the home features custom cabinetry, quartz countertops, and a premium Bosch appliance package, blending beauty with everyday functionality. The main-level owner's suite offers a private retreat, complete with a spa-inspired bath and generous closet space — designed for comfort and ease of living. Open-concept living spaces flow effortlessly, perfect for entertaining or quiet evenings at home. Every detail reflects quality craftsmanship and a clean, modern aesthetic, creating a home that feels both refined and livable. Enjoy an established community setting with the freedom of no HOA, all while staying close to local dining, shopping, and everything Fuquay-Varina has to offer. Thoughtfully designed. Beautifully built. Ready to welcome you home.
New construction
Price cut: $40K (7/16)
$685,000
330 Powhatan Dr, Fuquay Varina, NC 27526
4beds
2,713sqft
:
Get pre-qualified$4,079/mo
Single Family Residence, Residential
Built in 2026
10,018 Square Feet Lot
$679,600 Zestimate®
$252/sqft
$-- HOA
What's special
Covered front porchBrick accentsStriking curb appealCrisp board-and-batten sidingPremium bosch appliance packageSpa-inspired bathMature shade tree
- 97 days |
- 814 |
- 45 |
Zillow last checked:
Listing updated:
Listed by:
Amy Rogers 919-413-4957,
Pine State Signature Homes, LLC
Source: Doorify MLS,MLS#: 10164176
Facts & features
Interior
Bedrooms & bathrooms
- Bedrooms: 4
- Bathrooms: 4
- Full bathrooms: 4
Heating
- Natural Gas, Zoned
Cooling
- Ceiling Fan(s), Zoned
Appliances
- Included: Dishwasher, Gas Range, Range Hood, Water Heater
- Laundry: Laundry Room, Main Level
Features
- Bathtub/Shower Combination, Built-in Features, Ceiling Fan(s), Chandelier, Crown Molding, Double Vanity, Entrance Foyer, In-Law Floorplan, Kitchen Island, Open Floorplan, Pantry, Master Downstairs, Quartz Counters, Recessed Lighting, Separate Shower, Smooth Ceilings, Walk-In Closet(s), Walk-In Shower, Water Closet
- Flooring: Carpet, Laminate, Tile
- Doors: Sliding Doors
- Windows: Aluminum Frames
- Number of fireplaces: 1
- Fireplace features: Family Room, Gas Log
Interior area
- Total structure area: 2,713
- Total interior livable area: 2,713 sqft
- Finished area above ground: 2,713
- Finished area below ground: 0
Property
Parking
- Total spaces: 2
- Parking features: Attached, Garage, Garage Faces Side
- Attached garage spaces: 2
Features
- Levels: Two
- Stories: 2
- Patio & porch: Covered, Front Porch, Porch, Rear Porch
- Has view: Yes
Lot
- Size: 10,018 Square Feet
- Features: Cleared, Corner Lot, Landscaped
Details
- Parcel number: 065716939985000 0522570
- Zoning: RMD
- Special conditions: Seller Licensed Real Estate Professional
Construction
Type & style
- Home type: SingleFamily
- Architectural style: Traditional, Transitional
- Property subtype: Single Family Residence, Residential
Materials
- Board & Batten Siding, HardiPlank Type
- Foundation: Combination
- Roof: Shingle
Condition
- New construction: Yes
- Year built: 2026
- Major remodel year: 2026
Details
- Builder name: Pine State Construction
Utilities & green energy
- Sewer: Public Sewer
- Water: Public
- Utilities for property: Cable Available, Electricity Connected, Natural Gas Available, Natural Gas Connected, Sewer Connected, Water Connected
Community & HOA
Community
- Subdivision: Not in a Subdivision
HOA
- Has HOA: No
Location
- Region: Fuquay Varina
Financial & listing details
- Price per square foot: $252/sqft
- Annual tax amount: $865
- Date on market: 5/1/2026
- Road surface type: Asphalt
Estimated market value
$679,600
$646,000 - $714,000
$2,668/mo
Price history
| Date | Event | Price |
|---|---|---|
| 7/16/2026 | Price change | $685,000-5.5%$252/sqft |
Source:  Doorify MLS #10164176 Report a problem Doorify MLS #10164176 Report a problem | ||
| 5/1/2026 | Listed for sale | $725,000$267/sqft |
Source: Doorify MLS #10164176 Report a problem | ||
Public tax history
Tax history is unavailable.
Monthly payment
Est. payment
Payment breakdown
Explore the cost of this home by adjusting the details. Changes won't be saved.Climate risks
Neighborhood: 27526
Nearby schools
GreatSchools rating
- 5/10Herbert Akins Rd ElementaryGrades: PK-5Distance: 1.3 mi
- 8/10Herbert Akins Road MiddleGrades: 6-8Distance: 1.4 mi
- 6/10Fuquay-Varina HighGrades: 9-12Distance: 0.3 mi
Schools provided by the listing agent
- Elementary: Wake - Herbert Akins Road Elementary
- Middle: Wake - Herbert Akins Road Middle
- High: Wake - Fuquay Varina High
Source: Doorify MLS. This data may not be complete. We recommend contacting the local school district to confirm school assignments for this home.
- $699,0004 bd4 ba2.8k sqft318 Powhatan Dr, Fuquay Varina, NC 27526Pending

- $699,0004 bd4 ba2.8k sqft324 Powhatan Dr, Fuquay Varina, NC 27526New Construction
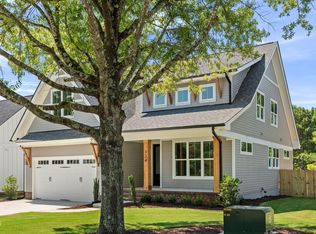
- $371,4003 bd2 ba1.6k sqft1255 Secotan Pl, Fuquay Varina, NC 27526Off Market
- $339,600-- bd2 ba1.4k sqft1207 Saura Ct, Fuquay Varina, NC 27526Off Market
- $374,7003 bd3 ba1.7k sqft306 Powhatan Dr, Fuquay Varina, NC 27526Off Market
- $370,600-- bd2 ba1.4k sqft1242 Secotan Pl, Fuquay Varina, NC 27526Off Market
- $383,3003 bd2 ba1.5k sqft1236 Secotan Pl, Fuquay Varina, NC 27526Off Market
- $366,9003 bd2 ba1.4k sqft406 Powhatan Dr, Fuquay Varina, NC 27526Off Market
A local agent can set up tours, give advice and negotiate with sellers.
Similar homes
- $699,0004 bd4 ba2.8k sqft324 Powhatan Dr, Fuquay Varina, NC 27526New Construction
 MLS ID #10164185, Amy Rogers. Doorify MLS
 - $650,0004 bd3 ba2.8k sqft1520 Maelyn Way, Fuquay Varina, NC 27526For Sale
 MLS ID #10180588, Lisa Southern. Doorify MLS
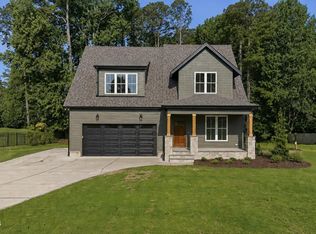
 - $734,0004 bd5 ba3k sqft1849 Oakridge Duncan Rd, Fuquay Varina, NC 27526New Construction
 MLS ID #10161806, Anna Powell. Doorify MLS
 - $630,9905 bd4 ba3k sqft1618 Immagene Way #72, Fuquay Varina, NC 27526New Construction
 Doorify MLS
 - $847,5005 bd4 ba3.3k sqft2312 Hilltop Bluffs Ct Lot 6, Fuquay Varina, NC 27526New ConstructionMLS ID #10151629, Matt Moberly. Doorify MLS
- $699,9004 bd3 ba2.6k sqft108 Acorn Crossing Rd, Holly Springs, NC 27540For SaleMLS ID #10174406, David Wilson. Doorify MLS
- $479,9904 bd3 ba2.5k sqft2021 Ken Dr #99, Fuquay Varina, NC 27526New ConstructionDoorify MLS
- $595,0005 bd4 ba2.5k sqft205 Beldenshire Way, Holly Springs, NC 27540For SaleMLS ID #10173658, Mike Little. Doorify MLS
- $405,0004 bd3 ba2.4k sqft724 Westec Way, Fuquay Varina, NC 27526For SaleMLS ID #10179175, Teo Westenhaver. Doorify MLS
- $469,9903 bd3 ba2.3k sqft2105 Ken Dr #102, Fuquay Varina, NC 27526New ConstructionDoorify MLS
- $508,9005 bd4 ba3.3k sqft247 River Chapel Dr, Fuquay Varina, NC 27526New ConstructionMLS ID #10173945, Travis Ennis. Doorify MLS
- $619,9005 bd4 ba3.8k sqft352 Tayside St, Clayton, NC 27520For SaleMLS ID #10157994, Tina Barletta. Doorify MLS
- $479,9904 bd3 ba2.5k sqft2021 Ken Dr, Fuquay Varina, NC 27526New ConstructionAshton Woods Homes
- $715,0005 bd3 ba2.9k sqft2820 Lumber River Trl, Apex, NC 27502For SaleMLS ID #10168384, Tony Yao. Doorify MLS
- $343,0004 bd2 ba1.9k sqft3524 State Highway 27 E, Coats, NC 27521For SaleMLS ID #10184076, Thomas Ladane Shoupe. Doorify MLS
- $643,7003 bd4 ba2.6k sqft117 Old Wisteria Ct, Holly Springs, NC 27540For SaleMLS ID #10157611, Craig Rutman. Doorify MLS
- $814,9004 bd3 ba3.1k sqft24 Lane Farms Way, Holly Springs, NC 27540New ConstructionMLS ID #10154291, Allison Eason. Doorify MLS
- $472,4005 bd4 ba2.9k sqft206 Kipling Creek Dr, Fuquay Varina, NC 27526New ConstructionMLS ID #10169556, Travis Ennis. Doorify MLS
- $469,9903 bd3 ba2.3k sqft2105 Ken Dr, Fuquay Varina, NC 27526New ConstructionAshton Woods Homes
- $699,9004 bd5 ba3.5k sqft112 Kissington Way, Benson, NC 27504New ConstructionDoorify MLS
