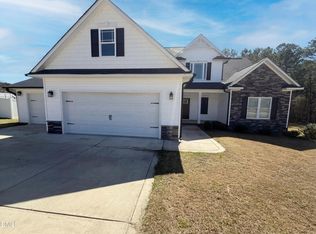
Gorgeous like new home with all the amenities one would expect in a home of this caliber! Quartz counter tops, Tiled backsplash and bathrooms, hardwoods throughout the 1st and 2nd floors. Solar panels, tankless hot water heater, screened in porch, and so much more! This cul-de-sac home backs up to woods for extra privacy. Enjoy country club style living in 12 Oaks; a community complete with a Jack Nicklaus designed 18-hole golf course, tennis and pickleball courts, a fitness center, 3 swimming pools, walking trails and so much more!
For sale
Price cut: $11.3K (8/27)
$621,000
117 Old Wisteria Ct, Holly Springs, NC 27540
3beds
2,684sqft
Single Family Residence, Residential
Built in 2022
6,098 Square Feet Lot
$612,200 Zestimate®
$231/sqft
$45/mo HOA
What's special
Cul-de-sac homeScreened in porchTiled backsplashQuartz counter topsTankless hot water heaterSolar panels
- 146 days
- 472
- 18
Zillow last checked:
Listing updated:
Listed by:
Craig Rutman 919-349-9530,
Keller Williams Legacy
Source: Doorify MLS,MLS#: 10157611
Facts & features
Interior
Bedrooms & bathrooms
- Bedrooms: 3
- Bathrooms: 4
- Full bathrooms: 3
- 1/2 bathrooms: 1
Heating
- Active Solar, Central, Forced Air
Cooling
- Ceiling Fan(s), Central Air, Dual, Electric
Appliances
- Included: Built-In Gas Oven, Convection Oven, Dishwasher, Disposal, Gas Cooktop, Plumbed For Ice Maker, Range Hood, Stainless Steel Appliance(s), Tankless Water Heater
- Laundry: Laundry Room, Upper Level
Features
- Ceiling Fan(s), Coffered Ceiling(s), Double Vanity, Entrance Foyer, High Ceilings, Kitchen Island, Open Floorplan, Recessed Lighting, Separate Shower, Walk-In Closet(s)
- Flooring: Carpet, Ceramic Tile, Vinyl
- Windows: Double Pane Windows, Plantation Shutters, Screens
Interior area
- Total structure area: 2,684
- Total interior livable area: 2,684 sqft
- Finished area above ground: 2,684
- Finished area below ground: 0
Property
Parking
- Total spaces: 2
- Parking features: Driveway, Garage, Garage Door Opener, Garage Faces Front, Paved
- Attached garage spaces: 2
Features
- Levels: Three Or More
- Stories: 2
- Patio & porch: Screened
- Exterior features: Fenced Yard
- Fencing: Back Yard, Gate, Wrought Iron
- Has view: Yes
Lot
- Size: 6,098 Square Feet
- Features: Back Yard, Cul-De-Sac, Front Yard, Landscaped
Details
- Parcel number: 073004925874000 0473709
- Zoning: PUD
- Special conditions: Standard
Construction
Type & style
- Home type: SingleFamily
- Architectural style: Transitional
- Property subtype: Single Family Residence, Residential
Materials
- Fiber Cement, Stone
- Foundation: Slab
- Roof: Shingle
Condition
- New construction: No
- Year built: 2022
Utilities & green energy
- Sewer: Public Sewer
- Water: Public
- Utilities for property: Cable Connected, Electricity Connected, Natural Gas Connected, Phone Available, Sewer Connected, Water Connected
Green energy
- Energy generation: Solar
Community & HOA
Community
- Features: Clubhouse, Fitness Center, Golf, Tennis Court(s), Other
- Subdivision: 12 Oaks
HOA
- Has HOA: Yes
- Amenities included: Clubhouse, Fitness Center, Golf Course, Maintenance Grounds, Playground, Recreation Facilities, Tennis Court(s), Trail(s), Other
- Services included: Maintenance Grounds
- HOA fee: $45 monthly
- Additional fee info: Second HOA Fee $245 Semi-Annually
Location
- Region: Holly Springs
Financial & listing details
- Price per square foot: $231/sqft
- Tax assessed value: $595,732
- Annual tax amount: $5,146
- Date on market: 4/4/2026
- Road surface type: Asphalt
Estimated market value
$612,200
$582,000 - $643,000
$2,809/mo
Price history
| Date | Event | Price |
|---|---|---|
| 8/27/2026 | Price change | $621,000-1.8%$231/sqft |
Source:  Doorify MLS #10157611 Report a problem Doorify MLS #10157611 Report a problem | ||
| 8/7/2026 | Price change | $632,300-1.8%$236/sqft |
Source: Doorify MLS #10157611 Report a problem | ||
| 7/15/2026 | Price change | $643,700-1.2%$240/sqft |
Source: Doorify MLS #10157611 Report a problem | ||
| 5/7/2026 | Price change | $651,700-2.7%$243/sqft |
Source: Doorify MLS #10157611 Report a problem | ||
| 4/4/2026 | Listed for sale | $670,000+17%$250/sqft |
Source: Doorify MLS #10157611 Report a problem | ||
| 5/27/2022 | Sold | $572,820-0.4%$213/sqft |
Source: Doorify MLS #2441858 Report a problem | ||
| 4/11/2022 | Pending sale | $574,990+1%$214/sqft |
Source: Doorify MLS #2441858 Report a problem | ||
| 4/11/2022 | Listed for sale | $569,240$212/sqft |
Source: Doorify MLS #2441858 Report a problem | ||
Public tax history
| Year | Property taxes | Tax assessment |
|---|---|---|
| 2025 | $5,147 +0.4% | $595,732 |
| 2024 | $5,125 +11.2% | $595,732 +40% |
| 2023 | $4,610 +85.8% | $425,542 +7.1% |
| 2022 | $2,481 +142.8% | $397,325 +297.3% |
| 2021 | $1,022 | $100,000 |
| 2020 | -- | $100,000 |
Find assessor info on the county website
Monthly payment
Est. payment
Payment breakdown
Explore the cost of this home by adjusting the details. Changes won't be saved.Climate risks
Neighborhood: Twelve Oaks
Nearby schools
Schools provided by the listing agent
- Elementary: Wake - Woods Creek Elementary
- Middle: Wake - Lufkin Road Middle
- High: Wake - Felton Grove High
Source: Doorify MLS. This data may not be complete. We recommend contacting the local school district to confirm school assignments for this home.
- $723,300-- bd3 ba3.3k sqft113 Old Wisteria Ct, Holly Springs, NC 27540Off Market
- $637,8005 bd3 ba2.7k sqft109 Old Wisteria Ct, Holly Springs, NC 27540Off Market
- $571,2004 bd3 ba2.4k sqft105 Old Wisteria Ct LOT 1925, Hudson Holly Springs, NC 27540Off Market

- $--1.33 acres112 Old Wisteria Way, Holly Springs, NC 27540Off Market
Similar homes
- $699,9004 bd3 ba2.6k sqft108 Acorn Crossing Rd, Holly Springs, NC 27540For Sale

 MLS ID #10174406, David Wilson. Doorify MLS
 - $490,0004 bd3 ba2.6k sqft333 Oakhaven Dr, Holly Springs, NC 27540For Sale
 MLS ID #10189225, Shaylan Good. Doorify MLS
 - $589,0005 bd4 ba2.5k sqft205 Beldenshire Way, Holly Springs, NC 27540For Sale
 MLS ID #10173658, Mike Little. Doorify MLS
 - $622,0004 bd3 ba3k sqft1279 Dairy Glen Dr, Fuquay Varina, NC 27526For Sale
 MLS ID #10184290, Thomas Ladane Shoupe. Doorify MLS
 - $720,0005 bd4 ba3.5k sqft213 Cassada Ct, Holly Springs, NC 27540For SaleMLS ID #10134481, Ron Mason. Doorify MLS
- $679,000-- bd3 ba2.9k sqft2820 Lumber River Trl, Apex, NC 27502For SaleMLS ID #10188789, Tony Yao. Doorify MLS
- $649,9004 bd3 ba2.7k sqft2969 Thirlestane Dr, Apex, NC 27502For SaleMLS ID #10181034, Sathya Prabha Kodabathula. Doorify MLS
- $665,0004 bd2 ba2.9k sqft4903 Homeplace Dr, Apex, NC 27539For SaleMLS ID #10172272, Thomas Ladane Shoupe. Doorify MLS
- $610,0004 bd3 ba2.9k sqft605 Walapai Dr, Fuquay Varina, NC 27526For SaleMLS ID #10184600, Afaf Mostafa. Doorify MLS
- $603,0004 bd3 ba3k sqft905 Babbling Creek Ln, Fuquay Varina, NC 27526For SaleMLS ID #10184507, Andrea Bethea. Doorify MLS
- $615,0004 bd3 ba2.8k sqft1520 Maelyn Way, Fuquay Varina, NC 27526For SaleMLS ID #10180588, Lisa Southern. Doorify MLS
- $610,0004 bd4 ba2.5k sqft2021 Aventon Ln, Morrisville, NC 27560For SaleMLS ID #10163215, Krish Mahalingam. Doorify MLS
- $597,9994 bd3 ba2.5k sqft1730 Alpine Summer Ln, Apex, NC 27502For SaleMLS ID #10178185, Yiyi Jiang. Doorify MLS
- $499,9904 bd3 ba2.1k sqft105 New Timber Path, Apex, NC 27502For SaleMLS ID #10173198, Keith Horil. Doorify MLS
- $566,0003 bd4 ba3.4k sqft1033 Panther Hill Ln, Raleigh, NC 27603For SaleMLS ID #10178641, Meisha Spang. Doorify MLS
- $750,0003 bd3 ba2.8k sqft1201 Torchlight Way, Raleigh, NC 27603For SaleMLS ID #10183509, Sonya Sue Keene. Doorify MLS
- $700,0004 bd4 ba2.8k sqft702 Hillandale Ln, Garner, NC 27529For SaleMLS ID #10158672, Eric Olson. Doorify MLS
- $597,0004 bd3 ba2.9k sqft1807 Wrenn Rd, Durham, NC 27703For SaleMLS ID #10169367, Andrea Andrado Ochoa. Doorify MLS
- $899,0005 bd4 ba3.7k sqft117 Winterview Pl, Apex, NC 27539For SaleMLS ID #10167398, Hisham K Heda. Doorify MLS
- $570,0003 bd3 ba2k sqft212 Concordia Woods Dr, Morrisville, NC 27560For SaleMLS ID #10166460, Nagaraja Maheswarappa. Doorify MLS
