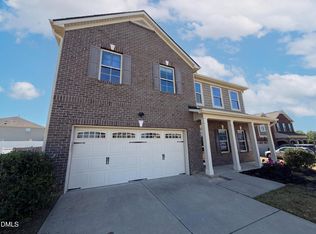
1279 Dairy Glen Dr, Fuquay Varina, NC 27526 is a 2-story single-family home built in 2019. The kitchen features stainless steel appliances and an island for convenient meal preparation. The living area includes a fireplace that anchors the main space, adding warmth and ambiance. The primary bedroom and bathroom provide comfortable retreat areas, with the primary bath featuring a walk-in shower. The fully fenced backyard provides outdoor living space. A 2-car garage offers practical storage and parking throughout this well-maintained home with modern finishes.
For sale
$622,000
1279 Dairy Glen Dr, Fuquay Varina, NC 27526
4beds
3,087sqft
Single Family Residence, Residential
Built in 2019
0.34 Acres Lot
$-- Zestimate®
$201/sqft
$117/mo HOA
What's special
Stainless steel appliances
- 22 days |
- 764 |
- 68 |
Zillow last checked:
Listing updated:
Listed by:
Thomas Ladane Shoupe 704-850-9371,
Opendoor Brokerage LLC,
Whitney Hunt-Sailors 704-981-8723,
Opendoor Brokerage LLC
Source: Doorify MLS,MLS#: 10184290
Facts & features
Interior
Bedrooms & bathrooms
- Bedrooms: 4
- Bathrooms: 3
- Full bathrooms: 3
Heating
- Central
Cooling
- Central Air
Appliances
- Laundry: Main Level
Features
- Flooring: Carpet, Hardwood, Tile
- Number of fireplaces: 1
- Fireplace features: Gas
Interior area
- Total structure area: 3,087
- Total interior livable area: 3,087 sqft
- Finished area above ground: 3,087
- Finished area below ground: 0
Property
Parking
- Total spaces: 4
- Parking features: Garage
- Attached garage spaces: 2
- Uncovered spaces: 2
Features
- Levels: Two
- Stories: 2
- Has view: Yes
Lot
- Size: 0.34 Acres
Details
- Parcel number: 066702799093000 0450009
- Zoning: RMD-C
- Special conditions: Standard
Construction
Type & style
- Home type: SingleFamily
- Architectural style: Traditional
- Property subtype: Single Family Residence, Residential
Materials
- HardiPlank Type
- Foundation: Slab
- Roof: Shingle
Condition
- New construction: No
- Year built: 2019
Utilities & green energy
- Sewer: Public Sewer
- Water: Public
Community & HOA
Community
- Subdivision: Cedar Crest
HOA
- Has HOA: Yes
- HOA fee: $350 quarterly
Location
- Region: Fuquay Varina
Financial & listing details
- Price per square foot: $201/sqft
- Tax assessed value: $642,195
- Annual tax amount: $5,639
- Date on market: 8/4/2026
Estimated market value
Not available
Estimated sales range
Not available
Not available
Price history
| Date | Event | Price |
|---|---|---|
| 8/4/2026 | Listed for sale | $622,000+6.7%$201/sqft |
Source:  Doorify MLS #10184290 Report a problem Doorify MLS #10184290 Report a problem | ||
| 7/13/2026 | Sold | $583,000+30.6%$189/sqft |
Source: Public Record Report a problem | ||
| 3/18/2020 | Sold | $446,500$145/sqft |
Source: Public Record Report a problem | ||
Public tax history
| Year | Property taxes | Tax assessment |
|---|---|---|
| 2025 | $5,640 +0.4% | $642,195 |
| 2024 | $5,617 +26.5% | $642,195 +61.6% |
| 2023 | $4,438 +6.4% | $397,335 |
| 2022 | $4,170 +4.9% | $397,335 |
| 2021 | $3,973 | $397,335 |
| 2020 | -- | $397,335 +694.7% |
| 2019 | $577 | $50,000 |
| 2018 | $577 | $50,000 |
Find assessor info on the county website
Monthly payment
Est. payment
Payment breakdown
Explore the cost of this home by adjusting the details. Changes won't be saved.Climate risks
Neighborhood: 27526
Nearby schools
GreatSchools rating
- 9/10Ballentine ElementaryGrades: PK-5Distance: 0.1 mi
- 8/10Herbert Akins Road MiddleGrades: 6-8Distance: 1.9 mi
- 6/10Willow Spring HighGrades: 9-12Distance: 3.4 mi
Schools provided by the listing agent
- Elementary: Wake - Ballentine Elementary
- Middle: Wake - Herbert Akins Road Middle
- High: Wake - Willow Spring High School
Source: Doorify MLS. This data may not be complete. We recommend contacting the local school district to confirm school assignments for this home.
- $610,600-- bd3 ba2.5k sqft1283 Dairy Glen Dr, Fuquay Varina, NC 27526Off Market
- $651,600-- bd3 ba2.8k sqft1275 Dairy Glen Dr, Fuquay Varina, NC 27526Off Market
- $658,100-- bd3 ba2.9k sqft1287 Dairy Glen Dr, Fuquay Varina, NC 27526Off Market
- $665,200-- bd3 ba3k sqft1271 Dairy Glen Dr, Fuquay Varina, NC 27526Off Market
- $634,4004 bd3 ba2.8k sqft1291 Dairy Glen Dr, Fuquay Varina, NC 27526Off Market
- $591,7004 bd3 ba2.8k sqft1291 Dairy Glen Dr LOT 24, Fuquay Varina, NC 27526Off Market
- $600,300-- bd3 ba2.4k sqft1267 Dairy Glen Dr, Fuquay Varina, NC 27526Off Market
- $580,600-- bd3 ba2.2k sqft1280 Dairy Glen Dr, Fuquay Varina, NC 27526Off Market
A local agent can set up tours, give advice and negotiate with sellers.
Similar homes
- $615,0004 bd3 ba2.8k sqft1520 Maelyn Way, Fuquay Varina, NC 27526For Sale

 MLS ID #10180588, Lisa Southern. Doorify MLS
 - $515,0005 bd4 ba3.7k sqft1305 Ivey Grove Ct, Fuquay Varina, NC 27526For Sale
 MLS ID #10162425, Thomas Ladane Shoupe. Doorify MLS
 - $665,0004 bd2 ba2.9k sqft4903 Homeplace Dr, Apex, NC 27539For Sale
 MLS ID #10172272, Thomas Ladane Shoupe. Doorify MLS
 - $450,0004 bd4 ba2.5k sqft644 Ashe Lake Way, Fuquay Varina, NC 27526For Sale
 MLS ID #10165935, Thomas Ladane Shoupe. Doorify MLS
 - $550,0003 bd3 ba2.9k sqft1720 Pinecliff Ct, Fuquay Varina, NC 27526For SaleMLS ID #10165812, Phillip George. Doorify MLS
- $400,0004 bd3 ba2.3k sqft350 Wyndham Place Dr, Fuquay Varina, NC 27526For SaleMLS ID #10163026, Meisha Spang. Doorify MLS
- $479,9904 bd3 ba2.5k sqft2021 Ken Dr #99, Fuquay Varina, NC 27526New ConstructionDoorify MLS
- $589,0005 bd4 ba2.5k sqft205 Beldenshire Way, Holly Springs, NC 27540For SaleMLS ID #10173658, Mike Little. Doorify MLS
- $566,0003 bd4 ba3.4k sqft1033 Panther Hill Ln, Raleigh, NC 27603For SaleMLS ID #10178641, Meisha Spang. Doorify MLS
- $410,0003 bd3 ba2.1k sqft304 Cameronwood Dr, Fuquay Varina, NC 27526For SaleMLS ID #10171200, Shaylan Good. Doorify MLS
- $588,0004 bd3 ba2.7k sqft106 Cressida Woods Dr, Holly Springs, NC 27540For SaleMLS ID #10162427, Mary Kromenhoek. Doorify MLS
- $621,0003 bd4 ba2.6k sqft117 Old Wisteria Ct, Holly Springs, NC 27540For SaleMLS ID #10157611, Craig Rutman. Doorify MLS
- $469,0004 bd2 ba2.5k sqft6621 Blalock Forest Dr, Willow Spring, NC 27592For SaleMLS ID #10173779, Thomas Ladane Shoupe. Doorify MLS
- $847,5005 bd4 ba3.3k sqft2312 Hilltop Bluffs Ct Lot 6, Fuquay Varina, NC 27526New ConstructionMLS ID #10151629, Matt Moberly. Doorify MLS
- $479,9904 bd3 ba2.5k sqft2021 Ken Dr, Fuquay Varina, NC 27526New ConstructionAshton Woods Homes
- $639,9004 bd4 ba2.7k sqft1748 Laurel Park Pl, Cary, NC 27511For SaleMLS ID #10175740, Lalit Farmah. Doorify MLS
- $588,0004 bd3 ba2.3k sqft1702 Patterson Grove Rd, Apex, NC 27502For SaleMLS ID #10178201, Whitney Hunt-Sailors. Doorify MLS
- $586,0004 bd3 ba2.5k sqft1487 Big Leaf Loop, Apex, NC 27502For SaleMLS ID #10178644, Thomas Ladane Shoupe. Doorify MLS
- $699,9004 bd3 ba2.6k sqft108 Acorn Crossing Rd, Holly Springs, NC 27540For SaleMLS ID #10174406, David Wilson. Doorify MLS
- $468,0004 bd2 ba1.8k sqft513 Saint Croix Dr, Holly Springs, NC 27540For SaleMLS ID #10184408, Thomas Ladane Shoupe. Doorify MLS
