Welcome to this beautifully refreshed 5-bedroom, 4-bath home in the highly sought-after 2018 Market community in Holly Springs, North Carolina. Featuring fresh interior paint and brand-new carpet throughout, this move-in-ready home offers the perfect blend of comfort, flexibility, and convenience. The spacious floor plan includes a private suite above the garage making it ideal for a home office, guest suite, teen retreat, fitness studio, or bonus room. With five generously sized bedrooms and four full bathrooms, there is ample space for everyone. Enjoy the convenience of a two-car garage with rear alley access and the charm of a neighborhood designed to foster connection and community. Residents of 2018 Market enjoy access to a community pool, playground, and gathering spaces that create an exceptional neighborhood atmosphere. Located in the heart of Holly Springs, this home is served by highly rated Wake County schools and is just minutes from shopping, dining, parks, and greenways. Known for its strong sense of community, 2018 Market offers a lifestyle that is as appealing as the home itself. Don't miss this opportunity to own a beautifully updated home in one of Holly Springs' most desirable communities.
For sale
Price cut: $14K (7/16)
$595,000
205 Beldenshire Way, Holly Springs, NC 27540
5beds
2,599sqft
:
Get pre-qualified$3,681/mo
Single Family Residence, Residential
Built in 2019
4,356 Square Feet Lot
$586,600 Zestimate®
$229/sqft
$139/mo HOA
What's special
Fresh interior paintCommunity poolSpacious floor planBrand-new carpet throughoutFive generously sized bedroomsGathering spaces
- 44 days |
- 370 |
- 14 |
Zillow last checked:
Listing updated:
Listed by:
Mike Little 919-422-1209,
Poythress Properties, LLC
Source: Doorify MLS,MLS#: 10173658
Facts & features
Interior
Bedrooms & bathrooms
- Bedrooms: 5
- Bathrooms: 4
- Full bathrooms: 4
Heating
- Central, None
Cooling
- Ceiling Fan(s), Central Air, Electric
Appliances
- Included: Cooktop, Dishwasher, Disposal, Gas Cooktop
- Laundry: Electric Dryer Hookup, Laundry Room, Upper Level, Washer Hookup
Features
- Ceiling Fan(s), Pantry, Walk-In Closet(s)
- Flooring: Carpet, Vinyl
Interior area
- Total structure area: 2,599
- Total interior livable area: 2,599 sqft
- Finished area above ground: 2,599
- Finished area below ground: 0
Property
Parking
- Total spaces: 2
- Parking features: Concrete, Driveway
- Attached garage spaces: 2
Features
- Levels: Two
- Stories: 2
- Exterior features: None
- Pool features: Community
- Has view: Yes
Lot
- Size: 4,356 Square Feet
Details
- Parcel number: 065914245948000 0465993
- Zoning: PUD
- Special conditions: Seller Licensed Real Estate Professional
Construction
Type & style
- Home type: SingleFamily
- Architectural style: Traditional
- Property subtype: Single Family Residence, Residential
Materials
- Fiber Cement, Stone
- Foundation: Slab
- Roof: Asphalt
Condition
- New construction: No
- Year built: 2019
Utilities & green energy
- Sewer: Public Sewer
- Water: Public
Community & HOA
Community
- Features: Clubhouse, Playground, Pool, Sidewalks, Street Lights
- Subdivision: 2018 Market
HOA
- Has HOA: Yes
- Amenities included: Clubhouse, Dog Park, Parking, Picnic Area, Playground, Pool
- Services included: Maintenance Grounds
- HOA fee: $139 monthly
Location
- Region: Holly Springs
Financial & listing details
- Price per square foot: $229/sqft
- Tax assessed value: $533,965
- Annual tax amount: $4,615
- Date on market: 6/12/2026
Estimated market value
$586,600
$557,000 - $616,000
$2,786/mo
Price history
| Date | Event | Price |
|---|---|---|
| 7/16/2026 | Price change | $595,000-2.3%$229/sqft |
Source:  Doorify MLS #10173658 Report a problem Doorify MLS #10173658 Report a problem | ||
| 6/12/2026 | Listed for sale | $609,000+70.3%$234/sqft |
Source: Doorify MLS #10173658 Report a problem | ||
| 7/5/2023 | Listing removed | -- |
Source: Zillow Rentals Report a problem | ||
| 6/7/2023 | Listed for rent | $2,500+13.6%$1/sqft |
Source: Zillow Rentals Report a problem | ||
| 12/8/2020 | Listing removed | $2,200$1/sqft |
Source: Poythress Properties, LLC #2351523 Report a problem | ||
| 11/9/2020 | Listed for rent | $2,200$1/sqft |
Source: Poythress Properties, LLC #2351523 Report a problem | ||
| 11/6/2020 | Sold | $357,500-0.7%$138/sqft |
Source: Doorify MLS #2347327 Report a problem | ||
| 10/11/2020 | Pending sale | $360,000$139/sqft |
Source: Clickit Realty #2347327 Report a problem | ||
| 10/8/2020 | Listed for sale | $360,000+3.4%$139/sqft |
Source: Clickit Realty #2347327 Report a problem | ||
| 8/13/2019 | Sold | $348,000$134/sqft |
Source: Public Record Report a problem | ||
Public tax history
| Year | Property taxes | Tax assessment |
|---|---|---|
| 2025 | $4,615 +0.4% | $533,965 |
| 2024 | $4,596 +19.7% | $533,965 +50.8% |
| 2023 | $3,838 +3.6% | $353,995 |
| 2022 | $3,705 | $353,995 |
| 2021 | -- | $353,995 |
| 2020 | $3,636 | $353,995 +436.4% |
| 2019 | -- | $66,000 |
Find assessor info on the county website
Monthly payment
Est. payment
Payment breakdown
Explore the cost of this home by adjusting the details. Changes won't be saved.Climate risks
Neighborhood: 27540
Nearby schools
GreatSchools rating
- 9/10Holly Springs ElementaryGrades: PK-5Distance: 0.4 mi
- 9/10Holly Ridge MiddleGrades: 6-8Distance: 0.6 mi
- 9/10Holly Springs HighGrades: 9-12Distance: 2.6 mi
Schools provided by the listing agent
- Elementary: Wake - Holly Springs Elementary
- Middle: Wake - Holly Ridge Middle
- High: Wake - Felton Grove High
Source: Doorify MLS. This data may not be complete. We recommend contacting the local school district to confirm school assignments for this home.
- $469,0003 bd3 ba1.8k sqft304 Masden Rd, Holly Springs, NC 27540Sold
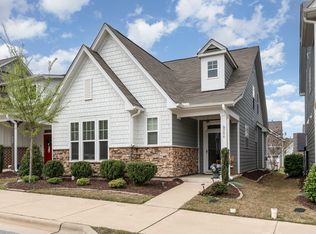
- $495,0004 bd3 ba2.1k sqft300 Masden Rd, Holly Springs, NC 27540Sold

- $455,0003 bd3 ba1.9k sqft308 Masden Rd, Holly Springs, NC 27540Sold
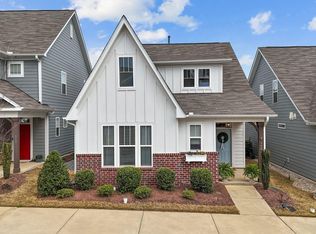
- $477,7004 bd3 ba2.1k sqft312 Masden Rd, Holly Springs, NC 27540Off Market

- $462,2003 bd3 ba1.8k sqft316 Masden Rd, Holly Springs, NC 27540Off Market
- $487,600-- bd3 ba2.1k sqft240 Masden Rd, Holly Springs, NC 27540Off Market
- $459,600-- bd2 ba1.7k sqft320 Masden Rd, Holly Springs, NC 27540Off Market
- $479,600-- bd3 ba2.1k sqft236 Masden Rd, Holly Springs, NC 27540Off Market
A local agent can set up tours, give advice and negotiate with sellers.
Similar homes
- $335,0003 bd3 ba1.3k sqft109 Lacombe Ct, Holly Springs, NC 27540For Sale
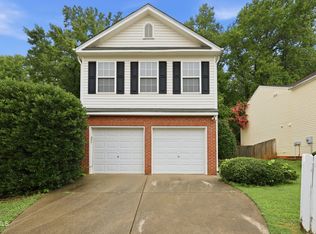
 MLS ID #10182559, Laura Deitsch. Doorify MLS
 - $598,0004 bd3 ba2.7k sqft106 Cressida Woods Dr, Holly Springs, NC 27540For Sale
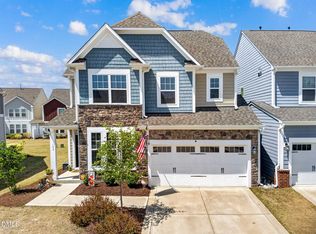 MLS ID #10162427, Mary Kromenhoek. Doorify MLS
 - $643,7003 bd4 ba2.6k sqft117 Old Wisteria Ct, Holly Springs, NC 27540For Sale
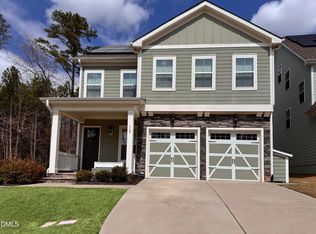 MLS ID #10157611, Craig Rutman. Doorify MLS
 - $699,9004 bd3 ba2.6k sqft108 Acorn Crossing Rd, Holly Springs, NC 27540For Sale
 MLS ID #10174406, David Wilson. Doorify MLS
 - $586,0004 bd3 ba2.5k sqft1487 Big Leaf Loop, Apex, NC 27502For SaleMLS ID #10178644, Thomas Ladane Shoupe. Doorify MLS
- $490,0004 bd3 ba2.6k sqft333 Oakhaven Dr, Holly Springs, NC 27540For SaleMLS ID #10153652, Thomas Ladane Shoupe. Doorify MLS
- $700,0004 bd2 ba2.9k sqft4903 Homeplace Dr, Apex, NC 27539For SaleMLS ID #10172272, Thomas Ladane Shoupe. Doorify MLS
- $649,9004 bd3 ba2.7k sqft2969 Thirlestane Dr, Apex, NC 27502For SaleMLS ID #10181034, Sathya Prabha Kodabathula. Doorify MLS
- $650,0004 bd3 ba2.8k sqft1520 Maelyn Way, Fuquay Varina, NC 27526For SaleMLS ID #10180588, Lisa Southern. Doorify MLS
- $629,9905 bd4 ba3k sqft1618 Immagene Way #72, Fuquay Varina, NC 27526New ConstructionDoorify MLS
- $659,9004 bd4 ba2.7k sqft1748 Laurel Park Pl, Cary, NC 27511For SaleMLS ID #10175740, Lalit Farmah. Doorify MLS
- $475,0004 bd3 ba3.2k sqft2511 Dalmahoy Ln, Fuquay Varina, NC 27526For SaleMLS ID #10163862, Galina Tereszczyk. Doorify MLS
- $625,0003 bd3 ba2.3k sqft239 Northlands Dr, Cary, NC 27519For SaleMLS ID #10181611, Cindy Lin. Doorify MLS
- $889,0005 bd5 ba3.6k sqft116 Sage Thrush Bnd, Holly Springs, NC 27540For SaleMLS ID #10176966, Wes Snead. Doorify MLS
- $532,0005 bd4 ba3.7k sqft1305 Ivey Grove Ct, Fuquay Varina, NC 27526For SaleMLS ID #10162425, Thomas Ladane Shoupe. Doorify MLS
- $599,0004 bd3 ba2.8k sqft86 Hamilton Hedge Pl, Cary, NC 27519For SaleMLS ID #10164914, Thomas Ladane Shoupe. Doorify MLS
- $418,0004 bd3 ba2.8k sqft1812 Devonridge Dr, Fuquay Varina, NC 27526For SaleMLS ID #10172492, Thomas Ladane Shoupe. Doorify MLS
- $715,0005 bd3 ba2.9k sqft2820 Lumber River Trl, Apex, NC 27502For SaleMLS ID #10168384, Tony Yao. Doorify MLS
- $595,0003 bd3 ba2k sqft212 Concordia Woods Dr, Morrisville, NC 27560For SaleMLS ID #10166460, Nagaraja Maheswarappa. Doorify MLS
- $675,0004 bd3 ba3.4k sqft109 Chapel Fields Ln, Garner, NC 27529For SaleMLS ID #10162925, DENNIS Peebles. Doorify MLS
