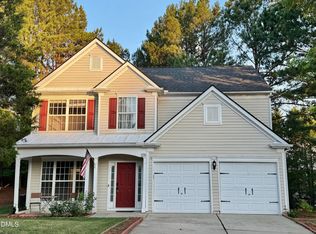
Location! Location! Location! Beautiful NE facing single family home in the highly desirable Apex neighborhood of Buckhorn Preserve. Step inside this fantastic, move-in ready beauty to find the perfect combination of style, and modern comforts. Open floorplan filled with natural light! Highlights include first floor guest bedroom with full bath that could also be your home office. Gourmet kitchen with tasteful finishes, gorgeous tile backsplash and an abundance of counter and cabinet space opens to a spacious family room with gas fireplace providing great gathering space. Enjoy your morning coffee on the screen porch overlooking the private, fenced backyard! Second floor features an XL owner's suite with spa bath and huge walk-in closet. The large loft can be used many ways, media, office, hang out space, home gym area, how will you use it? Laundry room complete with counter, cabinets, a sink and drying racks is centrally located near the generously-sized secondary bedrooms for added convenience. Location is close to great schools, shopping, dining and a short trip to RDU, Jordan Lake, nature park, trails, US 64 and NC540. Just a few steps to a gorgeous clubhouse with two community pools, Fitness center and a playground to enjoy this summer. Includes refrigerator, washer and dryer. Added bonus, there is a Lennox Pureair air purification system/UV light and Silex-Aquifons Under-Sink 5 stage reverse osmosis water filtration system. 2969 Thirlestane - Don't miss out on this gem!
For sale
$649,900
2969 Thirlestane Dr, Apex, NC 27502
4beds
2,748sqft
:
Get pre-qualified$3,965/mo
Single Family Residence, Residential
Built in 2019
4,356 Square Feet Lot
$635,400 Zestimate®
$236/sqft
$95/mo HOA
What's special
Gorgeous tile backsplashHuge walk-in closetGenerously-sized secondary bedrooms
- 22 days |
- 855 |
- 44 |
Zillow last checked:
Listing updated:
Listed by:
Sathya Prabha Kodabathula 408-221-8830,
Ram Realty LLC,
Vijay Maddipoti 908-239-0160,
Ram Realty LLC
Source: Doorify MLS,MLS#: 10181034
Facts & features
Interior
Bedrooms & bathrooms
- Bedrooms: 4
- Bathrooms: 3
- Full bathrooms: 3
Heating
- None
Cooling
- Ceiling Fan(s), Central Air
Appliances
- Included: Dishwasher, Dryer, Gas Cooktop, Microwave, Oven, Range Hood, Refrigerator, Washer, Water Heater, Water Purifier Owned
Features
- Bathtub/Shower Combination, Ceiling Fan(s), Kitchen Island, Pantry, Quartz Counters, Recessed Lighting, Smooth Ceilings
- Flooring: Carpet, Vinyl, Tile
- Windows: Blinds
- Number of fireplaces: 1
- Fireplace features: Family Room, Gas
- Common walls with other units/homes: No Common Walls
Interior area
- Total structure area: 2,748
- Total interior livable area: 2,748 sqft
- Finished area above ground: 2,748
- Finished area below ground: 0
Property
Parking
- Total spaces: 4
- Parking features: Driveway, Garage
- Attached garage spaces: 2
Features
- Levels: Two
- Stories: 1
- Patio & porch: Front Porch, Patio, Screened
- Exterior features: Fenced Yard, Private Yard, Smart Lock(s)
- Pool features: Community
- Fencing: Fenced
- Has view: Yes
Lot
- Size: 4,356 Square Feet
- Features: Back Yard, Close to Clubhouse, Front Yard, Landscaped
Details
- Parcel number: 072103239961000 0466488
- Zoning: PUD-C
- Special conditions: Standard
Construction
Type & style
- Home type: SingleFamily
- Architectural style: Traditional, Transitional
- Property subtype: Single Family Residence, Residential
Materials
- Fiber Cement, Stone Veneer
- Foundation: Slab
- Roof: Shingle
Condition
- New construction: No
- Year built: 2019
Utilities & green energy
- Sewer: Public Sewer
- Water: Public
- Utilities for property: Cable Available, Electricity Connected, Natural Gas Connected, Sewer Connected, Water Connected
Community & HOA
Community
- Features: Clubhouse, Fitness Center, Playground, Pool, Sidewalks
- Subdivision: Buckhorn Preserve
HOA
- Has HOA: Yes
- Amenities included: Clubhouse, Fitness Center, Gated, Playground, Pool
- Services included: None
- HOA fee: $285 quarterly
Location
- Region: Apex
Financial & listing details
- Price per square foot: $236/sqft
- Tax assessed value: $572,254
- Annual tax amount: $5,016
- Date on market: 7/18/2026
- Road surface type: Asphalt
Estimated market value
$635,400
$604,000 - $667,000
$2,774/mo
Price history
| Date | Event | Price |
|---|---|---|
| 7/18/2026 | Listed for sale | $649,900$236/sqft |
Source:  Doorify MLS #10181034 Report a problem Doorify MLS #10181034 Report a problem | ||
| 7/11/2026 | Listing removed | $649,900$236/sqft |
Source: Doorify MLS #10158923 Report a problem | ||
| 5/29/2026 | Price change | $649,900-2.3%$236/sqft |
Source: Doorify MLS #10158923 Report a problem | ||
| 4/10/2026 | Listed for sale | $664,900+2.3%$242/sqft |
Source: Doorify MLS #10158923 Report a problem | ||
| 8/19/2025 | Sold | $650,000-1.5%$237/sqft |
Source: Doorify MLS #10102866 Report a problem | ||
| 7/11/2025 | Pending sale | $660,000$240/sqft |
Source: Doorify MLS #10102866 Report a problem | ||
| 6/13/2025 | Listed for sale | $660,000+66.2%$240/sqft |
Source: Doorify MLS #10102866 Report a problem | ||
| 12/20/2019 | Sold | $397,000$144/sqft |
Source: Public Record Report a problem | ||
Public tax history
| Year | Property taxes | Tax assessment |
|---|---|---|
| 2025 | $5,016 +2.3% | $572,254 |
| 2024 | $4,904 +12.5% | $572,254 +44.7% |
| 2023 | $4,360 +6.5% | $395,586 |
| 2022 | $4,093 +4% | $395,586 |
| 2021 | $3,936 +1% | $395,586 |
| 2020 | $3,897 | $395,586 +427.4% |
| 2019 | -- | $75,000 |
Find assessor info on the county website
Monthly payment
Est. payment
Payment breakdown
Explore the cost of this home by adjusting the details. Changes won't be saved.Climate risks
Neighborhood: 27502
Nearby schools
GreatSchools rating
- 8/10Apex Friendship ElementaryGrades: PK-5Distance: 1 mi
- 10/10Apex Friendship MiddleGrades: 6-8Distance: 1.1 mi
- 9/10Apex Friendship HighGrades: 9-12Distance: 1 mi
Schools provided by the listing agent
- Elementary: Wake - Apex Friendship Elementary
- Middle: Wake - Apex Friendship Middle
- High: Wake - Apex Friendship High
Source: Doorify MLS. This data may not be complete. We recommend contacting the local school district to confirm school assignments for this home.
- $647,5003 bd3 ba2.9k sqft2965 Thirlestane Dr, Apex, NC 27502Sold

- $565,3004 bd3 ba2.6k sqft2970 Thirlestane Dr, Apex, NC 27502Off Market
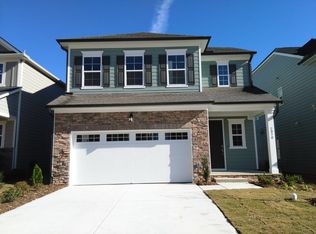
- $578,3004 bd3 ba2.5k sqft2974 Thirlestane Dr, Apex, NC 27502Off Market
- $645,0004 bd4 ba3.1k sqft2958 Thirlestane Dr, Apex, NC 27502Sold
- $580,4003 bd2 ba2.6k sqft2989 Thirlestane Dr, Apex, NC 27502Off Market
- $588,1003 bd2 ba2.7k sqft2985 Thirlestane Dr, Apex, NC 27502Off Market
- $605,700-- bd3 ba2.6k sqft2977 Thirlestane Dr, Apex, NC 27502Off Market
- $590,400-- bd3 ba2.6k sqft2973 Thirlestane Dr, Apex, NC 27502Off Market
A local agent can set up tours, give advice and negotiate with sellers.
Similar homes
- $715,0005 bd3 ba2.9k sqft2820 Lumber River Trl, Apex, NC 27502For Sale
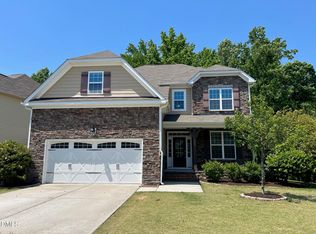
 MLS ID #10168384, Tony Yao. Doorify MLS
 - $600,0004 bd3 ba2.5k sqft515 Gablefield Ln, Apex, NC 27502For Sale
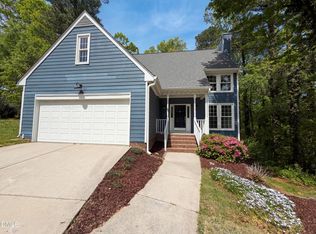 MLS ID #10159627, Meisha Spang. Doorify MLS
 - $630,0004 bd3 ba2.3k sqft1003 Inglenook Pl, Apex, NC 27502For Sale
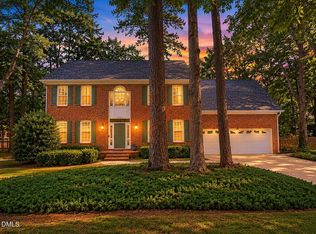 MLS ID #10170306, Emma Greijn. Doorify MLS
 - $499,9904 bd3 ba2.1k sqft105 New Timber Path, Apex, NC 27502For Sale
 MLS ID #10173198, Keith Horil. Doorify MLS
 - $695,9994 bd4 ba2.8k sqft514 Mill Hopper Ln, Apex, NC 27502For SaleMLS ID #10170143, Danielle Leona Bouche Weaver. Doorify MLS
- $575,0004 bd3 ba2.3k sqft712 Goldenview Acres Ct, Apex, NC 27502For SaleMLS ID #10169155, Millicent Williams. Doorify MLS
- $699,0004 bd3 ba2.9k sqft3391 Mission Olive Pl, New Hill, NC 27562For SaleMLS ID #10165467, Linda Trevor. Doorify MLS
- $622,5005 bd3 ba3.2k sqft3308 Brunot St, New Hill, NC 27562For SaleMLS ID #10182296, Linda Trevor. Doorify MLS
- $492,0003 bd3 ba2.7k sqft2729 Masonboro Ferry Dr, Apex, NC 27502For SaleMLS ID #10177562, Nicholas Huscroft. Doorify MLS
- $610,0004 bd3 ba2.9k sqft605 Walapai Dr, Fuquay Varina, NC 27526For SaleMLS ID #10184600, Afaf Mostafa. Doorify MLS
- $699,9004 bd3 ba2.6k sqft108 Acorn Crossing Rd, Holly Springs, NC 27540For SaleMLS ID #10174406, David Wilson. Doorify MLS
- $679,0004 bd2 ba2.9k sqft4903 Homeplace Dr, Apex, NC 27539For SaleMLS ID #10172272, Thomas Ladane Shoupe. Doorify MLS
- $632,3003 bd4 ba2.6k sqft117 Old Wisteria Ct, Holly Springs, NC 27540For SaleMLS ID #10157611, Craig Rutman. Doorify MLS
- $745,0004 bd3 ba2.7k sqft67 Coley Ct, Pittsboro, NC 27312For SaleMLS ID #10183487, Jaye Kreller. Doorify MLS
- $529,9004 bd3 ba2.1k sqft436 Cahors Trl, Holly Springs, NC 27540For SaleMLS ID #10175490, Matt Kerekes. Doorify MLS
- $650,0004 bd3 ba2.8k sqft1520 Maelyn Way, Fuquay Varina, NC 27526For SaleMLS ID #10180588, Lisa Southern. Doorify MLS
- $765,0006 bd5 ba3.6k sqft3483 Horton Ridge Blvd, New Hill, NC 27562For SaleMLS ID #10183507, Justin Burleson. Doorify MLS
- $589,0005 bd4 ba2.5k sqft205 Beldenshire Way, Holly Springs, NC 27540For SaleMLS ID #10173658, Mike Little. Doorify MLS
- $599,0004 bd3 ba2.8k sqft86 Hamilton Hedge Pl, Cary, NC 27519For SaleMLS ID #10164914, Thomas Ladane Shoupe. Doorify MLS
- $764,0004 bd3 ba3.6k sqft91 Dover Grant Ct, Chapel Hill, NC 27517For SaleMLS ID #10183964, Chad Lloyd. Doorify MLS
